

Battle · TN33
Claverham Way, Battle
Guide Price
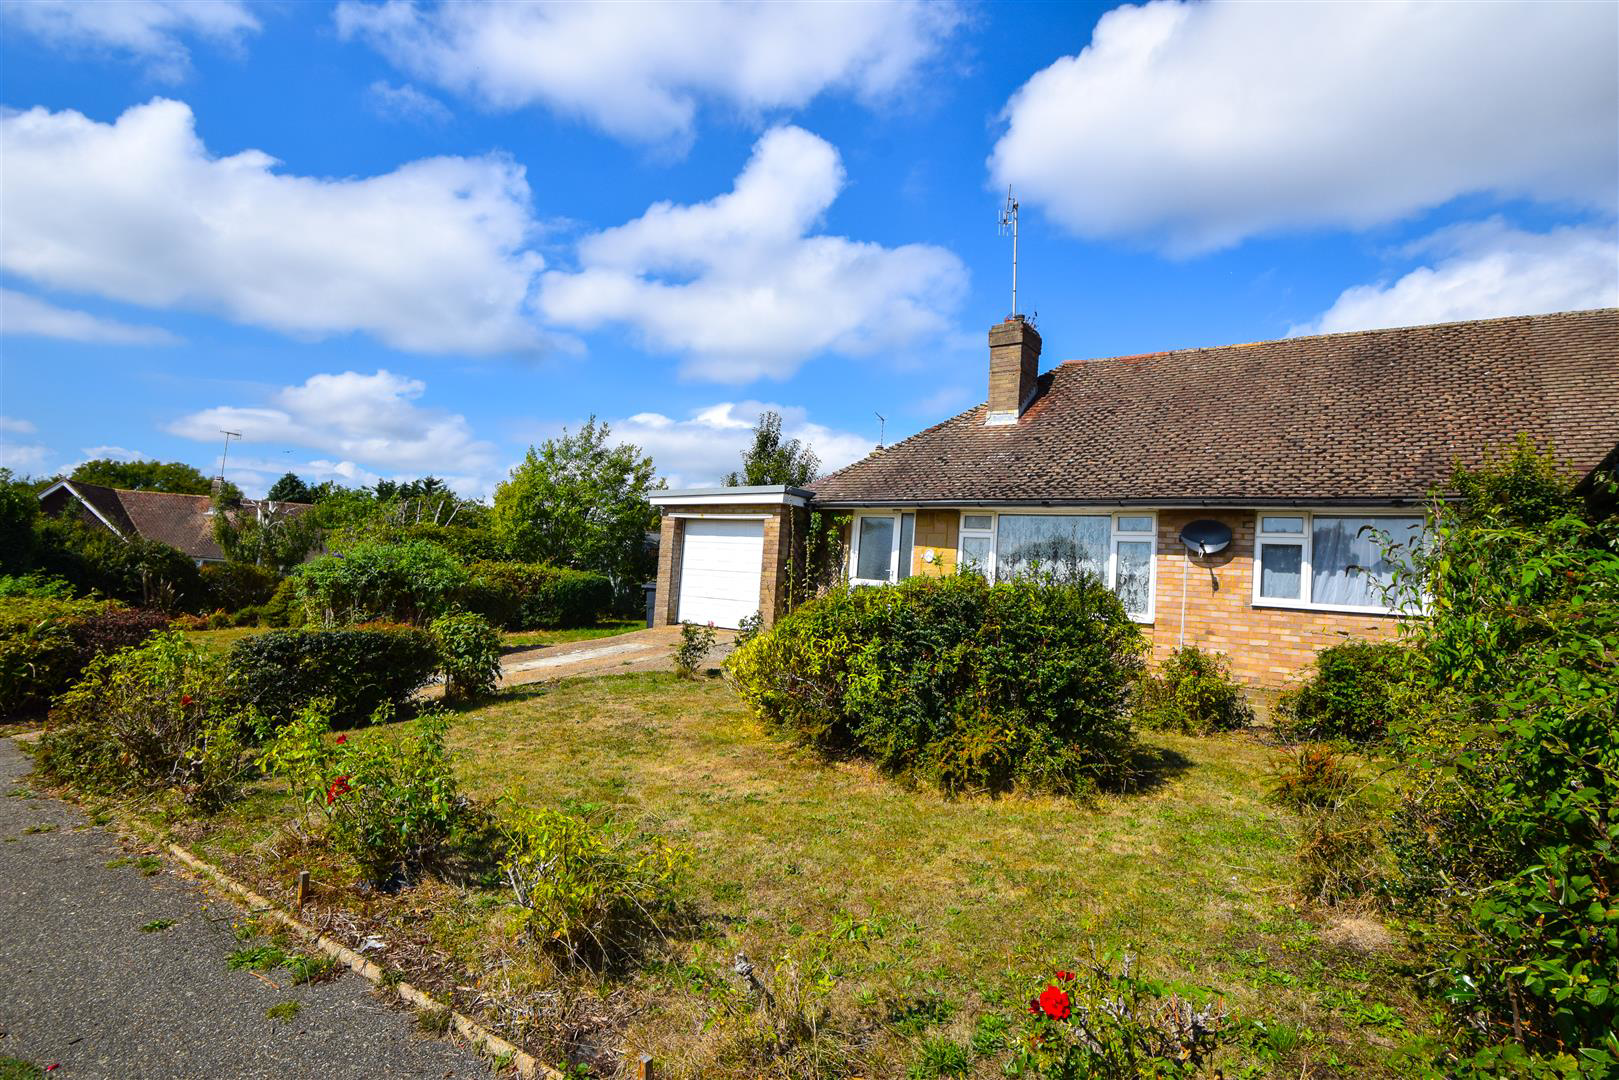
Rush Witt and Wilson are proud to present to the market this charming two bedroom semi-detached bungalow positioned within a corner plot offering pleasant and quiet position. Ideally located within a quiet cul-de-sac location, within walking distance of Battle High Street, local schools and fantastic countryside walks.
On entering the property you are welcomed into the entrance hall with useful storage cupboard which in turn leads to a large open plan lounge/diner, kitchen and utility room with internal access to the garage, two generous bedrooms and bathroom.
Outside there is off street parking for multiple vehicles.
The home, in the agent’s words
- Two Bedroom Semi-Detached Bungalow
- Claverham Catchment Area
- Cul-De-Sac Location
- Short Walk to The Centre of Battle
- In Need Of Light Updating
- To Be Sold Chain Free
Read the full agent description
Rush Witt and Wilson are proud to present to the market this charming two bedroom semi-detached bungalow positioned within a corner plot offering pleasant and quiet position. Ideally located within a quiet cul-de-sac location, within walking distance of Battle High Street, local schools and fantastic countryside walks.
On entering the property you are welcomed into the entrance hall with useful storage cupboard which in turn leads to a large open plan lounge/diner, kitchen and utility room with internal access to the garage, two generous bedrooms and bathroom.
Outside there is off street parking for multiple vehicles.
Property is approached via a private driveway offering parking for two vehicles, leading to the garage and steps to front door.
Entrance Hall - 1.52m.3.66mx1.52m.10.06m (5.12x5.33) - Radiator, internal window, door into storage cupboard and laid to carpet.
Living/Dining Room - 6.10m.6.40mx3.35m.27.13m max (20.21x11.89 max) - Double glazed window to the front aspect, double glazed door and window to the rear aspect, fireplace (currently not in use), two radiators and laid to carpet.
Sliding door leading to:
Kitchen - 4.27m.24.99mx2.13m.1.22m (14.82x7.04) - Double glazed window to the rear aspect, matching wall and base mounted units with worksurface over, tiled splash back, integrated gas hob and electric oven, 1 1/4 stainless steel sink with side drainer and mixer tap, space and plumbing for washing machine, space and plumbing for dishwasher and vinyl flooring.
Door leading into:
Utility Room - 2.13m.2.74mx1.22m.12.50m (7.9x4.41) - Double glazed window and door to rear aspect, radiator, door leading to the garage and vinyl flooring.
Bathroom - 1.83m.25.60mx1.83m.15.85m (6.84x6.52) - Frosted double glazed window to the rear aspect, extractor fan, wash hand basin, low level w/c, large shower enclosure with thermostatic controls, heated towel rail and vinyl flooring.
Bedroom One - 4.27m.3.66mx2.74m.26.21m (14.12x9.86) - Double glazed window to the front aspect, radiator, built in wardrobes and laid to carpet.
Bedroom Two - 3.05m.5.79mx2.74m.29.26m (10.19x9.96) - Double glazed window to rear aspect, radiator and laid to carpet.
Gardens - To the front a large corner plot, providing a substantial area of grass sandwiching the driveway, mature flowers and shrubs. To the rear of the property further landscaped garden with crazy paving patio to the immediate rear, brick built flower beds, steps leading to raised area of gravel further steps leading to a raised area of patio with space for garden shed.
Garage - 4.57m.29.26mx2.44m.16.15m (15.96x8.53) - Automated up and over door, double glazed window to side aspect, gas boiler and concrete floor.
Agents Notes - None of the services or appliances mentioned in these sale particulars have been tested.
It should also be noted that measurements quoted are given for guidance only and are approximate and should not be relied upon for any other purpose.
Council Tax Band C
A feel for the area
Connected for everyday life
0%of homes in the postcode can access 100+ Mbps broadband.
Available speed bands
- 30+ Mbps
- 100%
- 100+ Mbps
- 0%
- 300+ Mbps
- 0%
- 1,000+ Mbps
- 0%
Getting about
1.1 milesto Battle Rail Station
Approximate straight-line distance · DfT NaPTAN · 13 Sept 2026Background air quality
- Fine particles · PM₂.₅
- 6.3 µg/m³ · Above the WHO guideline · well within the UK legal limit
- Nitrogen dioxide · NO₂
- 5.3 µg/m³ · Meets the WHO guideline
Annual background levels. For scale: the WHO 2021 guideline is 5 µg/m³ for PM₂.₅ and 10 for NO₂; the UK legal limit is 20 and 40. Lower is better; this is a 1 km model, not a reading at the door.
Defra · 2024 annual model · 1 km areaLocal information is approximate. Distances are straight-line estimates from the available location. Broadband describes postcode coverage, not the speed or service available at this home; check the address with a provider. Air quality is a modelled annual background estimate.
Picture your everyday
Start with the agent's details and explore the area guide to get a feel for daily life here.
Other homes nearby
Homes in TN33 postcode area →About these property details
The information provided in this listing is for general information purposes only and does not constitute property particulars. We make no warranties or guarantees, express or implied, regarding the accuracy, completeness, or availability of the information.
Property details are provided by the listing agent, developer, or other third parties, and we have no control over the content provided. Prospective buyers or tenants should make their own enquiries and verify all information directly with the agent or relevant party.
Information relating to Energy Performance Certificates, Home Reports, or other statutory documents should be obtained directly from the selling agent or developer where applicable.