
Stanstead Abbotts · SG12
Meridian Way, Stanstead Abbotts
Meridian Way, Stanstead Abbotts, SG12
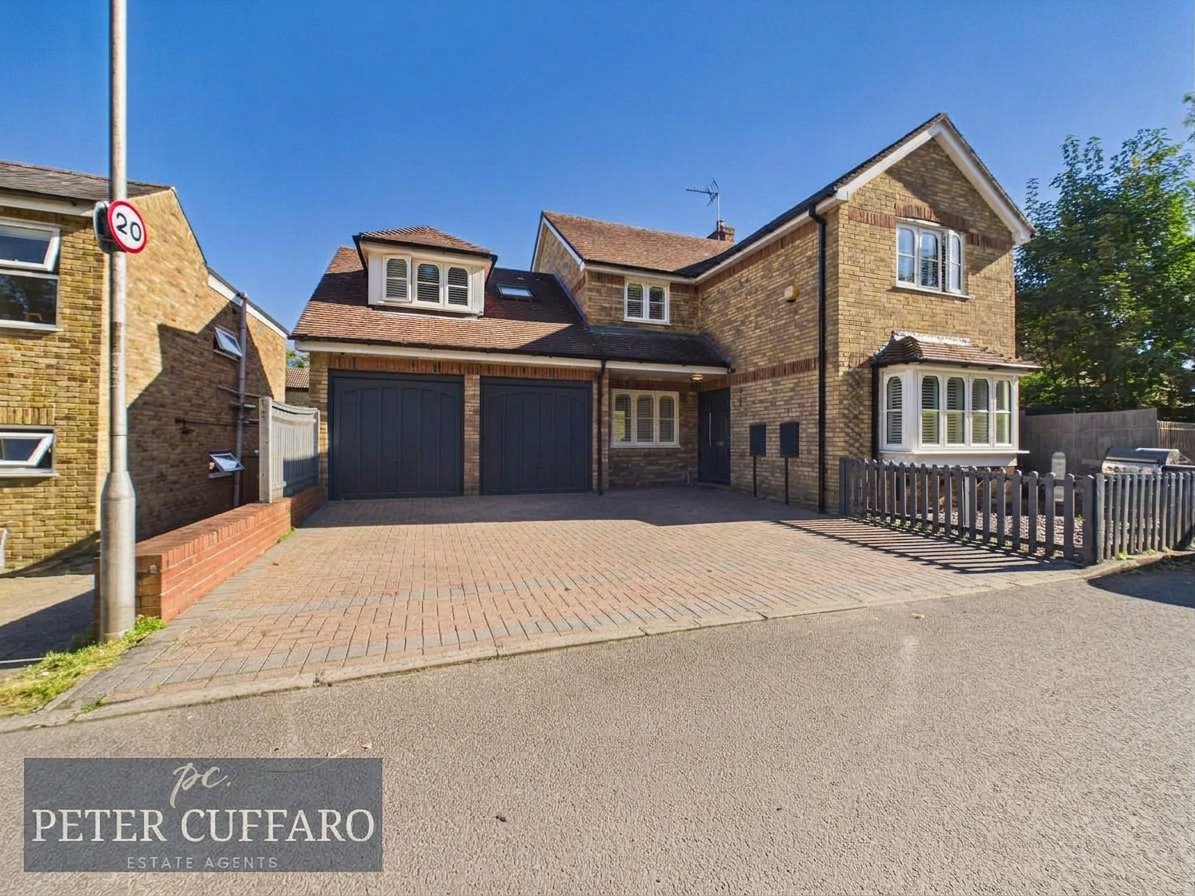
Spacious five bed detached home with two en suites, double garage, off street parking, near river walks, schools, and station. Walking distance to Stanstead Abbotts High Street. CHAIN FREE
Listed 2 October 2026 · agent details updated 8 October 2026. An asking price is not a completed sale.
The home, in the agent’s words
- Beautiful Five Bedroom Detached Family Home In Sought After Location
- Ground Floor Offers Lounge, Dining Room, Stunning Kitchen Breakfast Room With Utility Room, Office/Playroom And Cloakroom
- The First Floors Offer Five Well Proportioned Bedrooms, Two En Suites Plus A Family Bathroom.
- Outside The Rear Garden Is Landscaped Providing Seating Areas And The Added Bonus Of A Large Outbuilding With Power Connected.
- The Front Is Paved Offering Off Street Parking And Driveway Leading To The Double Garage
- The Position Of This Home Gives You Direct Access To River Walks And Peaceful Surroundings.
- Walking Distance To Stanstead Abbotts High Street And St Margarets Train Station
- Walking Distance To Schooling For All Ages.
- Easy Access To Major Road Links Including A10, M25, A414 And M11.
- CHAIN FREE
Read the full agent description
This beautifully presented five bedroom detached family home is situated in a highly sought after location, offering an exceptional standard of living for the modern family. The spacious ground floor features a welcoming entrance hall, bright lounge, a formal dining room ideal for entertaining, and a stunning kitchen breakfast room (complete with a separate utility room for added convenience). There is also a versatile office or playroom, perfect for those working from home or seeking extra space for children, as well as a practical cloakroom. Upstairs, the first floor offers five well proportioned bedrooms, providing ample space for family members or guests. Two of the bedrooms benefit from contemporary en suite shower rooms, while the remaining bedrooms are served by the family bathroom. The property is thoughtfully designed to accommodate the needs of a growing family, with generous storage and flexible living areas throughout.
The front of the house is paved, providing off street parking and a driveway that leads to a double garage (ideal for additional storage or secure parking). The position of this home allows for direct access to scenic river walks and tranquil surroundings, creating a peaceful retreat from the bustle of daily life. Residents will appreciate the convenience of being within walking distance to Stanstead Abbotts High Street, offering a range of local amenities, as well as St Margarets train station for easy commuting. Families will also benefit from the proximity to schooling for all ages, making this an ideal choice for those with children.
The property is offered CHAIN FREE, ensuring a straightforward purchase process for prospective buyers. This remarkable home combines generous living spaces, a practical layout, and an enviable location to deliver the perfect setting for family life. Early viewing is highly recommended to fully appreciate all that this exceptional property has to offer.
Stanstead Abbotts is a popular village and civil parish in the district of East Hertfordshire and has a bustling café style society having a good range of local shops, public houses and restaurants. Stanstead Abbotts is in the heart of the lea valley conservation area with the river running through the village and beautiful walks, cycle routes and bridleways in the surrounding countryside.
In terms of schooling, you have two well-regarded primary schools within close proximity to the property, these are St. Johns which is a short walk away and St. Andrews which is located at the end of the High Street. There are also a number of secondary schools within the area as well.
St Margaret's station on the southern side the village, is within easy walking distance of the whole village and offers commuter services to London's Liverpool Street in approximately 40 minutes. Excellent road links are available via the A10, A414 and M25.The closest towns are Ware and Hoddesdon, but also within easy each or Hertford and Harlow.
A visit to this characterful and charming village is highly recommended!
What it's like to live in
The practical details that shape daily life here, each with its source. Anything the listing leaves open becomes a question to ask.
Double garage + Off-street parking
The front of the house is paved, providing off street parking and a driveway that leads to a double garage (ideal for additional storage or secure parking).
Agent's descriptionOutside The Rear Garden Is Landscaped Providing Seating Areas And The Added Bonus Of A Large Outbuilding With Power Connected.
Agent featuresfreehold
Supplied listing field and any agent featuresQuestions worth asking
The listing doesn't answer these. Tick any you'd like to ask and they'll be added to your enquiry message.
Nothing added yet
Loading room styling…
Life nearby
Picture your everyday
Start with the agent's details and explore the Area Overview to get a feel for daily life here.
Local news
A confirmed locality is needed to select relevant local stories for this home.
Checking connected news sources…
Other homes nearby
Homes in SG12 postcode area →About these property details
The information provided in this listing is for general information purposes only and does not constitute property particulars. We make no warranties or guarantees, express or implied, regarding the accuracy, completeness, or availability of the information.
Property details are provided by the listing agent, developer, or other third parties, and we have no control over the content provided. Prospective buyers or tenants should make their own enquiries and verify all information directly with the agent or relevant party.
Information relating to Energy Performance Certificates, Home Reports, or other statutory documents should be obtained directly from the selling agent or developer where applicable.