
CONSETT, COUNTY DURHAM · DH8
FRONT STREET, Leadgate
FRONT STREET, LEADGATE, CONSETT, COUNTY DURHAM, DH8
Guide Price
Offering excellent potential for investors or buyers, this 3-bedroom mid-terrace house on Front Street, Leadgate, is a true blank canvas requiring comprehensive interior renovation to create a fantastic modern home.
Listed 26 October 2026 · agent details updated 6 November 2026. An asking price is not a completed sale.
The home, in the agent’s words
- Great transport links and close to local schools
- Spacious front-facing living room with feature fireplace
- Enclosed rear yard with parking.
- 3 well-proportioned bedrooms
- Ground-floor wet room
- UPVC double glazing
- Excellent potential to add significant value
- Excellent Buy to Let potential
- New combi boiler fitted in 2024
- Interior renovation and cosmetic updating required throughout
Read the full agent description
This property is for sale by Modern Method of Auction.
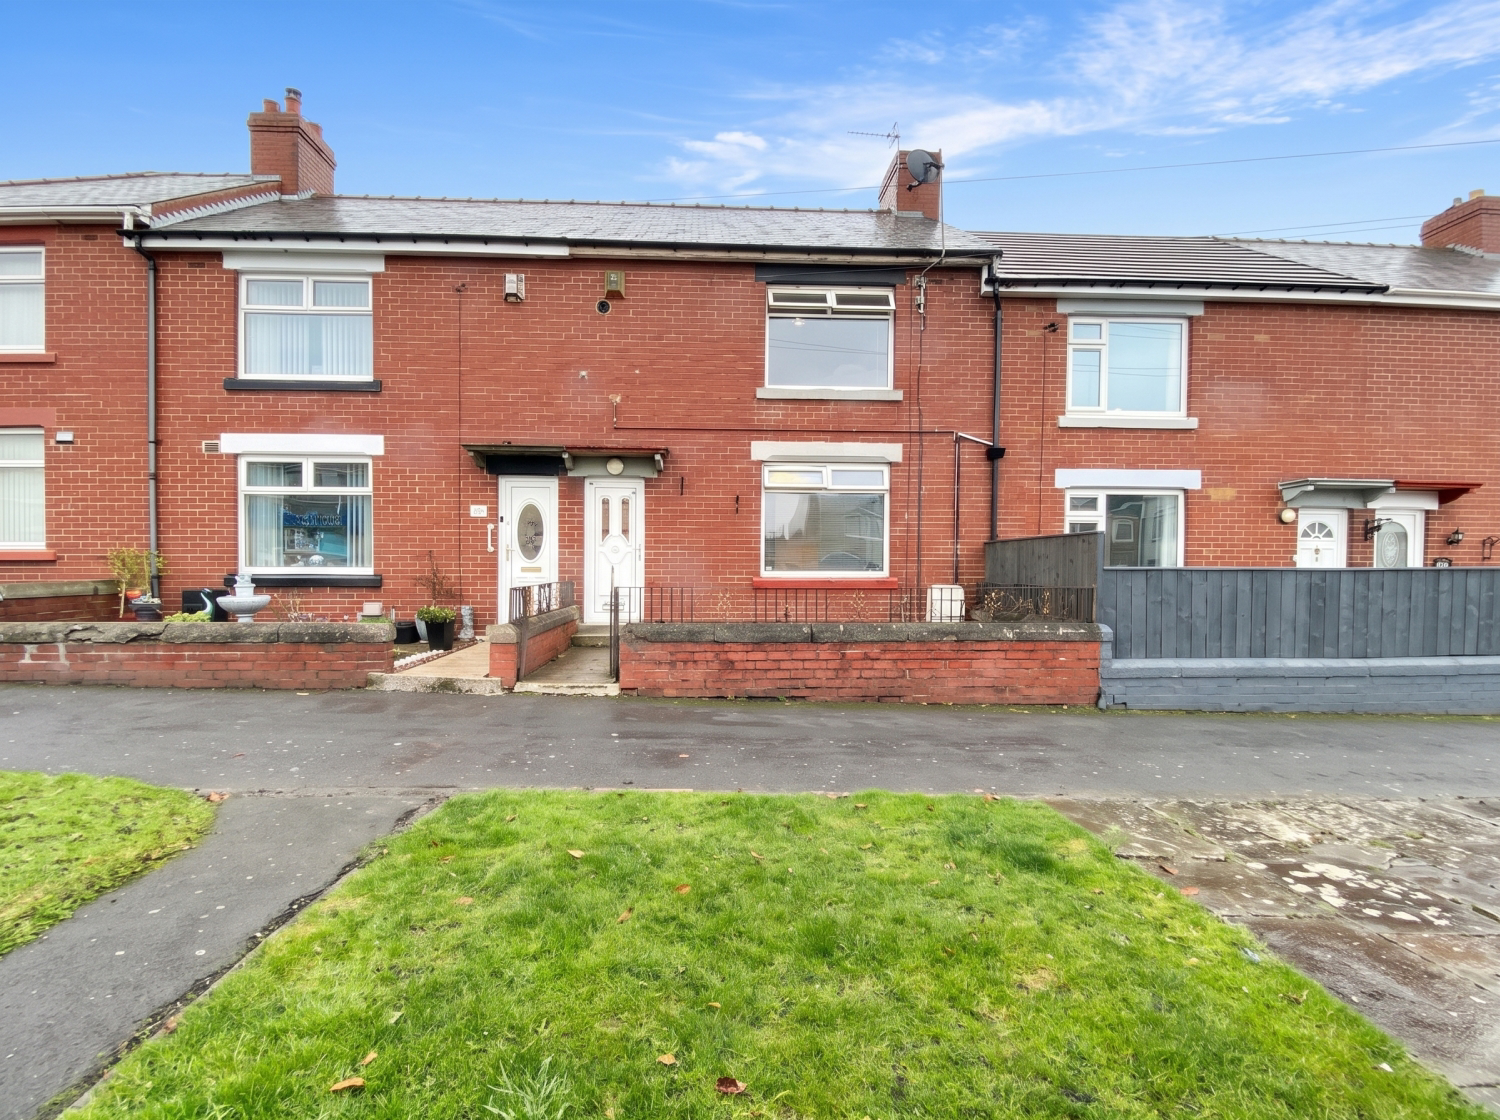
Located on Front Street, Leadgate, this traditional red-brick mid-terrace property presents a fantastic opportunity for investors, property developers, or buyers eager to customize a home to their exact tastes.
Offering approximately 734 sq.ft (68.2 sq.m) of total floor space, the property requires comprehensive interior modernization and cosmetic updating throughout, serving as a true blank canvas.
Ground Floor
The entrance hallway features a staircase leading to the first floor and opens into a generously sized living room measuring 14'7" x 13'0".
This main reception room currently features wood-effect laminate flooring, a central fireplace with a surround, and a large window allowing for ample natural light, requiring only cosmetic redecoration.
To the rear, the kitchen (11'11" x 7'7") is currently fitted with light wood-effect base and wall units and a stainless steel extractor hood, offering an ideal footprint for a complete modern refit.
The ground floor is completed by a practical wet room (7'7" x 6'0") located just off the kitchen.
First Floor
The first-floor landing provides access to three bedrooms and a built-in storage cupboard.
Bedroom 1 is a spacious master room (15'0" x 10'0") situated at the front of the property, currently stripped back to exposed floorboards and bare walls, ready for immediate renovation.
Bedroom 2 (11'1" x 9'10") and Bedroom 3 (7'11" x 7'9") are both located at the rear of the home. Both rear bedrooms currently feature partially painted walls and exposed wooden floorboards, requiring fresh plastering, painting, and new floor coverings to realize their full potential.
External
The property features a classic red-brick front elevation with a small, walled front yard bordered by a paved path and a grass verge.
To the rear is a private, low-maintenance enclosed yard secured by wooden fencing and a timber gate, providing functional outdoor space and rear parking.
This property is priced to reflect the interior works required and represents a brilliant opportunity to restore a well-proportioned terraced house into a modern family home or a profitable rental asset. Early viewing is highly recommended to appreciate the full potential on offer.
Auctioneer Comments:
This property is for sale by Modern Method of Auction allowing the buyer and seller to complete within a 56-day Reservation Period. Interested parties’ personal data will be shared with the Auctioneer (iamsold Ltd).
If considering a mortgage, inspect and consider the property carefully with your lender before bidding. A Buyer Information Pack is provided, which you must view before bidding. The buyer is responsible for the Pack fee.
The buyer signs a Reservation Agreement and makes payment of a Non-Refundable Reservation Fee of 4.5% of the purchase price inc VAT, subject to a minimum of £6,600 inc. VAT.
Services may be recommended by the Agent/Auctioneer in which they will receive payment from the service provider if the service is taken. Payment varies but will be no more than £500 inc. VAT. These services are optional.
What it's like to live in
The practical details that shape daily life here, each with its source. Anything the listing leaves open becomes a question to ask.
Enclosed rear yard with parking.
Agent featuresCombi boiler
New combi boiler fitted in 2024
Agent's descriptionDouble glazed
UPVC double glazing
Agent's descriptionThe agent has supplied the certificate as a document. Its rating isn't in the listing data, so open it to see the band and assessment date.
Supplied listing documentQuestions worth asking
The listing doesn't answer these. Tick any you'd like to ask and they'll be added to your enquiry message.
Nothing added yet
Loading room styling…
Life nearby
Picture your everyday
Start with the agent's details and explore the Area Overview to get a feel for daily life here.
Local news
A confirmed locality is needed to select relevant local stories for this home.
Checking connected news sources…
Other homes nearby
Homes in DH8 postcode area →About these property details
The information provided in this listing is for general information purposes only and does not constitute property particulars. We make no warranties or guarantees, express or implied, regarding the accuracy, completeness, or availability of the information.
Property details are provided by the listing agent, developer, or other third parties, and we have no control over the content provided. Prospective buyers or tenants should make their own enquiries and verify all information directly with the agent or relevant party.
Information relating to Energy Performance Certificates, Home Reports, or other statutory documents should be obtained directly from the selling agent or developer where applicable.