
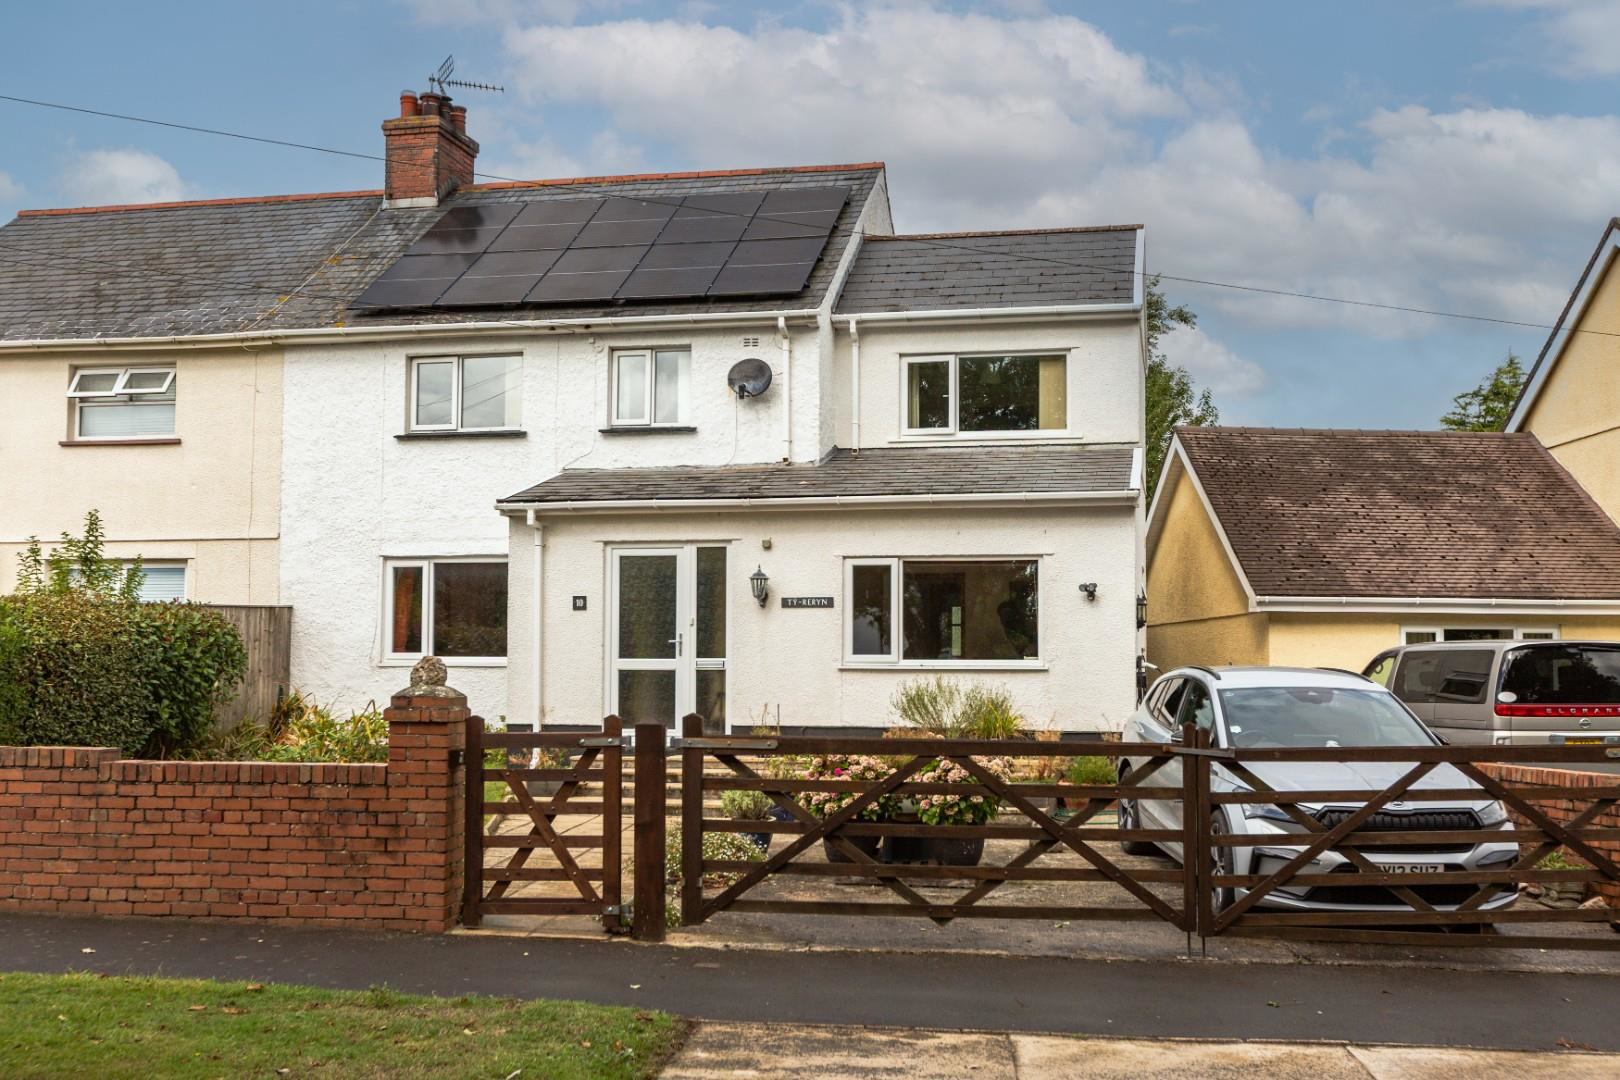

Reynoldston, Swansea · SA3
Monksland Road, Scurlage
Monksland Road, Scurlage, Reynoldston, Swansea
Guide Price
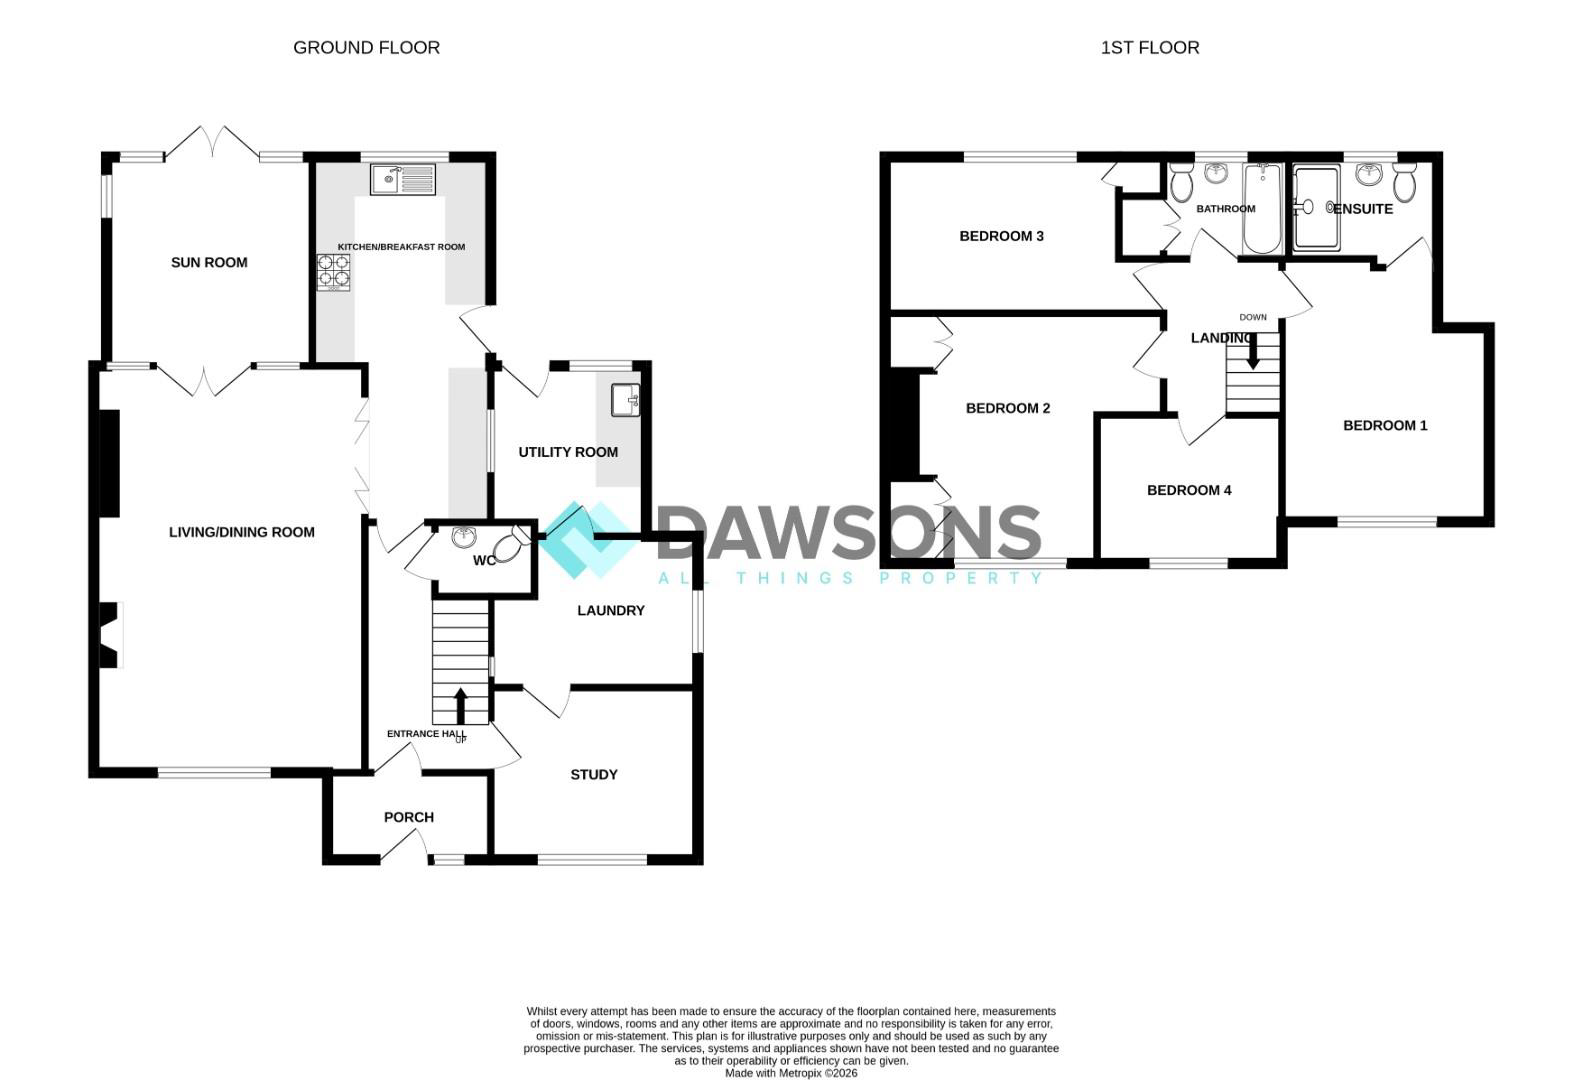
This property provides generous and versatile family accommodation arranged over two floors, with a welcoming entrance hall leading to a WC, spacious open-plan living and dining room, and a bright sun room with French doors opening directly onto the rear garden. The ground floor is further enhanced by a fitted kitchen/breakfast room, utility room, separate laundry room and study, providing excellent flexibility for modern family living and home working.
To the first floor are four well-proportioned bedrooms, with the principal bedroom benefiting from a private en-suite shower room, together with a family bathroom.
Externally, the property is approached via a gated driveway providing parking for two vehicles, complemented by a lawned front garden and useful side access. The rear garden is a particular feature, being level, enclosed and predominantly laid to lawn, with a patio seating area providing an ideal space for outdoor dining, entertaining and enjoying the surroundi…
Listed 7 September 2026 · agent details updated 30 September 2026. An asking price is not a completed sale.
The home, in the agent’s words
- Semi Detached Family Home
- Four Bedrooms
- Three Reception Rooms
- Bathroom, Ensuite, Wc & Laundry Room
- Front & Rear Gardens
- Gated Driveway Parking
Read the full agent description
This property provides generous and versatile family accommodation arranged over two floors, with a welcoming entrance hall leading to a WC, spacious open-plan living and dining room, and a bright sun room with French doors opening directly onto the rear garden. The ground floor is further enhanced by a fitted kitchen/breakfast room, utility room, separate laundry room and study, providing excellent flexibility for modern family living and home working.
To the first floor are four well-proportioned bedrooms, with the principal bedroom benefiting from a private en-suite shower room, together with a family bathroom.
Externally, the property is approached via a gated driveway providing parking for two vehicles, complemented by a lawned front garden and useful side access. The rear garden is a particular feature, being level, enclosed and predominantly laid to lawn, with a patio seating area providing an ideal space for outdoor dining, entertaining and enjoying the surrounding countryside. There is also rear access from the back garden.
The location is particularly appealing, with Scurlage providing a peaceful village setting whilst being within easy reach of the beautiful Gower coastline, sandy beaches and scenic cliff-top walks. The property also falls within the Bishopston Comprehensive School catchment area, subject to the usual admissions criteria.
Porch -
Entrance Hall -
Living / Dining Room - 6.50m x 4.34m (21'4 x 14'3) -
Sun Room - 3.35m x 3.30m (11' x 10'10) -
Kitchen / Breakfast Room - 5.84m x 2.87m (19'2 x 9'5) -
Utility Room - 2.72m x 2.49m (8'11 x 8'2) -
Laundry Room - 3.33m x 2.41m (10'11 x 7'11) -
Study - 3.33m x 2.77m (10'11 x 9'1) -
Wc -
Stairs To First Floor -
Landing -
Bedroom 1 - 4.22m x 3.33m (13'10 x 10'11) -
Ensuite -
Bedroom 2 - 4.47m x 4.01m (14'8 x 13'2) -
Bedroom 3 - 4.47m x 2.51m (14'8 x 8'3) -
Bedroom 4 - 2.97m x 2.39m (9'9 x 7'10) -
Bathroom -
Parking - Off road parking is available via the driveway to the front of the property.
Tenure - Freehold -
Council Tax Band - D -
Epc - B -
Services - Mains electric, water & drainage, there is no gas at the property. Oil Central heating.
The current sellers broadband is currently with BT at current speed of 900Mbps. Please refer to the Ofcom checker for further coverage information.
Current owners are not aware of any issues or restrictions for mobile phone coverage. Please refer to Ofcom checker for further information.
Solar photovoltaic panels are installed at the property. The system is owner-owned, and the owner benefits from the feed-in tariff.
An electric vehicle (EV) charging point is installed at the property.
What it's like to live in
The practical details that shape daily life here, each with its source. Anything the listing leaves open becomes a question to ask.
Driveway
Externally, the property is approached via a gated driveway providing parking for two vehicles, complemented by a lawned front garden and useful side access.
Agent's descriptionRear garden · lawned front garden
Agent's descriptionOil central heating
Central heating.
Agent's descriptionUp to 1,000 Mbps
Available to 100% of premises in the postcode (Ofcom, Jan 2026). Postcode coverage, not a speed guarantee: check this exact address with a provider.
Ofcom postcode coverageMains gas, water, electricity and drainage
Services - Mains electric, water & drainage, there is no gas at the property.
Agent's descriptionFreehold
Tenure - Freehold -
Agent's descriptionBand D
Council tax, Band D
Agent's descriptionRated B. Check the assessment date on the certificate.
Agent's descriptionEvery room the agent measured
Living / Dining Room
6.50 × 4.34 m · 21'4" × 14'3" · 28.2 m²
The agent lists this room's size without further notes.
A three-seat sofa (210 × 90 cm), shown for scale. Measurements are approximate.
Questions worth asking
The listing doesn't answer these. Tick any you'd like to ask and they'll be added to your enquiry message.
Nothing added yet
Loading room styling…
Life nearby
A feel for the area
Getting about
7.8 milesto Llanelli Rail Station
Approximate straight-line distance · DfT NaPTAN · 13 Sept 2026Background air quality
- Fine particles · PM₂.₅
- 4.1 µg/m³ · Meets the WHO guideline
- Nitrogen dioxide · NO₂
- 2.2 µg/m³ · Meets the WHO guideline
Annual background levels. For scale: the WHO 2021 guideline is 5 µg/m³ for PM₂.₅ and 10 for NO₂; the UK legal limit is 20 and 40. Lower is better; this is a 1 km model, not a reading at the door.
Defra · 2024 annual model · 1 km areaLocal information is approximate. Distances are straight-line estimates from the available location. Broadband describes postcode coverage, not the speed or service available at this home; check the address with a provider. Air quality is a modelled annual background estimate.
Checking nearby places…
Picture your everyday
Start with the agent's details and explore the Area Overview to get a feel for daily life here.
Local news
Good news from Swansea and the surrounding area: openings, events, schools, sport, green spaces and investment. Read each story for the places and dates it covers.
Checking connected news sources…
Other homes nearby
Homes in Swansea →About these property details
The information provided in this listing is for general information purposes only and does not constitute property particulars. We make no warranties or guarantees, express or implied, regarding the accuracy, completeness, or availability of the information.
Property details are provided by the listing agent, developer, or other third parties, and we have no control over the content provided. Prospective buyers or tenants should make their own enquiries and verify all information directly with the agent or relevant party.
Information relating to Energy Performance Certificates, Home Reports, or other statutory documents should be obtained directly from the selling agent or developer where applicable.