

Coggeshall · CO6
West Street, Coggeshall
Offers In Excess Of
Living Space: An inviting lounge featuring period details, tasteful decor, and a recessed area perfect for a home office desk.
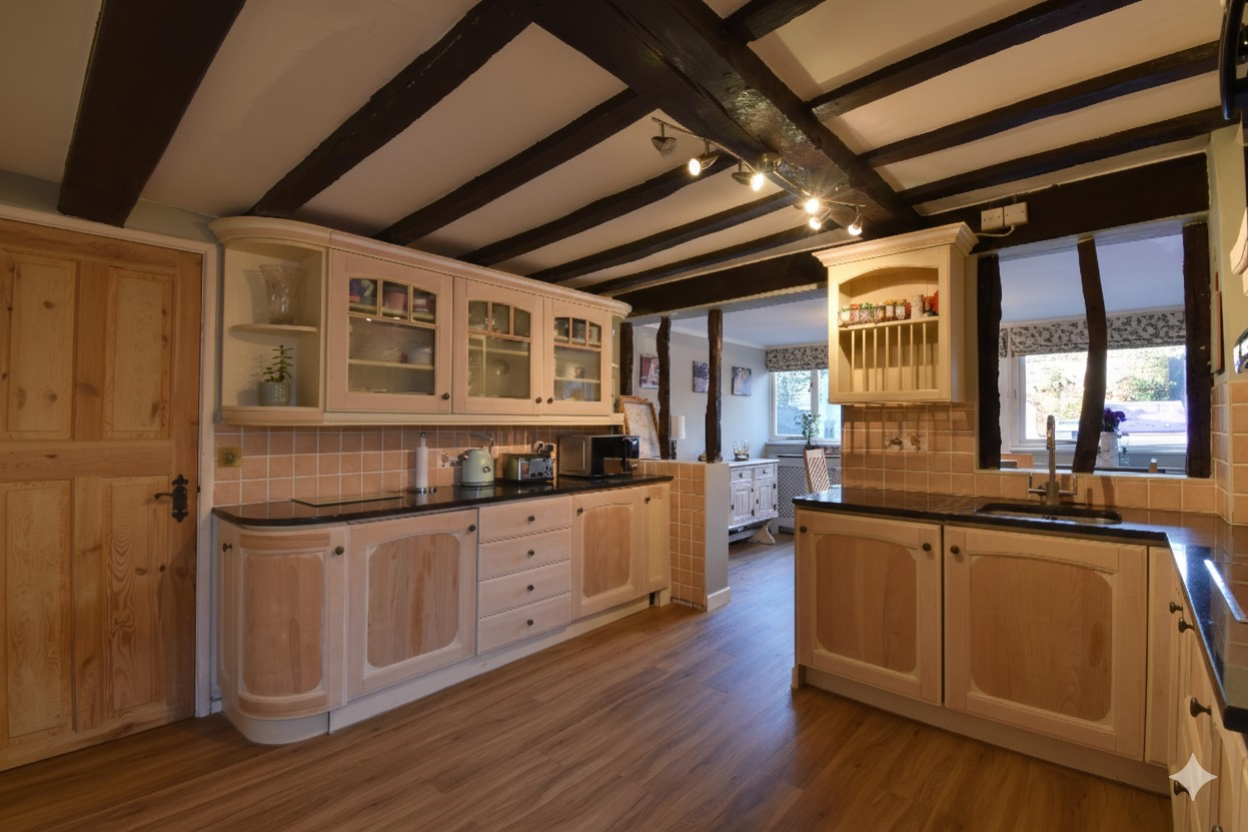
Kitchen & Dining: A high-spec culinary hub with quality appliances and elegant cabinetry. It features direct access to the garden, ideal for indoor-outdoor living.
Bedrooms: Two comfortable bedrooms, both featuring built-in wardrobes for ample storage (the master includes two doubles and an airing cupboard).
Outdoor Area: A private, two-tier courtyard garden designed for entertaining and relaxation.
Convenience: Includes a downstairs cloakroom and an allocated off-road parking space.
The home, in the agent’s words
- Secluded location
- Period features
- Grade II listed
- Two good sized bedrooms
- Allocated off road parking space
- Downstairs cloakroom
- Courtyard garden, with ample space for entertaining
- Link detached
Read the full agent description
Welcome to your dream home, a charming 2-bedroom semi-detached house that perfectly balances cosy living with practical design. Nestled in a tranquil spot, this delightful residence offers a blend of period features and modern amenities, making it the ideal sanctuary for those seeking comfort and style.
As you step inside, you'll be greeted by an inviting atmosphere that showcases the home's unique character. The spacious living area, adorned with beautiful period details, exudes warmth and charm, creating the perfect space for relaxation or entertaining guests. The space available and tasteful decor make it a welcoming haven that you’ll love to come home to. The recessed area could be utilised for a desk.
The heart of this home is undoubtedly the stunning kitchen and dining area. This beautifully designed space is a culinary enthusiast’s delight, featuring high-quality appliances, ample counter space, and elegant cabinetry. It's not just a kitchen; it's a gathering place where friends and family can come together to create cherished memories over delicious meals. Don't forget to open the doors that lead to the courtyard garden, seamlessly blending indoor and outdoor living. There is also a very useful utility area which has plumbing for a washing machine and outlet for a tumble dryer.
Speaking of the courtyard garden, it’s a true gem! This private outdoor oasis is on two levels and offers ample space for entertaining, whether it's summer barbecues or tranquil evenings under the stars. Imagine hosting friends in this beautiful setting, surrounded by greenery and the gentle sounds of nature—a perfect backdrop for outdoor gatherings or peaceful moments of solitude.
For your convenience, the house also includes a downstairs cloakroom. The allocated off-road parking space ensures that you’ll never have to worry about finding a spot after a long day, making coming home all the more enjoyable.
With two comfortable bedrooms, each with its own character, you’ll find a peaceful retreat to unwind in. The master bedroom has two large fitted double wardrobes and built in airing cupboard, whilst the second bedroom also has a built in wardrobe.
This captivating semi-detached house offers a unique opportunity to blend period charm with modern comfort. Its ideal location and thoughtful design make it a rare find in today’s market. Don’t miss your chance to make this house your home—schedule a viewing today and step into a world of possibility!
Sitting Room: 2.97m x 4.77m
Kitchen: 3.28m x 3.63m
Dining Room: 2.64m x 3.61m
Downstairs Cloakroom: 2.33m x 0.99m
Master Bedroom: 3.91m x 4.95m
Bedroom Two: 3.40m x 3.05m
Bathroom: 2.26m x 1.78m
Location
Coggeshall is a beautiful town with almost 300 listed buildings and a once a week market whose charter was granted in 1256 by King Henry III. Today it is a community focused town with a great selection of eating and drinking establishments and a number of independent shops and a large Co-Op.
It is well placed for the commuter being easy reach of Kelvedon and Marks Tey train stations with the journey to Liverpool Street taking 50-60 minutes. The A120 serves Braintree, Dunmow, Stansted Airport and the M11, whilst the A12 gives access to Colchester, Ipswich, Chelmsford and London.
ANTI MONEY LAUNDERING: Should a purchaser have an offer accepted, they will need to meet our legal requirements under Anti Money Laundering Regulations (AML). We use a specialist third-party service to verify your information, and the cost of these checks is £20 per person, which is paid in advance, when an offer is agreed and prior to a memorandum of sale being produced.
The vendors have opted to provide a legal pack for the sale of their property which includes a set of searches. The legal pack provides upfront the essential documentation that tends to cause or create delays in the transactional process.
The legal pack includes
• Evidence of title
• Standard searches (regulated local authority, water & drainage & environmental)
• Protocol forms and answers to standard conveyancing enquiries
The legal pack is available to view in the branch prior to agreeing to purchase the property. The vendor requests that the buyer buys the searches provided in the pack which will be billed at £360 inc VAT upon completion.
A feel for the area
Connected for everyday life
75%of homes in the postcode can access 100+ Mbps broadband.
Available speed bands
- 30+ Mbps
- 100%
- 100+ Mbps
- 75%
- 300+ Mbps
- 75%
- 1,000+ Mbps
- 75%
Getting about
2.4 milesto Kelvedon Rail Station
Approximate straight-line distance · DfT NaPTAN · 13 Sept 2026Background air quality
- Fine particles · PM₂.₅
- 6.9 µg/m³ · Above the WHO guideline · well within the UK legal limit
- Nitrogen dioxide · NO₂
- 6.9 µg/m³ · Meets the WHO guideline
Annual background levels. For scale: the WHO 2021 guideline is 5 µg/m³ for PM₂.₅ and 10 for NO₂; the UK legal limit is 20 and 40. Lower is better; this is a 1 km model, not a reading at the door.
Defra · 2024 annual model · 1 km areaLocal information is approximate. Distances are straight-line estimates from the available location. Broadband describes postcode coverage, not the speed or service available at this home; check the address with a provider. Air quality is a modelled annual background estimate.
Picture your everyday
Start with the agent's details and explore the area guide to get a feel for daily life here.
Other homes nearby
Homes in CO6 postcode area →About these property details
The information provided in this listing is for general information purposes only and does not constitute property particulars. We make no warranties or guarantees, express or implied, regarding the accuracy, completeness, or availability of the information.
Property details are provided by the listing agent, developer, or other third parties, and we have no control over the content provided. Prospective buyers or tenants should make their own enquiries and verify all information directly with the agent or relevant party.
Information relating to Energy Performance Certificates, Home Reports, or other statutory documents should be obtained directly from the selling agent or developer where applicable.