

Burton-on-Trent, Staffordshire · DE13
Rolleston Road, Burton-on-Trent
Rolleston Road, Burton-on-Trent, Staffordshire, DE13
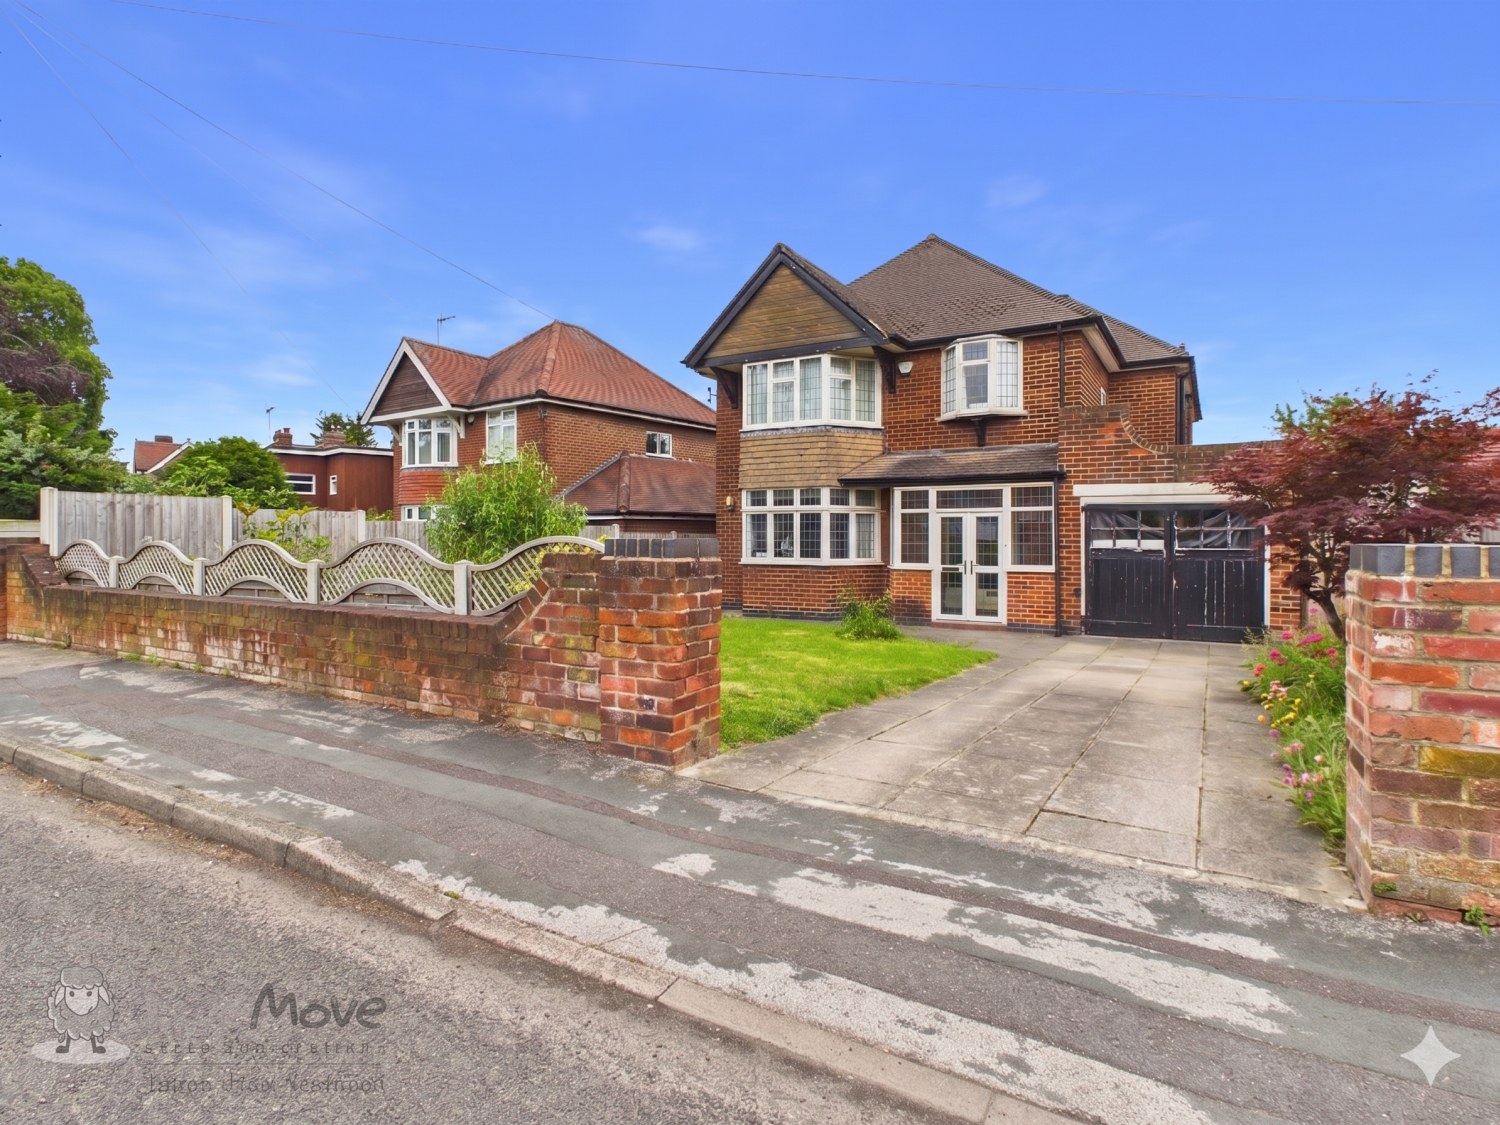
A Substantial Character Home with Exceptional Potential - Occupying a generous plot with a large rear garden, this impressive four-bedroom character property offers an exciting opportunity for families and buyers seeking space, versatility, and future potential.
The home, in the agent’s words
- Attractive four-bedroom character property
- Three versatile reception rooms
- Disable friendly - wide hallway, ground floor bedroom & wet room
- Large rear garden with development potential
- Driveway parking for multiple vehicles
- Attached garage with conversion potential (STPP)
- Scope for loft conversion (STPP)
- Close to Burton Hospital and Derby hospitals
- Excellent commuter links to the A38 and A50
- Within catchment for highly regarded schools including De Ferrers Academy
Read the full agent description
A Substantial Character Home with Exceptional Potential
Occupying a generous plot with a large rear garden, this impressive four-bedroom character property offers an exciting opportunity for families and buyers seeking space, versatility, and future potential.
Perfectly positioned within easy reach of Burton Hospital, Derby hospitals, Toyota and Rolls-Royce, the property also benefits from excellent transport links via the A38 and A50. Families will appreciate its location within the catchment area for highly regarded schools, including the sought-after De Ferrers Academy.
Rich in original character and charm, the accommodation extends to three reception rooms, providing flexible living and entertaining space. The welcoming entrance hall leads to a spacious bay-fronted living room with original fireplace, a cosy family room featuring a log burner and direct garden access, and a generous dining room connecting seamlessly to the recently fitted kitchen. A practical ground-floor wet room adds further convenience.
The property's spacious layout also offers excellent versatility for buyers with accessibility requirements or multi-generational living needs. The wide entrance hallway, ground-floor wet room, and flexible reception room accommodation provide the potential to create a ground-floor bedroom suite, making day-to-day living more accessible without compromising on space or comfort.
Upstairs, a spacious landing serves four well-proportioned bedrooms, including three generous doubles and a fourth bedroom ideal as a nursery, home office, or guest room. The family bathroom and separate WC complete the first-floor accommodation.
Externally, the property continues to impress. A substantial driveway provides parking for multiple vehicles and leads to an attached garage offering additional storage or potential for conversion, subject to the necessary permissions. The extensive rear garden presents exciting opportunities for extension, outdoor entertaining, or further development, while the loft space offers scope for conversion too!
ADDITIONAL INFORMATION (Purchasers are advised to verify the details through their legal representative.)
Property Construction: Traditional.
Listed: No.
Tenure: Freehold
Parking: Private driveway & attached garage
Electricity Supply: Mains connected.
Water Supply: Mains connected.
Sewerage: Mains drainage.
Heating: Gas.
Conservation Area: No.
Tree Preservation: No.
Broadband: Superfast Fibre available (For confirmation of speed and availability, please refer to Ofcom's broadband checker.)
Mobile Signal Coverage: Good (Please check specific coverage through Ofcom's mobile checker.)
EPC rating: D.
Council Tax rating: F.
We are required by law to comply fully with The Money Laundering Regulations Act 2017 and as such need to complete AML ID verification and proof / source of funds checks on all buyers and, where relevant, cash donors once an offer is accepted on a property. We use Movebutler to complete the necessary checks, this is not a credit check and therefore will have no effect on your credit history. A non-refundable compliance fee of £30.00 inc. VAT per buyer / donor will be required to be paid in advance when an offer is agreed and prior to a sales memorandum being issued.
A feel for the area
Connected for everyday life
100%of homes in the postcode can access 100+ Mbps broadband.
Available speed bands
- 30+ Mbps
- 100%
- 100+ Mbps
- 100%
- 300+ Mbps
- 100%
- 1,000+ Mbps
- 100%
Getting about
1.4 milesto Burton-on-Trent Rail Station
Approximate straight-line distance · DfT NaPTAN · 13 Sept 2026Background air quality
- Fine particles · PM₂.₅
- 7.1 µg/m³ · Above the WHO guideline · well within the UK legal limit
- Nitrogen dioxide · NO₂
- 9.2 µg/m³ · Meets the WHO guideline
Annual background levels. For scale: the WHO 2021 guideline is 5 µg/m³ for PM₂.₅ and 10 for NO₂; the UK legal limit is 20 and 40. Lower is better; this is a 1 km model, not a reading at the door.
Defra · 2024 annual model · 1 km areaLocal information is approximate. Distances are straight-line estimates from the available location. Broadband describes postcode coverage, not the speed or service available at this home; check the address with a provider. Air quality is a modelled annual background estimate.
Picture your everyday
Start with the agent's details and explore the area guide to get a feel for daily life here.
Other homes nearby
Homes in DE13 postcode area →About these property details
The information provided in this listing is for general information purposes only and does not constitute property particulars. We make no warranties or guarantees, express or implied, regarding the accuracy, completeness, or availability of the information.
Property details are provided by the listing agent, developer, or other third parties, and we have no control over the content provided. Prospective buyers or tenants should make their own enquiries and verify all information directly with the agent or relevant party.
Information relating to Energy Performance Certificates, Home Reports, or other statutory documents should be obtained directly from the selling agent or developer where applicable.