

Northampton, Northamptonshire · NN2
Anchor Drive, Northampton
Anchor Drive, Northampton, Northamptonshire, NN2
Asking price
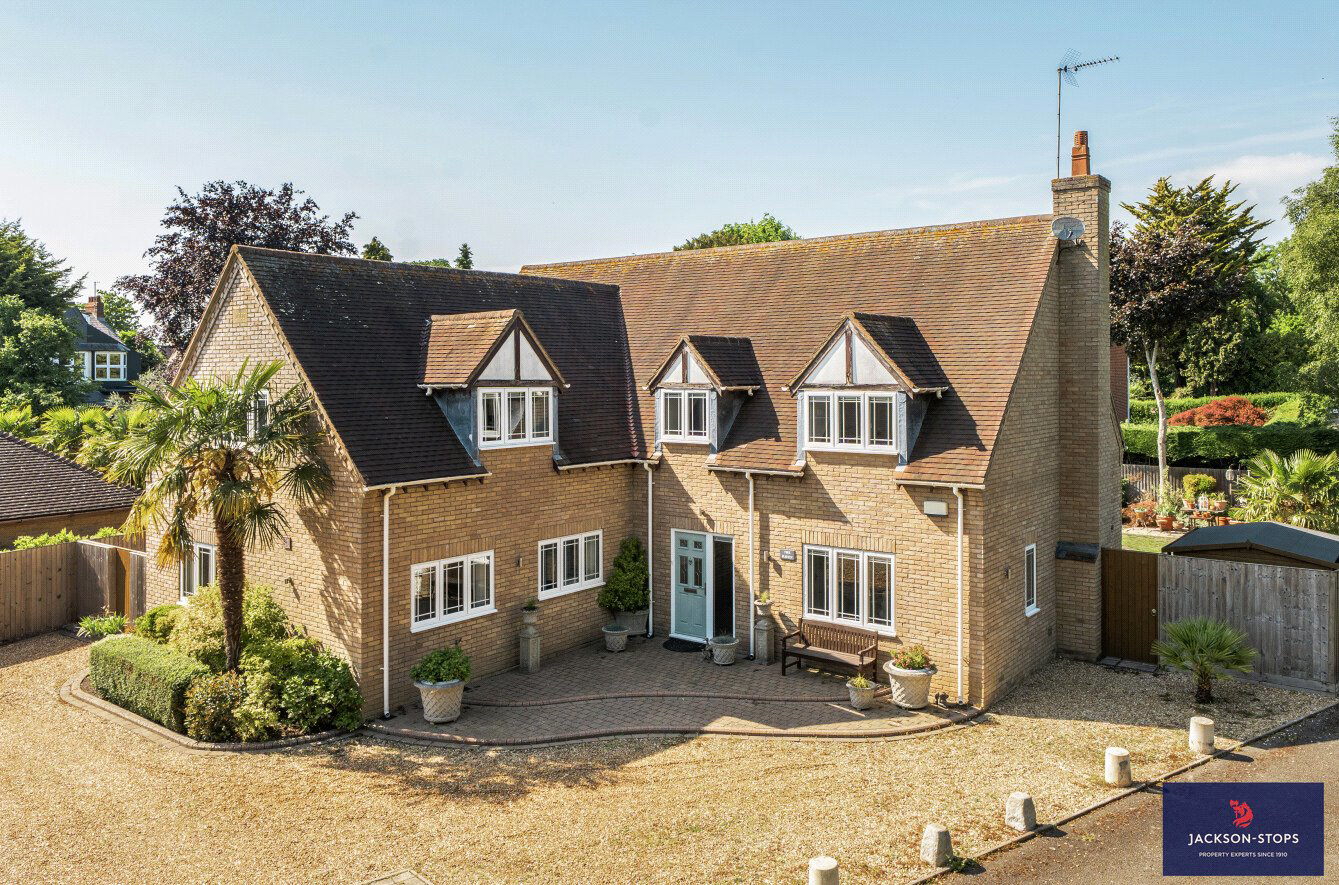
A STYLISH AND TASTEFULLY PRESENTED DETACHED FAMILY HOME STANDING IN BEAUTIFULLY LANDSCAPED GARDENS ON A PLOT OF AROUND 0.23 ACRE ** Video tour available **
The property was originally built in 2001, to an individual design and offers exceptionally spacious accommodation which is presented immaculately, with a tasteful décor. Traditional features internally include decorative moulded plaster details to ceilings and an ornate fireplace to the sitting room. The accommodation has an abundance of natural light and a pleasing ambience.
Approached via a private, shared drive, the house stands on a large plot of around 0.24 acre which has been beautifully landscaped by the present owners. The setting is tranquil and private, whilst being within very easy reach of facilities.
As you enter the property, the reception hall has a large, useful cloaks cupboard, cloakroom with WC and Amtico oak finish flooring. The sitting room has double doors opening to the rear garden, open firepla…
The home, in the agent’s words
Read the full agent description
A STYLISH AND TASTEFULLY PRESENTED DETACHED FAMILY HOME STANDING IN BEAUTIFULLY LANDSCAPED GARDENS ON A PLOT OF AROUND 0.23 ACRE ** Video tour available **
The property was originally built in 2001, to an individual design and offers exceptionally spacious accommodation which is presented immaculately, with a tasteful décor. Traditional features internally include decorative moulded plaster details to ceilings and an ornate fireplace to the sitting room. The accommodation has an abundance of natural light and a pleasing ambience.
Approached via a private, shared drive, the house stands on a large plot of around 0.24 acre which has been beautifully landscaped by the present owners. The setting is tranquil and private, whilst being within very easy reach of facilities.
As you enter the property, the reception hall has a large, useful cloaks cupboard, cloakroom with WC and Amtico oak finish flooring. The sitting room has double doors opening to the rear garden, open fireplace with ornate marble surround and hearth and living inset gas coal effect fire, archway through to the dining room which overlooks the rear garden. The family room has double doors opening to the garden and the study has an aspect to the side elevation.
The kitchen is well equipped and designed for both functionality and style, with a range of base and eye level cupboards offering ample storage. Space is provided for a range cooker, dishwasher and American style fridge freezer. The kitchen seamlessly connects to the dining area. Utility room which has a range of fitted cupboards and 1.5 bowl single drainer sink unit. Provision is provided for laundry appliances.
To the first floor landing there is an airing cupboard and access to the part boarded loft space. The exceptionally spacious principal bedroom is a particular feature of the property and has a range of fitted wardrobes with additional storage. Shower room en suite comprising large shower cubicle, wash hand basin and WC. Fitted wardrobe/store cupboard. Complementary tiling.
The guest bedroom has a shower room en suite and the three further double bedrooms share the family bathroom which has a large, corner whirlpool bath, wash hand basin and WC. Complementary marble effect tiling to walls and floor.
OUTSIDE
The property is positioned in a development of 5 individual properties, approached via a private tarmacadam drive and is accessed via an extensive gravelled driveway that provides off-road parking for several vehicles. Double detached garage, with two remote controlled doors and storage provided above. Shrub beds to front.
Gated access leads to the side of the property where there is a paved patio area and this leads to the beautifully landscaped rear garden which has several paved entertaining areas which capture the sunshine at varying times of the day. Garden shed and summer house. Well stocked and colourful flower and shrub borders easily maintained raised beds and a variety of mature trees. The entire garden offers plenty of space for relaxation and enjoyment.
LOCATION
The property is located to the north of the town centre and facilities nearby are extensive, including shops, restaurant and public house within a short walking distance.
There are two golf courses in Church Brampton, Northamptonshire County and Brampton Heath, where there are also Padel courts. Fishing, sailing, cycling and walking are available at Pitsford Reservoir and Brixworth Country Park.
Schooling for all ages is close to hand and independent schools are located in Pitsford, Wellingborough and Northampton High School for girls, preparatory schooling is available in Spratton.
Communication links are good with access to the town ring road system nearby and the station within a short driving distance, with a regular service to London Euston.
PROPERTY INFORMATION
Services: All main services are connected to the property.
Broadband: Broadband available
Local Authority: West Northamptonshire Council
Tel. 0300 126 7000
Outgoings: Council Tax Band G
£4,087.20 for the year 2026/2027
EPC Rating: B
Tenure: Freehold
Viewings: Strictly by appointment with Jackson-Stops
Tel: 01604 632 991
June 2026
A feel for the area
Connected for everyday life
100%of homes in the postcode can access 100+ Mbps broadband.
Available speed bands
- 30+ Mbps
- 100%
- 100+ Mbps
- 100%
- 300+ Mbps
- 100%
- 1,000+ Mbps
- 100%
Getting about
2.7 milesto Northampton Rail Station
Approximate straight-line distance · DfT NaPTAN · 13 Sept 2026Background air quality
- Fine particles · PM₂.₅
- 7.3 µg/m³ · Above the WHO guideline · well within the UK legal limit
- Nitrogen dioxide · NO₂
- 8.5 µg/m³ · Meets the WHO guideline
Annual background levels. For scale: the WHO 2021 guideline is 5 µg/m³ for PM₂.₅ and 10 for NO₂; the UK legal limit is 20 and 40. Lower is better; this is a 1 km model, not a reading at the door.
Defra · 2024 annual model · 1 km areaLocal information is approximate. Distances are straight-line estimates from the available location. Broadband describes postcode coverage, not the speed or service available at this home; check the address with a provider. Air quality is a modelled annual background estimate.
Picture your everyday
Start with the agent's details and explore the area guide to get a feel for daily life here.
Other homes nearby
Homes in NN2 postcode area →About these property details
The information provided in this listing is for general information purposes only and does not constitute property particulars. We make no warranties or guarantees, express or implied, regarding the accuracy, completeness, or availability of the information.
Property details are provided by the listing agent, developer, or other third parties, and we have no control over the content provided. Prospective buyers or tenants should make their own enquiries and verify all information directly with the agent or relevant party.
Information relating to Energy Performance Certificates, Home Reports, or other statutory documents should be obtained directly from the selling agent or developer where applicable.