
Stanford-le-Hope, Essex · SS17
Northumberland Road, Linford
Northumberland Road, Linford, Stanford-le-Hope, Essex, SS17
Guide price
* Guide Price £400,000 - £425,000 *
•RESERVE THIS PROPERTY TODAY WITH THE BALGORES RESERVATION AGREEMENT
•NO ONWARD CHAIN
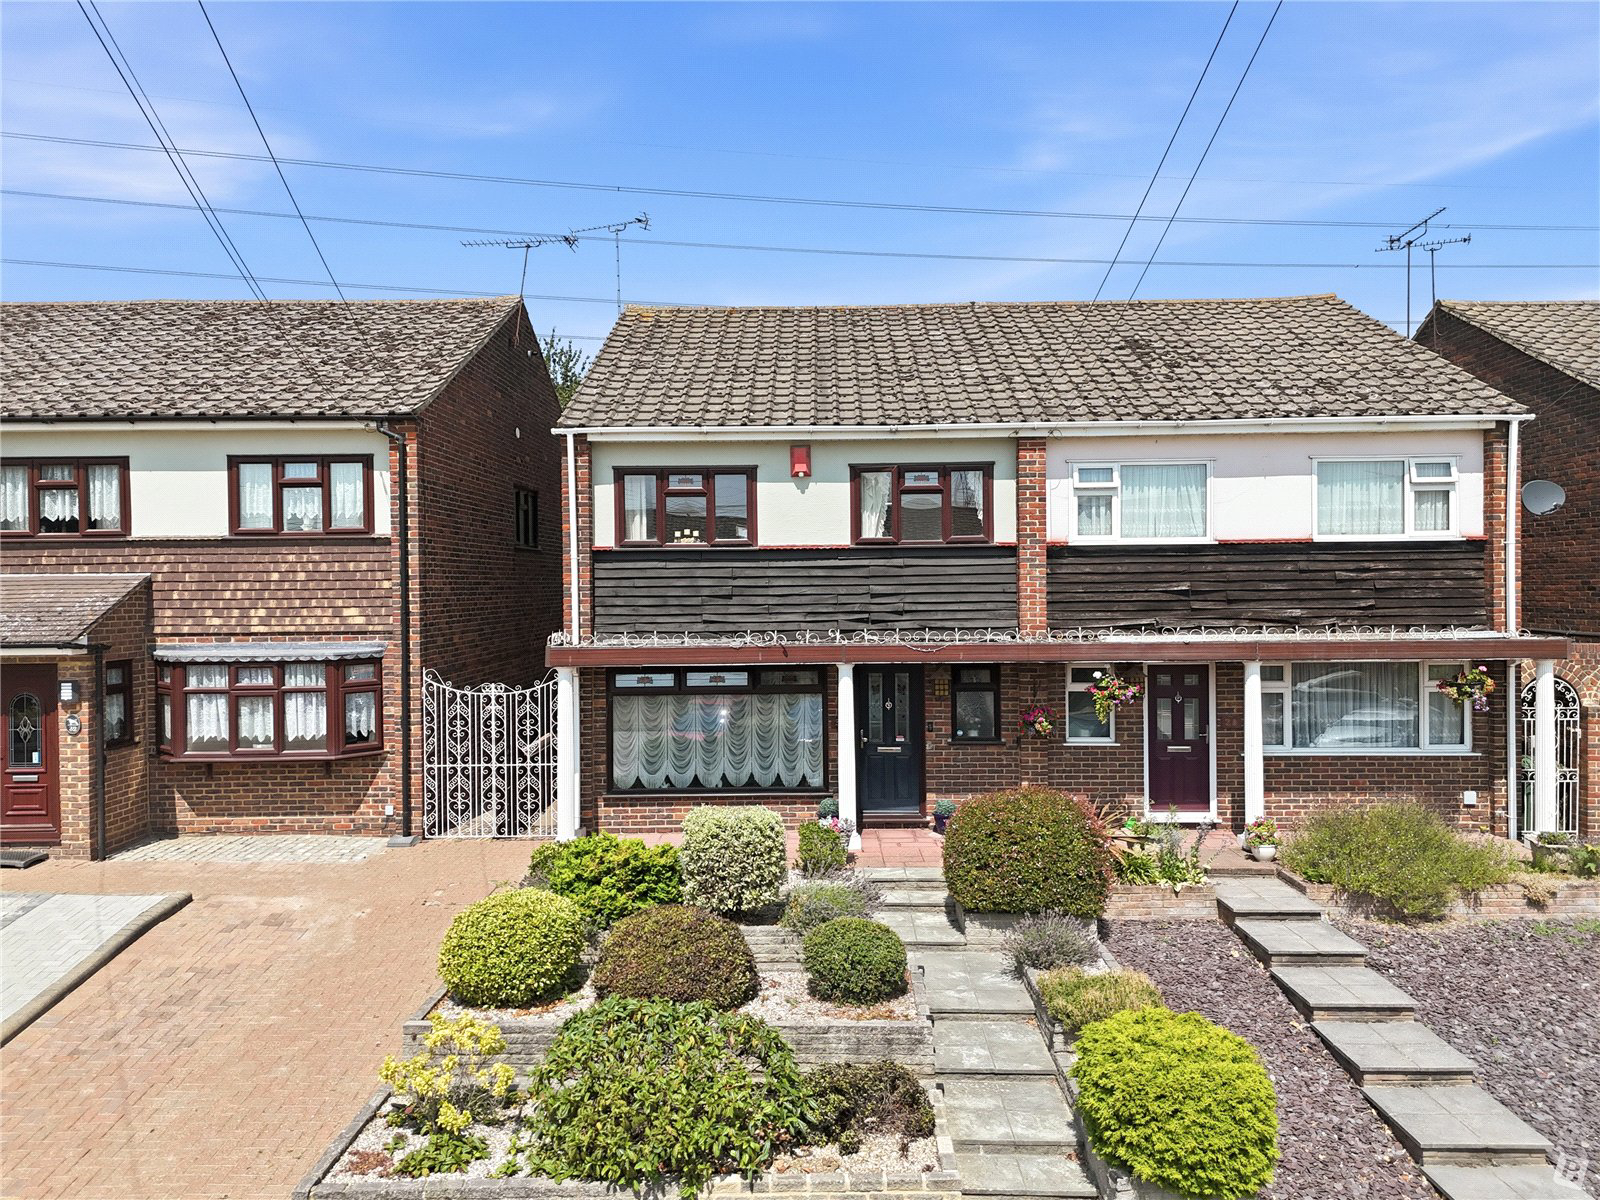
•BEAUTIFULLY PRESENT FOUR BEDROOM SEMI DETACHED FAMILY HOME
•LARGE REAR GARDEN WITH OUTBUILDING
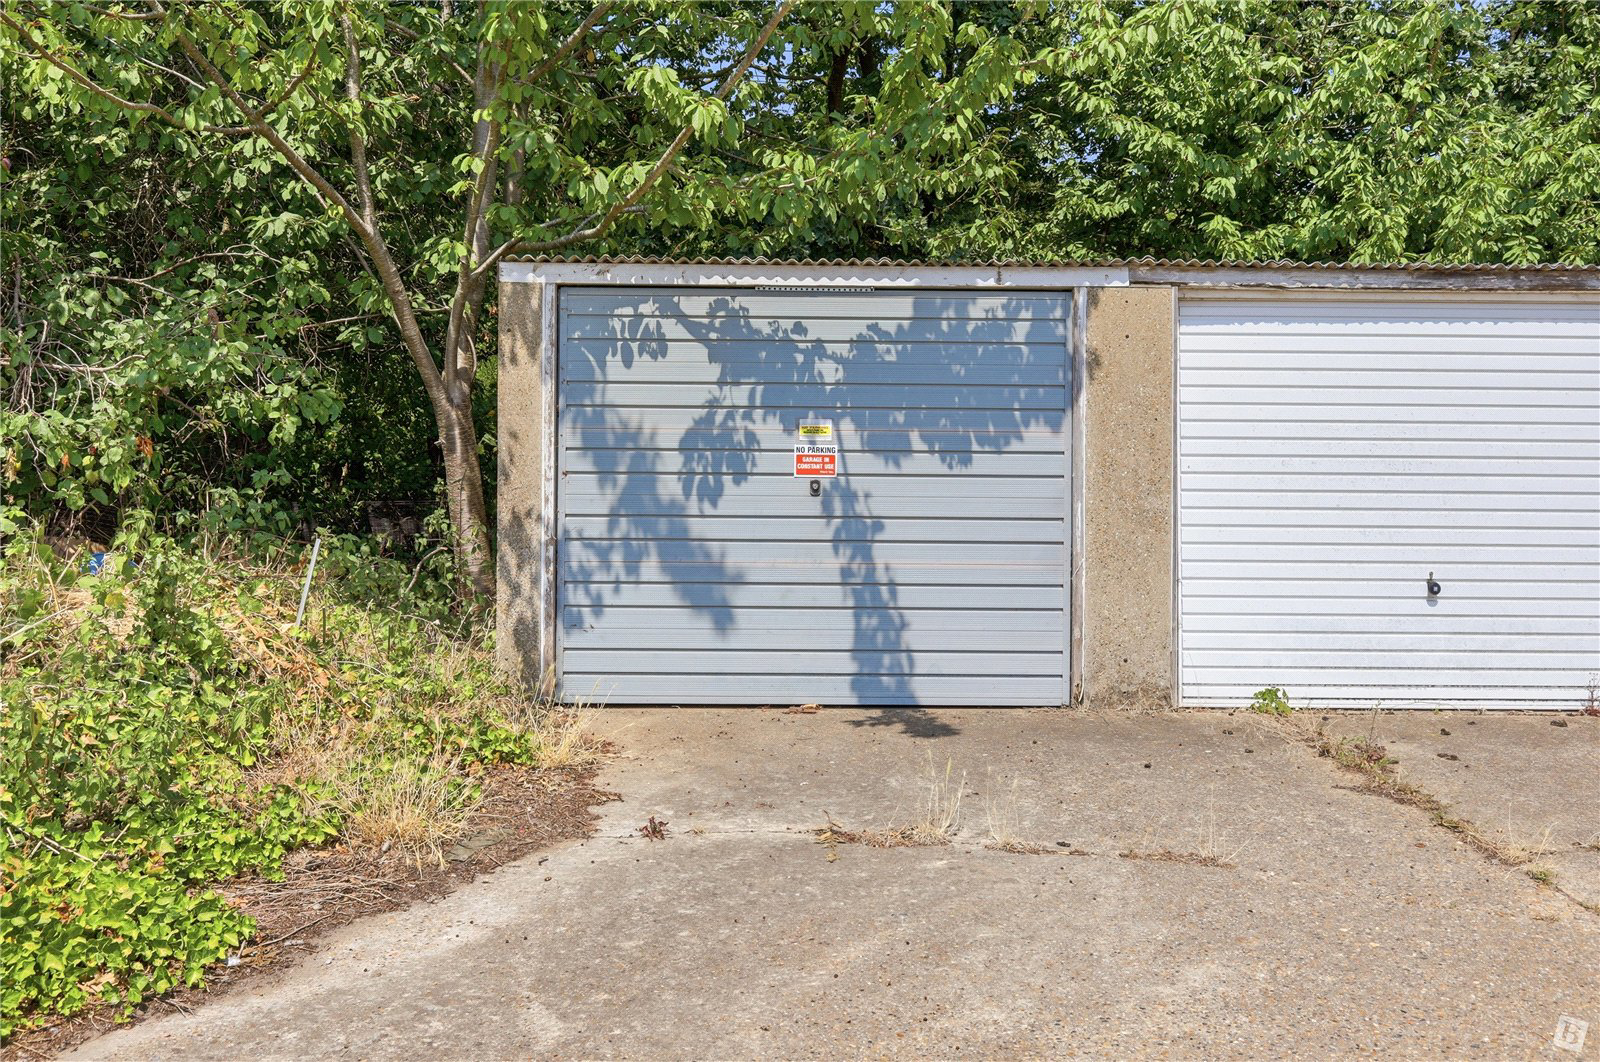
•TWO GARAGES TO REAR OF PROPERTY
•GROUND FLOOR WC
•COUNCIL TAX BAND: D
Listed 22 July 2026 · agent details updated 6 November 2026. An asking price is not a completed sale.
The home, in the agent’s words
Read the full agent description
* Guide Price £400,000 - £425,000 *
•RESERVE THIS PROPERTY TODAY WITH THE BALGORES RESERVATION AGREEMENT
•NO ONWARD CHAIN
•BEAUTIFULLY PRESENT FOUR BEDROOM SEMI DETACHED FAMILY HOME
•LARGE REAR GARDEN WITH OUTBUILDING
•TWO GARAGES TO REAR OF PROPERTY
•GROUND FLOOR WC
•COUNCIL TAX BAND: D
Entrance Hall
6'07x3'01
Textured ceiling with cornice coving, composite door to front, double radiator.
Ground floor wc
6'x3'08
Textured ceiling with cornice coving, obscure double glazed window to front, double radiator, tiled walls, tiled flooring, pedastel sink with mixer tap.
Lounge
16'10>10'05x18'03>10'09
Textured ceiling with cornice coving, double glazed window to front, double radiator, large storage cupboard, stairs to first floor accommodation.
Dining Room
15'07x10'10
Textured ceiling with cornice coving, double glazed sliding door to rear, double radiator.
Kitchen
12'04x7'9
Textured ceiling with cornice covinb, osbcure double glazed window to rear, obscure door to rear, a range of eye and base level units, sink with drainer unit, LVT flooring, gas hob, double oven.
first floor landing
10'11x7'
Textured ceiling with cornice coving, loft hatch (boarded with power and lighting).
Bedroom one
12'x6'11
Textured ceiling with cornice coving, double radiator, double glazed window to rear, fitted wardrobes and dresser.
Bedroom two
12'01x10'05
Textured ceiling with cornice coving, double radiator, fitted wardrobe and dresser.
Bedroom three
10'03x13'01
Double radiator, textured ceiling with cornice coving, double glazed window to front, fitted wardrobe and dresser.
Bedroom four
9'03x7'
Textured ceiling with cornice coving, double radiator, double glazed window to front.
Bathroom
9'03x7'6
Textured ceiling with cornice coving, obscure double glazed window to side, double radiator, walk in shower with wall mounted shower unit, fully tiled, pedestal sink with mixer tap, corner panelled bath with jazuzzi settings.
Garden
60'x22'
Tiled paving, laid to lawn.
OUTBUILING:
Power and lighting.
Buyers Information Pack
Please see below the link to access the Buyers Information Pack/TA Forms:
https://res.gazeal.co.uk/#/bip-docs?appuid=7056636716a5a0deb78dad4051959366
Key facts
- EPC rating: C (score 76; potential rating B).
- Parking: garage.
- Outside: garden.
What it's like to live in
The practical details that shape daily life here, each with its source. Anything the listing leaves open becomes a question to ask.
 Parking
Garage
Parking: garage.
Agent's description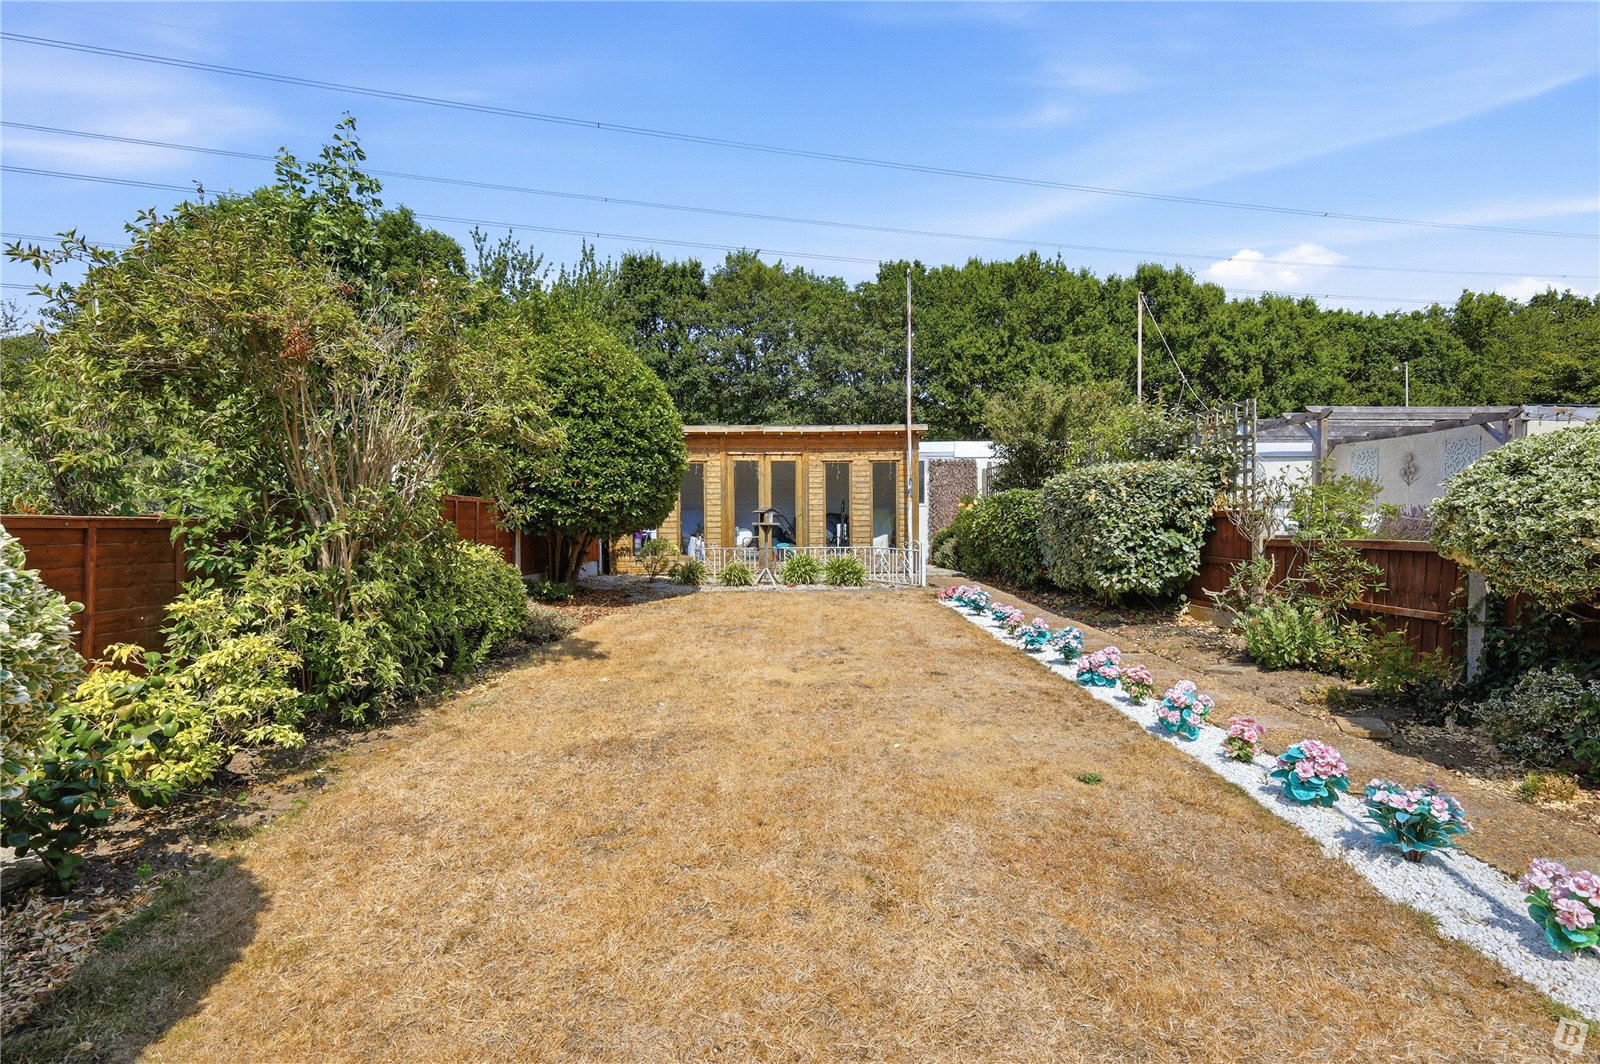 Outdoor space
Large rear garden
Agent's descriptionDouble glazed
6'x3'08 Textured ceiling with cornice coving, obscure double glazed window to front, double radiator, tiled walls, tiled flooring, pedastel sink with mixer tap.
Agent's descriptionBoarded loft · Built-in wardrobes
10'11x7' Textured ceiling with cornice coving, loft hatch (boarded with power and lighting).
Agent's descriptionFreehold
Supplied listing field and any agent featuresBand D
Council tax, Band D
Agent's descriptionRated C. Check the assessment date on the certificate.
Agent's descriptionQuestions worth asking
The listing doesn't answer these. Tick any you'd like to ask and they'll be added to your enquiry message.
Nothing added yet
Loading room styling…
Life nearby
Picture your everyday
Start with the agent's details and explore the Area Overview to get a feel for daily life here.
Local news
A confirmed locality is needed to select relevant local stories for this home.
Checking connected news sources…
Other homes nearby
Homes in SS17 postcode area →About these property details
The information provided in this listing is for general information purposes only and does not constitute property particulars. We make no warranties or guarantees, express or implied, regarding the accuracy, completeness, or availability of the information.
Property details are provided by the listing agent, developer, or other third parties, and we have no control over the content provided. Prospective buyers or tenants should make their own enquiries and verify all information directly with the agent or relevant party.
Information relating to Energy Performance Certificates, Home Reports, or other statutory documents should be obtained directly from the selling agent or developer where applicable.