
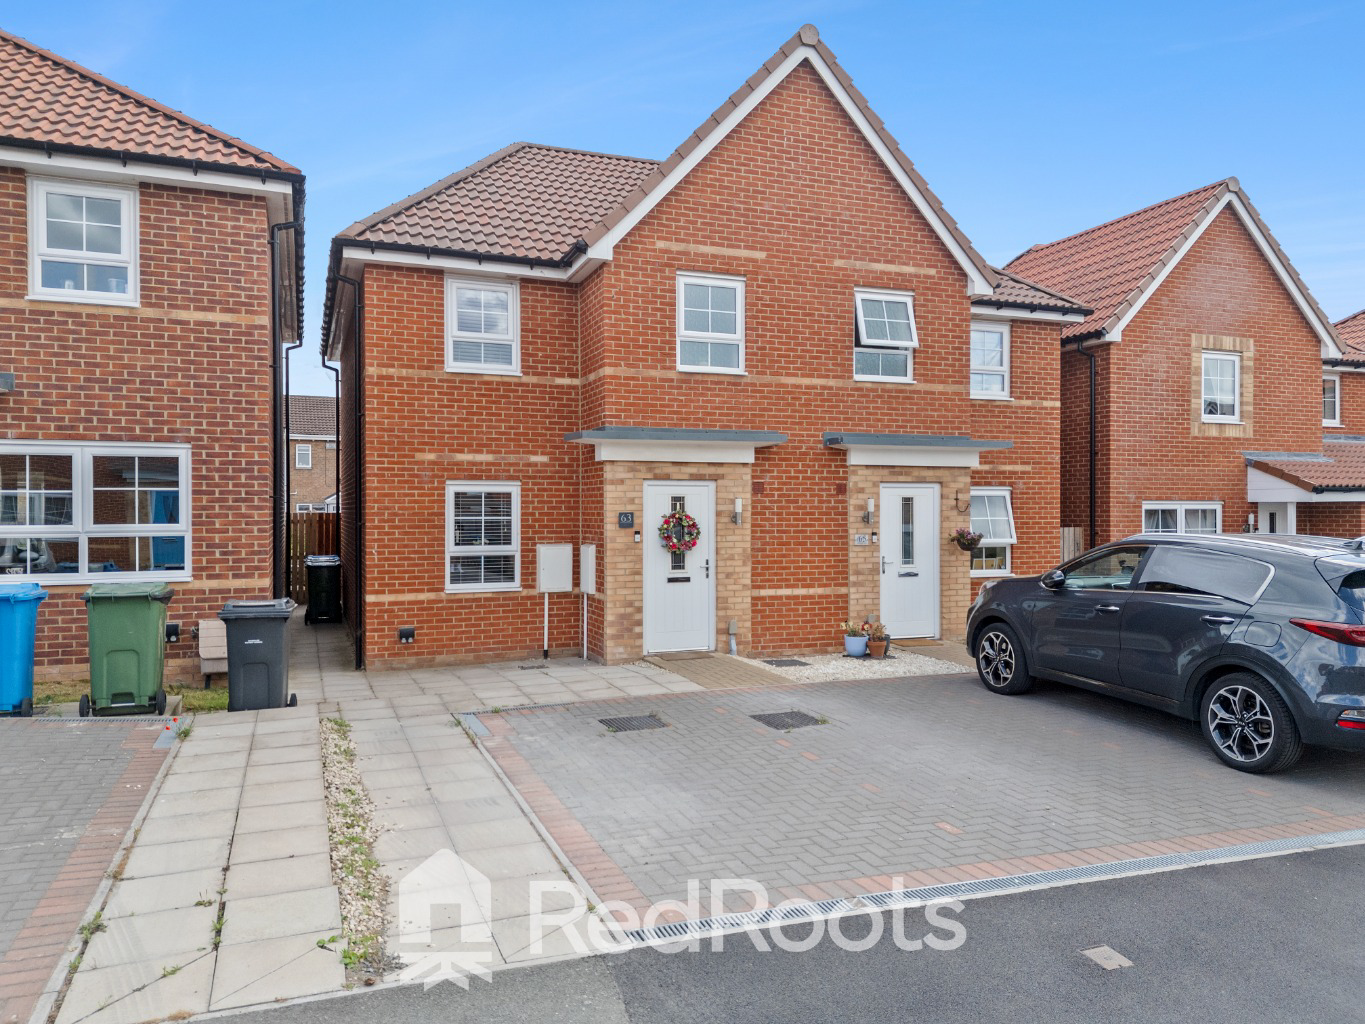

Doncaster, South Yorkshire · DN11
Farleigh Drive, Harworth
Farleigh Drive, Harworth, Doncaster, South Yorkshire, DN11 8SW
Guide Price · Originally listed at £200,000
NO CHAIN! A beautifully presented three-bedroom home, finished to a high modern standard throughout. Featuring an open-plan kitchen/diner and a private garden. This move-in-ready home is perfect for first-time buyers, families, or professionals. Available to purchase fully furnished
The home, in the agent’s words
- Modern open-plan kitchen and dining room with French doors
- Beautifully presented 3-bedroom property
- Ground floor W.C. / Cloakroom
- Enclosed rear garden with extended paved patio
- Enclosed rear garden with extended paved patio
- Excellent road links with easy access to the A1(M) and M18
- Council Tax Band: Band A
- EPC Rating: B
- Driveway
Read the full agent description
Stunning Modern 3-Bedroom Home | Farleigh Drive
A beautifully presented three-bedroom home, finished to a high modern standard throughout. Featuring an open-plan kitchen/diner, a private garden, and bright, well-proportioned rooms, this move-in-ready home is perfect for first-time buyers, families, or professionals. Available to purchase fully furnished by separate negotiation.
Ground Floor
Foyer / Entrance Hall
A bright and welcoming entrance foyer featuring wood-effect flooring and clean, modern finishes. Offers direct access to the ground-floor cloakroom and leads seamlessly into the main living space.
Downstairs W.C. / Cloakroom
A crisp, contemporary ground-floor W.C. finished in neutral tones. Fitted with a pedestal wash hand basin with a sleek chrome mixer tap and tiled splashback, low-level W.C., wall-mounted towel rail, radiator, and wood-effect flooring.
Living Room
An impressively proportioned and light-filled reception room, decorated in fresh neutral tones and laid with plush grey carpeting. A large front-facing window fills the room with natural light, while a feature staircase leads to the first floor. Includes a useful under-stairs storage cupboard and ample space for generous lounge furniture and storage units.
Kitchen
A sleek, modern high-gloss kitchen designed with both style and practicality in mind. Fitted with a comprehensive range of white gloss wall and base units, contrasting light work surfaces, and matching upstands. Integrated appliances include an electric oven, four-ring gas hob, stainless steel splashback, and stainless steel extractor hood above. Includes dedicated space and plumbing for a washing machine and a tall fridge-freezer, all set above durable light wood-effect flooring.
Dining Area
Flowing directly from the kitchen, this light-filled open-plan dining space provides a brilliant area for family meals and social gathering. Featuring light wood-effect flooring, neutral wall décor, and double UPVC French doors that open directly out onto the private rear patio—creating an effortless indoor-outdoor flow for entertaining.
First Floor
Landing
A central landing area featuring soft plush carpeting, providing direct access to all three bedrooms, the family bathroom, and useful loft space above.
Master Bedroom
A spacious and tranquil double bedroom overlooking the rear elevation. Finished in bright, neutral tones with soft carpeting, featuring built-in wardrobe space and ample room for additional bedroom furniture.
Bedroom 2
A generous and versatile second double bedroom located to the front of the property. Exceptionally bright with a large front-facing window, featuring plush carpeted flooring and plenty of space for freestanding wardrobes and double bedding.
Bedroom 3
A bright third bedroom currently configured as a stylish dressing room and home office suite. Positioned to the rear elevation, this adaptable space works equally well as a single bedroom, nursery, or dedicated work-from-home space.
Family Bathroom
A stylish, contemporary family bathroom finished with light wood-effect flooring and sleek marble-effect wall tiling. Features a modern three-piece suite comprising a panelled bath with a wall-mounted overhead shower and glass screen, a pedestal wash hand basin, low-level W.C., a mirrored medicine cabinet, and built-in storage.
Outside
Rear Garden
A fully enclosed and private rear garden framed by sturdy timber fencing, ensuring a high degree of privacy. Highlights an extended, premium Indian sandstone paved patio perfect for outdoor lounge furniture, barbecue setups, and alfresco dining, which steps down to a low-maintenance lawn area.
Living in Harworth
Situated in a popular residential development in Harworth, this property balances a peaceful suburban setting with exceptional day-to-day convenience. The vibrant village offers a range of local amenities, including supermarkets, shops, healthcare facilities, and well-regarded local primary and secondary schools. Just a five-minute drive away is the charming market town of Bawtry, renowned for its boutique shops, cafes, and popular restaurants. For commuters, the area benefits from excellent road links with easy access to the A1(M) and M18 motorways, providing swift connections to Doncaster, Worksop, Sheffield, and beyond.
A feel for the area
Connected for everyday life
98%of homes in the postcode can access 100+ Mbps broadband.
Available speed bands
- 30+ Mbps
- 100%
- 100+ Mbps
- 98%
- 300+ Mbps
- 98%
- 1,000+ Mbps
- 98%
Getting about
7.3 milesto Doncaster Rail Station
Approximate straight-line distance · DfT NaPTAN · 13 Sept 2026Background air quality
- Fine particles · PM₂.₅
- 7.2 µg/m³ · Above the WHO guideline · well within the UK legal limit
- Nitrogen dioxide · NO₂
- 6.8 µg/m³ · Meets the WHO guideline
Annual background levels. For scale: the WHO 2021 guideline is 5 µg/m³ for PM₂.₅ and 10 for NO₂; the UK legal limit is 20 and 40. Lower is better; this is a 1 km model, not a reading at the door.
Defra · 2024 annual model · 1 km areaLocal information is approximate. Distances are straight-line estimates from the available location. Broadband describes postcode coverage, not the speed or service available at this home; check the address with a provider. Air quality is a modelled annual background estimate.
Checking nearby places…
Picture your everyday
Start with the agent's details and explore the area guide to get a feel for daily life here.
Other homes nearby
Homes in DN11 postcode area →About these property details
The information provided in this listing is for general information purposes only and does not constitute property particulars. We make no warranties or guarantees, express or implied, regarding the accuracy, completeness, or availability of the information.
Property details are provided by the listing agent, developer, or other third parties, and we have no control over the content provided. Prospective buyers or tenants should make their own enquiries and verify all information directly with the agent or relevant party.
Information relating to Energy Performance Certificates, Home Reports, or other statutory documents should be obtained directly from the selling agent or developer where applicable.