
Llandeilo · SA19
Carmarthen Road
Guide Price · Originally listed at £550,000
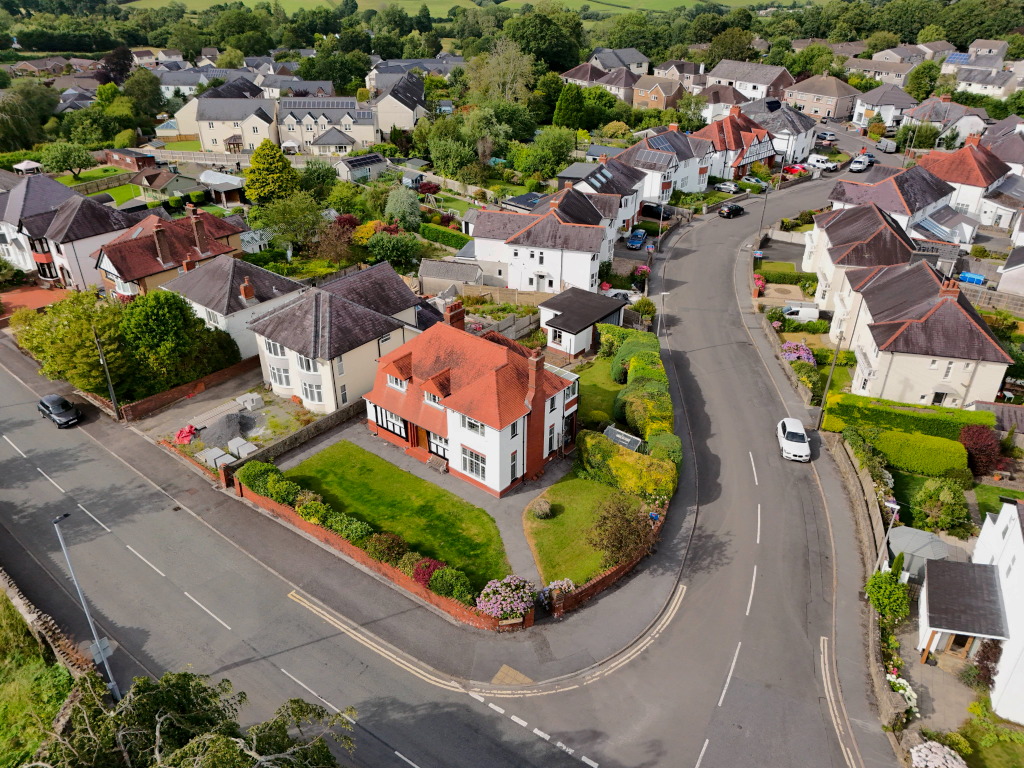
A most charming period residence set within mature gardens, situated in highly sought-after residential area overlooking Dinefwr Park in the ever popular market town of Llandeilo.
The home, in the agent’s words
- Most charming 3-bedroom period residence of significant appeal
- Retaining many original character features throughout
- Immaculate landscaped grounds and gardens to front, side and rear
- Detached double garage, and driveway parking for one vehicle
- Situated in highly sought-after residential area
- Overlooking Dinefwr Park with commanding views towards Newton House
- Offered with no forward chain
Read the full agent description
A most charming period residence set within mature gardens, situated in highly sought-after residential area overlooking Dinefwr Park in the ever popular market town of Llandeilo.
Overview
A most charming period residence set within mature gardens, situated in highly sought-after residential area overlooking Dinefwr Park in the ever popular market town of Llandeilo.
Internally, the home benefits from many original character features throughout offering perfect space for growing family accommodation or downsizing, with two reception rooms, kitchen - breakfast room, plus three double bedrooms, and a family bathrooms.
The attractive garden and grounds surround the home, with lawned area, shrubs and trees, a flagstone seating area, complemented by a double garage including a workshop and WC, plus driveway parking for one vehicle.
Situation
Llandeilo itself is regarded as one of the best places to live in Wales, as reported by the Sunday Times and is popular with day-trippers, weekenders, tourists and locals alike, attracted to the array of independent shops, eateries and the National Trust�s well-regarded Dinefwr Park, Newton House and Castle, which lies directly opposite the property.
The town is also serviced by a regular bus service to Carmarthen and Swansea, whilst the train station is also nearby, with direct links along the Heart of Wales line. The town is also home to bilingual primary and secondary provisions and medical centre, all within a short walking distance of the property. Private schools include Llandovery College, St Michaels, Llanelli and Christ College in Brecon, all within easy driving distance.
Ground Floor
Entrance Hall
2.95m x 3.78m (9' 8" x 12' 5")
An attractive hall with polished panelled doors to further rooms and carpeted floors with original plaquette flooring beneath.
Radiator. Feature stairs to first floor with an under-stairs storage cupboard.
Internal Hall
1.40m x 1.45m (4' 7" x 4' 9")
Opening into Internal Hall and coat hanging. Window to front. Carpet flooring. Alarm system. Door into:
Cloakroom
1.44m x 1.39m (4' 9" x 4' 7")
WC, wash hand basin with towel rail. Window to front. Carpet flooring.
Kitchen - Breakfast room
5.68m x 2.76m (18' 8" x 9' 1")
A range of fitted base and wall units with intergraded appliances to include a stainless steel sink and drainer, a Belling electric hob and overhead extractor hood. Space for fridge. Plumbing for washing machine / dishwasher. Radiator. Consumer/fuse board is also above the pantry door. Window and door to rear garden. Carpet flooring.
Pantry
0.92m x 3.61m (3' 0" x 11' 10")
Two windows to the side of the property, giving plenty of natural light.
There are also wooden shelved, tiled floor and the central heating control panel.
Dining Room
4.94m x 3.70m (16' 2" x 12' 2")
An impressive bay window to the rear of the room allows you to enjoy the rear garden and views.
Original parquette flooring with an electric fireplace.
Living Room
3.66m x 6.15m (12' 0" x 20' 2")
A large dual aspect reception room with feature gas fireplace and carpet flooring. Windows to the front and rear overlooking the gardens. Carpeted with mirrored fitted shelves, with side windows still in situ. Double French doors to rear into conservatory.
Sun Room
3.79m x 1.51m (12' 5" x 4' 11")
Benefitting from sliding doors to the garden with windows to rear and side flooded with natural light, benefitting from tiled flooring, and a radiator and two sliding door to the rear garden.
First Floor
Landing
2.65m x 3.66m (8' 8" x 12' 0")
Staircase leading to light filled landing area with windows to the front of the property. A large airing cupboard provides useful storage. Carpeted flooring. Radiator. Arch opening leading to Internal Hall:
Internal Hall
1.00m x 1.20m (3' 3" x 3' 11")
Attic Hatch above. Carpeted flooring. Door leading into Family Bathroom & Bedroom 1:
Family Bathroom
2.2m x 3.02m (7' 3" x 9' 11")
A three piece bathroom with bath tun with and overhead shower. WC. Wash hand basin. Radiator. Carpeted floors and tiled walls.
Bedroom 1
2.84m x 4.46m (9' 4" x 14' 8")
A light and airy bedroom with window overlooking rear garden. Carpeted flooring. Wash hand basin and mirror. Radiator.
Bedroom 2
4.98m x 3.69m (16' 4" x 12' 1")
A further and airy bedroom with feature Bay window to rear overlooking rear garden and fitted cupboard. Carpeted flooring. Wash hand basin and mirror. Radiator.
Principal Bedroom
3.67m x 6.07m (12' 0" x 19' 11")
Principal bedroom with dual aspect windows with views to front overlooking Dinefwr Park and door to rear leading out to Sun Room.
Carpeted flooring with two fitted corner storage cupboards. Wash hand basin with mirror. Radiator.
Sun Room
1.21m x 3.78m (4' 0" x 12' 5")
Tiled flooring. Windows to the rear and sides with views over the garden and beyond.
EXTERNALLY
Side Boiler Room
Housing gas fired Worcester boiler.
Grounds & Gardens
Red Roof stands in superb south - west facing position with wrap around grounds which command lovely views over the garden, Dinefwr Park and further afield. The gardens are easily maintained comprising naturalised lawn with established shrubs and bushes contained in a brick walled boundary with two pedestrian gates. A path leads around both sides of the property with a green house, plant beds and vegetable gardens, with further lawn and flagstone seating areas, bordered by fir hedge on the external boundary, providing both privacy and shelter. A path leads directly down from the back door to a rear gated archway leading to the garage and driveway parking.
Detached Garage
Double Garage: 5.30m x 4.76m (17' 5" x 15' 7")
A useful storage space for equally suited to park two Vehicles.
Workshop: 2.58m x 1.64m (8' 6" x 5' 5")
A small workshop or general storage space
WC: 1.2m x 0.91m (3' 11" x 3' 0")
Driveway Parking
To the front of the garage, there is also a tarmacked space, enough for one car, with double gates onto the road. Further on-street parking is available immediately outside the property.
Further Information
Tenure
We are advised that the property is held on a freehold basis with vacant possession on completion.
Services
We are advised that the property is connected to all mains services, to include mains water, mains drainage, mains gas and mains electricity. None of the services have been tested.
Council Tax Band
Band F - approximately �3,396.17 per annum for 2026/2027 for Carmarthenshire County Council.
Energy Performance Certificate
EPC D
Wayleaves, Easements and Rights of Way
The property is sold subject to and with the benefit of all rights, including rights of way, whether public or private, light, support, drainage, water, and electricity supplies and any other rights and obligations, easements and proposed wayleaves for masts, pylons, stays, cables, drains and water, gas and other pipes, whether referenced or not.
Planning
All planning related enquiries to Carmarthenshire County Council Planning Department, County Hall, Castle Hill, Carmarthen, SA31 1JP.
Tel: 01267 234567
Local Authority
Carmarthenshire County Council, County Hall, Castle Hill, Carmarthen, SA31 1JP.
Tel: 01267 234567
Plans, Areas & Schedules
A copy of the plan is attached for identification purposes only. The purchasers shall be deemed to have satisfied themselves as to the description of the property. Any error or misstatement shall not annual a sale or entitle any party to compensation in respect thereof.
Method of Sale
The property is offered For Sale by Private Treaty at a Guide Price of �550,000.
What 3 Words/Postcode
House: ///declares.balconies.exploring
Post Code: SA19 6RP
Viewing
Strictly by appointment with sole selling agents Rees Richards & Partners.
Please contact Carmarthen office for further information - 12 Spilman Street, Carmarthen SA31 1LQ.
Tel: 01267 612021
Email: property@reesrichards.co.uk
A feel for the area
Connected for everyday life
100%of homes in the postcode can access 100+ Mbps broadband.
Available speed bands
- 30+ Mbps
- 100%
- 100+ Mbps
- 100%
- 300+ Mbps
- 100%
- 1,000+ Mbps
- 100%
Getting about
0.4 milesto Llandeilo Rail Station
Approximate straight-line distance · DfT NaPTAN · 13 Sept 2026Background air quality
- Fine particles · PM₂.₅
- 4.3 µg/m³ · Meets the WHO guideline
- Nitrogen dioxide · NO₂
- 2.9 µg/m³ · Meets the WHO guideline
Annual background levels. For scale: the WHO 2021 guideline is 5 µg/m³ for PM₂.₅ and 10 for NO₂; the UK legal limit is 20 and 40. Lower is better; this is a 1 km model, not a reading at the door.
Defra · 2024 annual model · 1 km areaLocal information is approximate. Distances are straight-line estimates from the available location. Broadband describes postcode coverage, not the speed or service available at this home; check the address with a provider. Air quality is a modelled annual background estimate.
Checking nearby places…
Picture your everyday
Start with the agent's details and explore the area guide to get a feel for daily life here.
Other homes nearby
Homes in SA19 postcode area →About these property details
The information provided in this listing is for general information purposes only and does not constitute property particulars. We make no warranties or guarantees, express or implied, regarding the accuracy, completeness, or availability of the information.
Property details are provided by the listing agent, developer, or other third parties, and we have no control over the content provided. Prospective buyers or tenants should make their own enquiries and verify all information directly with the agent or relevant party.
Information relating to Energy Performance Certificates, Home Reports, or other statutory documents should be obtained directly from the selling agent or developer where applicable.