
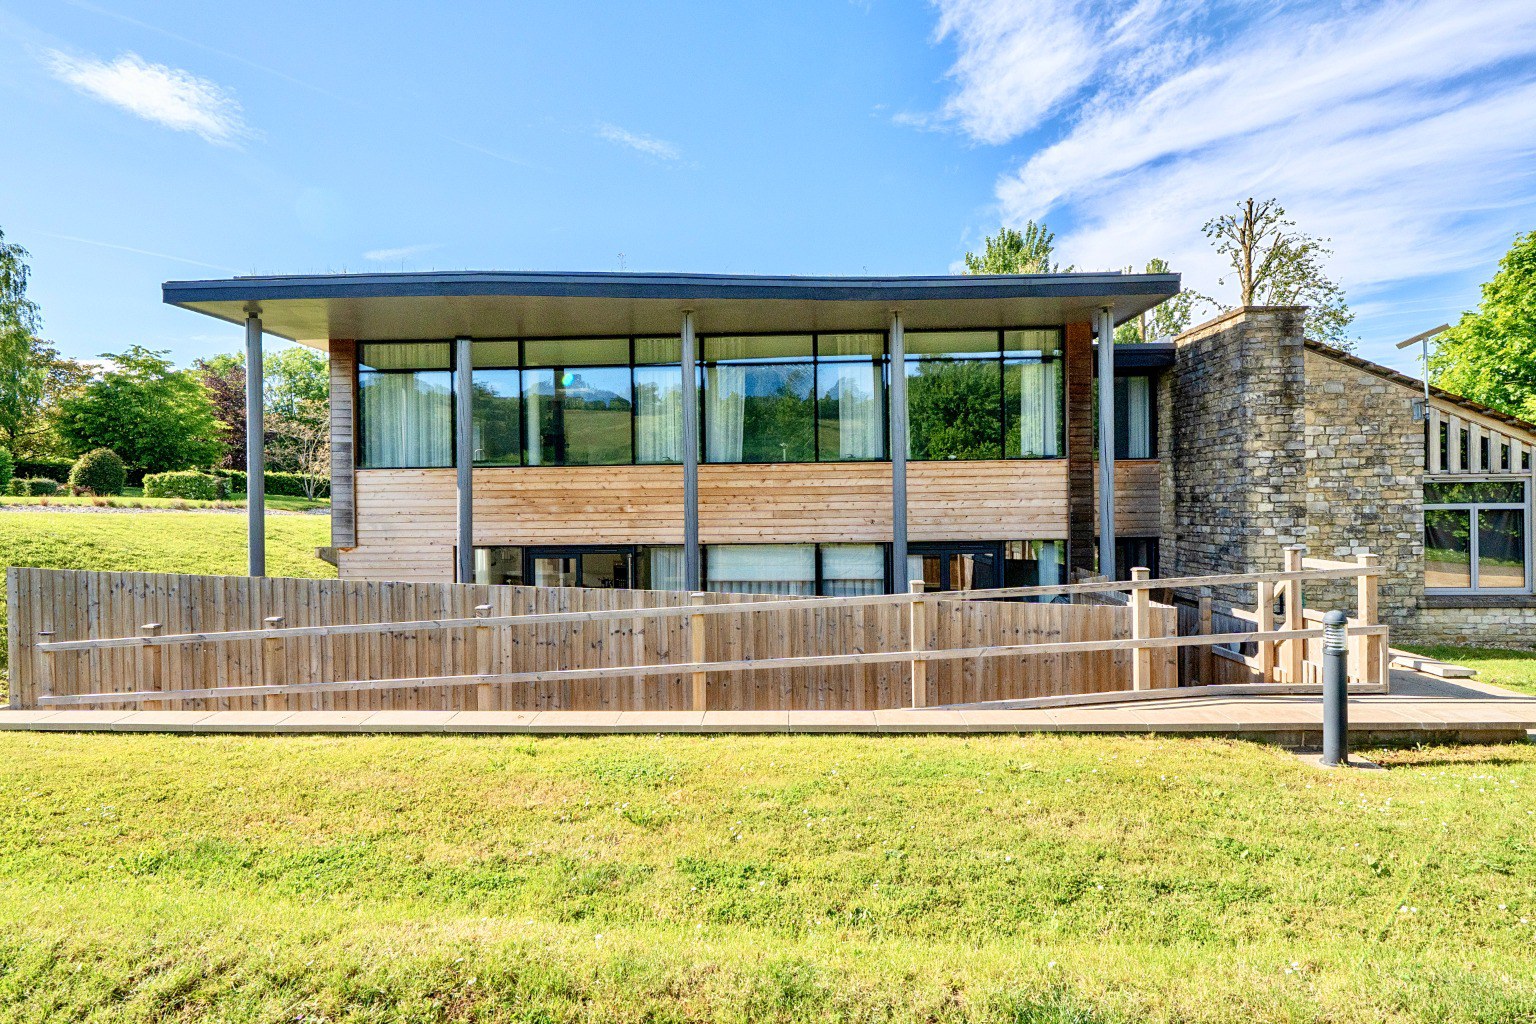

contemporary apartment in Camerton, Nr. Bath · BA2
Fabulous, Nr. Bath
Fabulous, contemporary apartment in Camerton, Nr. Bath
Guide Price · Originally listed at £365,000
An attractive, spacious first-floor two bedroom property with the most fantastic outlook. Parking.
The home, in the agent’s words
- Superb location on village outskirts. Wonderful views
- Newly converted. High quality, character and style
- First (top floor) with gently rising staircase and lift
- Air Source Heat Pumps for heating and hot water
- Significant energy cost savings and superb energy performance
- 3.6 kW Photovoltaic Panels. Option of Battery Storage
- Guide Price £325,000 - £350,000
- LAST ONE REMAINING
- NO ONWARD CHAIN
Read the full agent description
MANOR FARM CAMERTON, Nr. BATH, BA2 0PJ
Bath 8 miles, Bristol 13 miles, Frome 10 miles and Wells 13 miles
GUIDE PRICE £325,000 - £350,000
Summary
Exclusive and unique homes in beautifully landscaped grounds in a wonderful location on the edge of a quiet, very popular rural village. They enjoy sunny, south and west facing views to bordering countryside
The nearby towns and cities, including Bath and Bristol are within a short drive.
Manor Farm creates a residential landscape with 9 new homes, built with varying styles, design and finishes. Each with its own individual characteristics and all are ideal for contemporary living with high green credentials.
Sold with Advantage Guarantee warranties.
Manor Farm is a hamlet of unique 2 & 3 bedroom contemporary homes, in beautiful countryside on the edge of this popular village. Bath, Bristol, Frome & Wells are all in easy reach.
All with stellar energy efficiency credentials, luxury interiors, private parking and both private and communal gardens.
Location
Camerton is a quiet rural village, without busy roads, surrounded by beautiful countryside, yet being within a short drive of the surrounding centres.
Manor Farm is approached from Skinners Hill with good quality residential properties to the east and north and open agricultural land to the south and west. The private drive leads through the grounds to a generous parking areas for residents and visitors.
Close by is access to a vast network of footpaths through the surrounding countryside.
Description
Manor Farm offers a range of 1, 2 and 3 bedroom homes, varying in size and each having its own style, design, and high “green credentials”. These variations give each an individual character and enhances the “village home” atmosphere Manor Farm enjoys.
All the homes have comfortable spacious living areas. The kitchen areas are well fitted and equipped and include a good range of appliances with hobs, ovens, extractors, dishwashers, fridges and freezers. The bathrooms are also well appointed with either baths or showers, or both.
The properties have use of the communal gardens and six of the properties have their own sunny gardens. The floor plans show the accommodation layout and the garden plans indicate the communal grounds and the individual private gardens.
Economy and comfort
Key features
• 3.6 kW Photovoltaic Panels for each dwelling
• Air Source Heat Pumps for heating and hot water
• Significant energy cost savings
• Option of Battery Storage
• Superb energy performance
Incredibly efficient, with all barn conversions and apartments benefitting from Heat & Power coming from photovoltaic panels and air-source heat pumps. The option of storage batteries is available, greatly enhancing the cost savings achievable versus power from the National Grid.
Each property has a 3.6kW system offering great performance and real savings on day to day energy bills, and the developer has actively chosen to remove natural gas from the building in favour of this greener and more cost efficient solution which, given current cost of living increases, will give real benefit to purchasers.
Accommodation
This 2 bedroom apartment has a wonderful position with south and west views which have to be seen to be appreciated. It's on the first floor which is approached by a gently rising staircase and also a lift.
The accommodation is luxurious with a well designed living area and bedrooms.
The entrance hall has a laundry/plant room and leads to the large open plan kitchen/dining/living room. This has huge windows, handsome kitchen units and excellent Bosch appliances including double oven, induction hob, extractor, fridge/freezer and dishwasher.
There are 2 bedrooms and the main bedroom has an en suite dressing room area leading to the well appointed en suite shower room. The family bathroom is also well appointed and has a bath and a shower.
Outside
The property has the benefit of parking and the delightful communal gardens which it overlooks.
Tenure and other points.
Leasehold (999 years)
Mains services. Central heating (with air source heat pumps). Double glazing. PV panels installed.
Council Tax not yet assessed. EPC rating A.
The Developer - McIntosh Developments
A well respected Developer which has built numerous homes in the area. I have had the good fortune to personally sell many on their behalf and indeed successfully re-sold many in later years. I consider this to be an excellent reputable Developer. Roderick Thomas
IMPORTANT NOTICE
Roderick Thomas, their clients and any joint agents state that these details are for general guidance only and accuracy cannot be guaranteed. They do not constitute any part of any contract. All measurements are approximate and floor plans are to give a general indication only and are not measured accurate drawings. No guarantees are given with regard to planning permission or fitness for purpose. No apparatus, equipment, fixture or fitting has been tested. Items shown in photographs are not necessarily included. Buyers must rely on information passed between the solicitors with regard to items included in the sale. Purchasers must satisfy themselves on all matters by inspection or otherwise.
VIEWINGS
Interested parties are advised to check availability and current situation prior to travelling to see any property.
All viewings are by appointment with the Agents.
Roderick Thomas, 1 Priory Road, Wells, BA5 1SR.
A feel for the area
Connected for everyday life
100%of homes in the postcode can access 100+ Mbps broadband.
Available speed bands
- 30+ Mbps
- 100%
- 100+ Mbps
- 100%
- 300+ Mbps
- 100%
- 1,000+ Mbps
- 100%
Getting about
5.5 milesto Oldfield Park Rail Station
Approximate straight-line distance · DfT NaPTAN · 13 Sept 2026Background air quality
- Fine particles · PM₂.₅
- 5.7 µg/m³ · Above the WHO guideline · well within the UK legal limit
- Nitrogen dioxide · NO₂
- 4.9 µg/m³ · Meets the WHO guideline
Annual background levels. For scale: the WHO 2021 guideline is 5 µg/m³ for PM₂.₅ and 10 for NO₂; the UK legal limit is 20 and 40. Lower is better; this is a 1 km model, not a reading at the door.
Defra · 2024 annual model · 1 km areaLocal information is approximate. Distances are straight-line estimates from the available location. Broadband describes postcode coverage, not the speed or service available at this home; check the address with a provider. Air quality is a modelled annual background estimate.
Picture your everyday
Start with the agent's details and explore the area guide to get a feel for daily life here.
Other homes nearby
Homes in BA2 postcode area →About these property details
The information provided in this listing is for general information purposes only and does not constitute property particulars. We make no warranties or guarantees, express or implied, regarding the accuracy, completeness, or availability of the information.
Property details are provided by the listing agent, developer, or other third parties, and we have no control over the content provided. Prospective buyers or tenants should make their own enquiries and verify all information directly with the agent or relevant party.
Information relating to Energy Performance Certificates, Home Reports, or other statutory documents should be obtained directly from the selling agent or developer where applicable.