
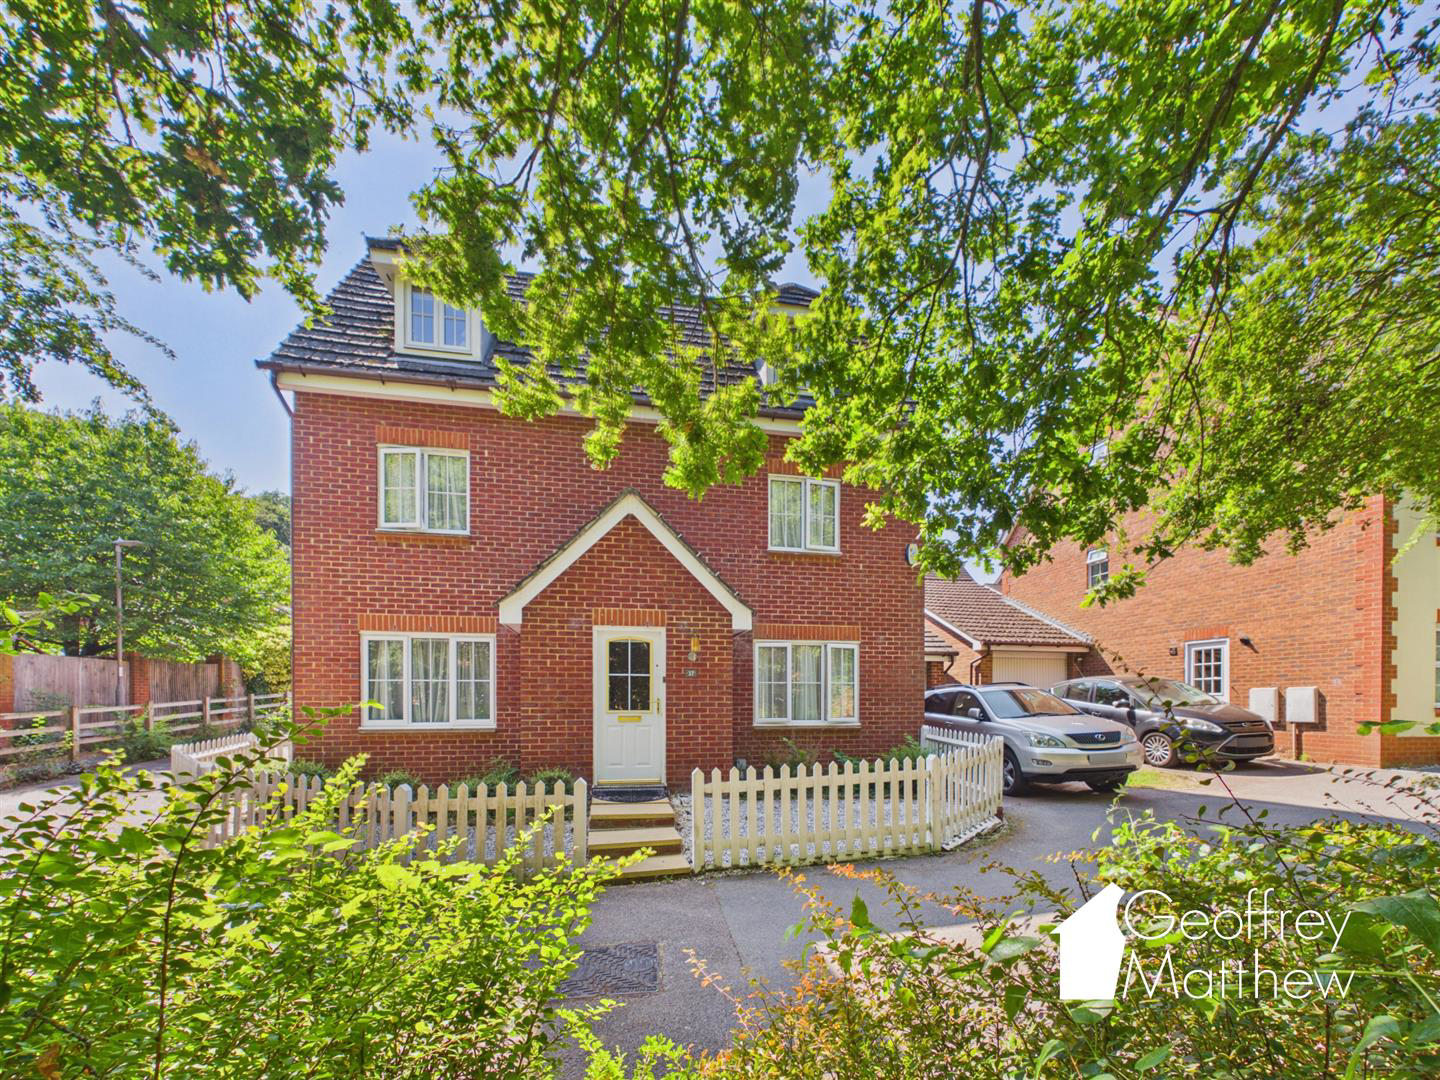
Great Ashby, Stevenage
Quantock Close, Great Ashby
Quantock Close, Great Ashby, Stevenage
**VIEWING STRONGLY RECOMMENDED** This SERENELY SITUATED and Ideally Located SUBSTANTIAL FIVE BEDROOM DETACHED FAMILY HOME with TANDEM LENGTH GARAGE with Driveway Positioned in an Exclusive Cul-De-Sac OVERLOOKING TREES and a Bridal Path in the Early Phase of Great Ashby. Features Include SPACIOUS KITCHEN/BREAKFAST ROOM, Downstairs Cloakroom, LIVING AREA with Fireplace, Formal Dining Room Three En-suites and Family Bathroom, Low Maintenance Impressive Larger than average Rear Garden with is completely private, CLOSE WALKS to Open Farm Land and Woodland, UPWARD CHAIN COMPLETE.
Listed 16 July 2026 · agent details updated 16 October 2026. An asking price is not a completed sale.
The home, in the agent’s words
- Serenely Located and Ideally Located Five Bedroom Detached Family Home
- Tandem Length Garage and Driveway
- Positioned in an Exclusive Cul-De-Sac Overlooking Trees and Bridal Path
- Easy Access to Open Farm Land and Woodland
- Spacious Kitchen/Breakfast Room
- Downstairs W.C
- Living Room with Fireplace
- Formal Dining Room
- Three En-suites and Family Bathroom
- UPWARD CHAIN COMPLETE.
Read the full agent description
**VIEWING STRONGLY RECOMMENDED** This SERENELY SITUATED and Ideally Located SUBSTANTIAL FIVE BEDROOM DETACHED FAMILY HOME with TANDEM LENGTH GARAGE with Driveway Positioned in an Exclusive Cul-De-Sac OVERLOOKING TREES and a Bridal Path in the Early Phase of Great Ashby. Features Include SPACIOUS KITCHEN/BREAKFAST ROOM, Downstairs Cloakroom, LIVING AREA with Fireplace, Formal Dining Room Three En-suites and Family Bathroom, Low Maintenance Impressive Larger than average Rear Garden with is completely private, CLOSE WALKS to Open Farm Land and Woodland, UPWARD CHAIN COMPLETE.
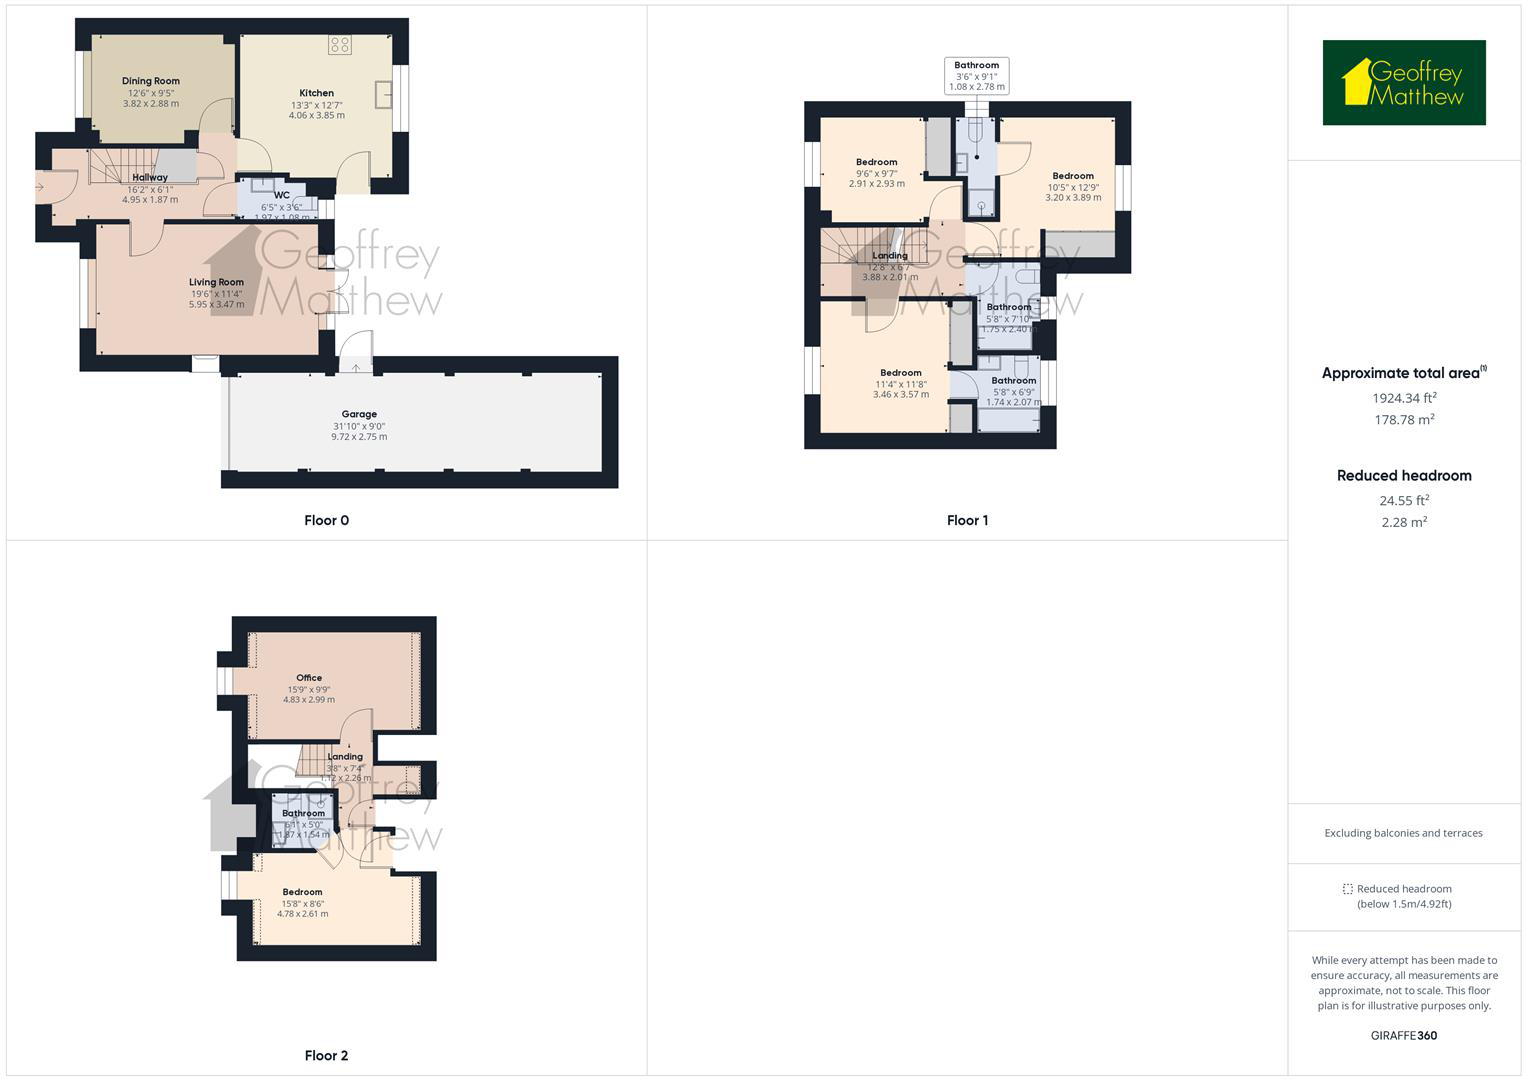
Entrance Hallway - 4.93m x 1.85m (16'2 x 6'1 ) -
Downstairs W.C - 1.96m x 1.07m (6'5 x 3'6 ) -
Kitchen/Breakfast Room - 4.04m x 3.84m (13'3 x 12'7 ) -
Dining Room - 3.81m x 2.87m (12'6 x 9'5) -
Living Room - 5.94m x 3.45m (19'6 x 11'4 ) -
1st Floor Landing - 3.81m x 2.01m (12'6 x 6'7 ) -
Bedroom Five - 2.90m x 2.92m (9'6 x 9'7 ) -
Bedroom Two And Ensuite - 3.18m x 3.89m (10'5 x 12'9) -
Ensuite To Bedroom Two - 1.07m x 2.77m (3'6 x 9'1) -
Master Bedroom And Ensuite - 3.45m x 3.56m (11'4 x 11'8 ) -
Ensuite To Master Bedroom - 1.73m x 2.06m (5'8 x 6'9) -
Family Bathroom - 1.73m x 2.39m (5'8 x 7'10) -
2nd Floor Landing - 1.12m x 2.24m (3'8 x 7'4 ) -
Bedroom Three And Ensuite - 4.78m x 2.59m (15'8 x 8'6 ) -
Ensuite To Bedroom Three -
Bedroom Four - 4.80m x 2.97m (15'9 x 9'9) -
Tandem Length Garage And Driveway - 9.70m x 2.74m (31'10 x 9'0) -
Rear Garden -
Local Information - Quantock Close is located on the edge of Great Ashby within easy access to open countryside and farmland, this particular property is peacefully located overlooking the bridal path.
What it's like to live in
The practical details that shape daily life here, each with its source. Anything the listing leaves open becomes a question to ask.
Garage + Driveway
VIEWING STRONGLY RECOMMENDED This SERENELY SITUATED and Ideally Located SUBSTANTIAL FIVE BEDROOM DETACHED FAMILY HOME with TANDEM LENGTH GARAGE with Driveway Positioned in an Ex…
Agent's descriptionRear garden
Agent's descriptionEvery room the agent measured
Entrance Hallway
4.93 × 1.85 m · 16'2" × 6'1" · 9.1 m²
The agent lists this room's size without further notes.
The outline follows the agent's two measurements. Measurements are approximate.
Questions worth asking
The listing doesn't answer these. Tick any you'd like to ask and they'll be added to your enquiry message.
Nothing added yet
Loading room styling…
Life nearby
Picture your everyday
Start with the agent's details and explore the Area Overview to get a feel for daily life here.
Local news
A confirmed locality is needed to select relevant local stories for this home.
Checking connected news sources…
Other homes nearby
About these property details
The information provided in this listing is for general information purposes only and does not constitute property particulars. We make no warranties or guarantees, express or implied, regarding the accuracy, completeness, or availability of the information.
Property details are provided by the listing agent, developer, or other third parties, and we have no control over the content provided. Prospective buyers or tenants should make their own enquiries and verify all information directly with the agent or relevant party.
Information relating to Energy Performance Certificates, Home Reports, or other statutory documents should be obtained directly from the selling agent or developer where applicable.