
East Boldre, Brockenhurst · SO42
Main Road, East Boldre
Main Road, East Boldre, Brockenhurst, SO42
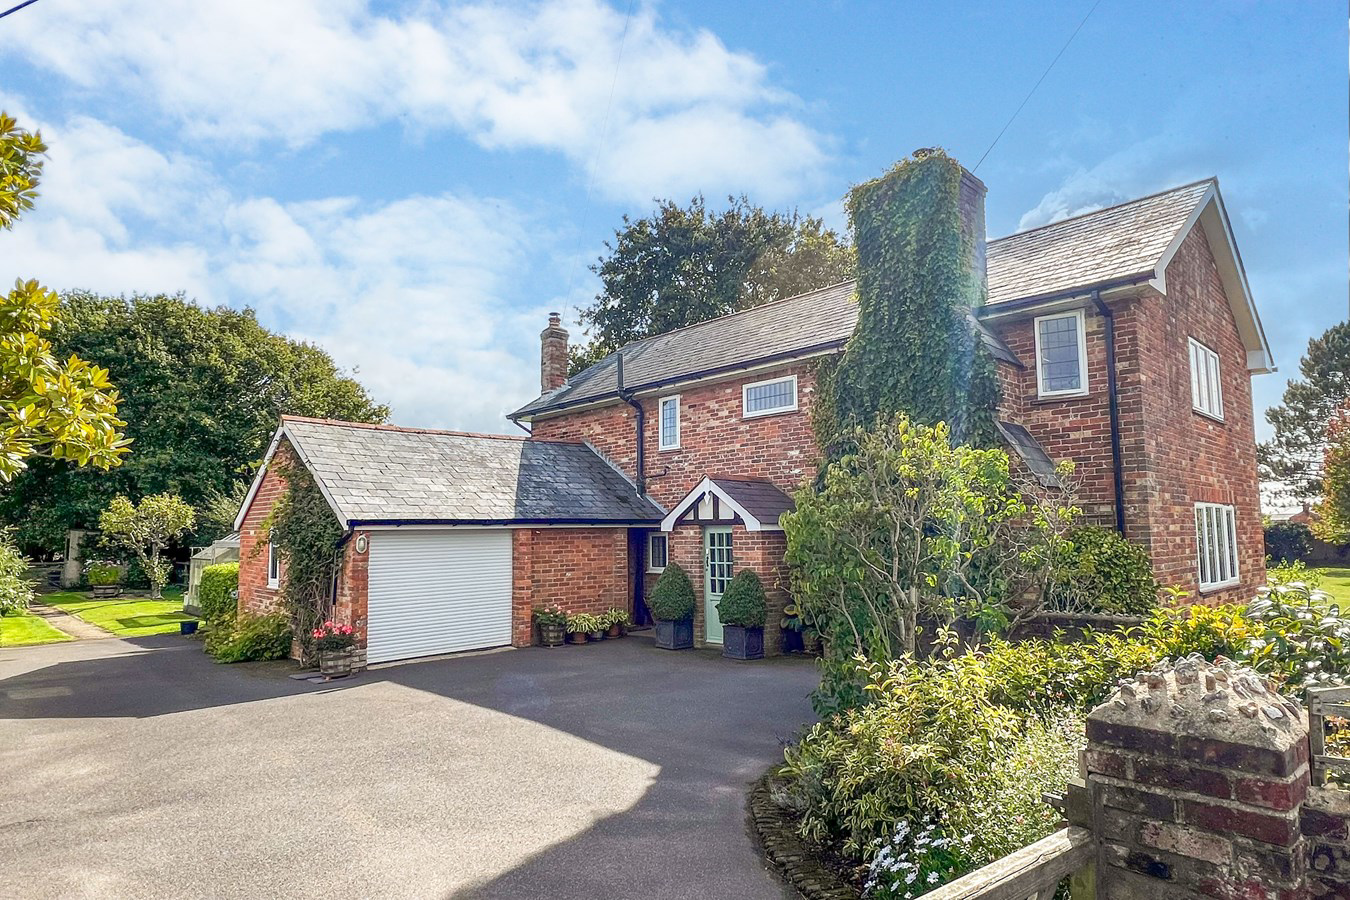
A charming forest-fronting house set within this popular village, boasting exceptional views over the surrounding open Forest. Rich in character, with exposed beams and traditional brickwork, the property offers well-proportioned and thoughtfully arranged rooms designed to make the most of the south-facing garden and the sweeping outlook beyond. Outside, the house benefits from ample parking, a garage, and a detached stable block, together with a separate paddock. In all, the grounds extend to approximately 0.6 acres. EPR - D
Listed 30 June 2025 · agent details updated 28 October 2026. An asking price is not a completed sale.
The home, in the agent’s words
- Charming forest-fronting house
- Exceptional views over the surrounding Forest
- South-facing garden
- Garage
- Detached stable block together with a separate paddock
- Grounds extend to approximately 0.6 acres
Read the full agent description
A charming forest-fronting house set within this popular village, boasting exceptional views over the surrounding open Forest. Rich in character, with exposed beams and traditional brickwork, the property offers well-proportioned and thoughtfully arranged rooms designed to make the most of the south-facing garden and the sweeping outlook beyond. Outside, the house benefits from ample parking, a garage, and a detached stable block, together with a separate paddock. In all, the grounds extend to approximately 0.6 acres. EPR - D
The house occupies a glorious position and enjoys expansive open southern and westerly views across the New Forest. The house is perfectly situated to enjoy open walks and cycle rides across the adjacent Forest while also being only four miles from the market town of Lymington. There is a nearby well regarded Pub at East End approximately a mile away There are excellent marinas, sailing clubs and facilities at both Lymington and Bucklers Hard while Brockenhurst station (7 miles) provides direct rail services to London Waterloo in approximately 2 hours.
Wells Close has been thoughtfully designed to offer a wonderful flow throughout, combining warm country-style living with comfortable family accommodation and glorious, uninterrupted views over the New Forest. The property is approached via a driveway and five-bar gate, with a second gate providing access to the separate paddock. There is ample parking, an attached single garage, and a stable block comprising two stables and a tack room. The front entrance opens into a useful porch with space for coats and storage, leading through to a charming country-style kitchen. The kitchen enjoys a dual aspect and flows naturally into the dining room and conservatory, while also providing access to a large boot room with a back door to the garden. The dual aspect living room is generously proportioned and features a stunning inglenook fireplace with a wood-burning stove, creating a true heart to the home. The conservatory provides an additional reception space, offering a peaceful seating area with delightful views over the formal garden. A cloakroom completes the ground floor accommodation.
From the staircase, the landing leads to three well-proportioned double bedrooms. The principal bedroom is a true delight, enjoying a dual aspect with far-reaching views across the open Forest and towards the Isle of Wight. It also features a useful range of fitted wardrobes and a stylish en suite shower room. The two additional double bedrooms are both enhanced by built-in storage and share the family bathroom. Each room benefits from magnificent outlooks over the Forest or gardens, ensuring a light and tranquil feel throughout. The loft is fitted with a ladder and has been boarded, providing excellent additional storage space.
The gardens are a true haven for wildlife, featuring a separate gated paddock and an attractive formal garden laid mainly to lawn, bordered by deep hedging and enjoying uninterrupted views over the open Forest and paddocks to the rear. This idyllic setting provides a tranquil space in which to sit, embrace nature, and watch the stunning sunsets across the New Forest. A range of outbuildings complement the grounds, including a good-sized attached single garage with electric door, a stable block incorporating two stables and a tack room, as well as a further field shelter within the paddock. In addition, there is a greenhouse and a dedicated area for growing vegetables, perfect for those with a passion for outdoor living.
Services
Tenure: Freehold
Council Tax: G
EPC: D Current: 61 Potential: 76
Property Construction: Brick elevations with slate roof
Utilities: Mains electric, water. The property benefits from solar panels. Private drainage via a septic tank that the property has the sole use of. The tank is located on the boundary of the property. There is no mains gas supply and the water supply is not on a water meter.
Heating: Oil
Broadband: FFTC Fibre-optic cable to the cabinet, then to the property. Ultrafast broadband with speeds of up to 1800mbps is available at this property.
Conservation Area: Forest South East
Parking: Private driveway and garage
The house occupies a glorious position and enjoys expansive open southern and westerly views across the New Forest. The house is perfectly situated to enjoy open walks and cycle rides across the adjacent Forest while also being only four miles from the market town of Lymington. There is a nearby well regarded Pub at East End approximately a mile away There are excellent marinas, sailing clubs and facilities at both Lymington and Bucklers Hard while Brockenhurst station (7 miles) provides direct rail services to London Waterloo in approximately 2 hours.
Wells Close has been thoughtfully designed to offer a wonderful flow throughout, combining warm country-style living with comfortable family accommodation and glorious, uninterrupted views over the New Forest. The property is approached via a driveway and five-bar gate, with a second gate providing access to the separate paddock. There is ample parking, an attached single garage, and a stable block comprising two stables and a tack room. The front entrance opens into a useful porch with space for coats and storage, leading through to a charming country-style kitchen. The kitchen enjoys a dual aspect and flows naturally into the dining room and conservatory, while also providing access to a large boot room with a back door to the garden. The dual aspect living room is generously proportioned and features a stunning inglenook fireplace with a wood-burning stove, creating a true heart to the home. The conservatory provides an additional reception space, offering a peaceful seating area with delightful views over the formal garden. A cloakroom completes the ground floor accommodation.
From the staircase, the landing leads to three well-proportioned double bedrooms. The principal bedroom is a true delight, enjoying a dual aspect with far-reaching views across the open Forest and towards the Isle of Wight. It also features a useful range of fitted wardrobes and a stylish en suite shower room. The two additional double bedrooms are both enhanced by built-in storage and share the family bathroom. Each room benefits from magnificent outlooks over the Forest or gardens, ensuring a light and tranquil feel throughout. The loft is fitted with a ladder and has been boarded, providing excellent additional storage space.
The gardens are a true haven for wildlife, featuring a separate gated paddock and an attractive formal garden laid mainly to lawn, bordered by deep hedging and enjoying uninterrupted views over the open Forest and paddocks to the rear. This idyllic setting provides a tranquil space in which to sit, embrace nature, and watch the stunning sunsets across the New Forest. A range of outbuildings complement the grounds, including a good-sized attached single garage with electric door, a stable block incorporating two stables and a tack room, as well as a further field shelter within the paddock. In addition, there is a greenhouse and a dedicated area for growing vegetables, perfect for those with a passion for outdoor living.
Services
Tenure: Freehold
Council Tax: G
EPC: D Current: 61 Potential: 76
Property Construction: Brick elevations with slate roof
Utilities: Mains electric, water. The property benefits from solar panels. Private drainage via a septic tank that the property has the sole use of. The tank is located on the boundary of the property. There is no mains gas supply and the water supply is not on a water meter.
Heating: Oil
Broadband: FFTC Fibre-optic cable to the cabinet, then to the property. Ultrafast broadband with speeds of up to 1800mbps is available at this property.
Conservation Area: Forest South East
Parking: Private driveway and garage
From Lymington take the B3054 towards Beaulieu. Cross the causeway over the Lymington River and then turn immediately right signed to South Baddesley and East End. Follow this road through East End passing the East End Arms. After half a mile, the country on the left hand side becomes open Forest and shortly afterwards follow the road round a sharp right angle bend to the left. Continue for a further three quarters of a mile and the house will be found on the right hand side.
From Lymington take the B3054 towards Beaulieu. Cross the causeway over the Lymington River and then turn immediately right signed to South Baddesley and East End. Follow this road through East End passing the East End Arms. After half a mile, the country on the left hand side becomes open Forest and shortly afterwards follow the road round a sharp right angle bend to the left. Continue for a further three quarters of a mile and the house will be found on the right hand side.
Tenure: Freehold
Council Tax: G
EPC: D Current: 61 Potential: 76
Property Construction: Brick elevations with slate roof
Utilities: Mains electric, water. The property benefits from solar panels. Private drainage via a septic tank that the property has the sole use of. The tank is located on the boundary of the property. There is no mains gas supply and the water supply is not on a water meter.
Heating: Oil
Broadband: FFTC Fibre-optic cable to the cabinet, then to the property. Ultrafast broadband with speeds of up to 1800mbps is available at this property.
Conservation Area: Forest South East
Parking: Private driveway and garage
What it's like to live in
The practical details that shape daily life here, each with its source. Anything the listing leaves open becomes a question to ask.
Single garage + Driveway
There is ample parking, an attached single garage, and a stable block comprising two stables and a tack room.
Agent's descriptionSouth-facing garden
Agent's descriptionBoarded loft · Built-in wardrobes
The loft is fitted with a ladder and has been boarded, providing excellent additional storage space.
Agent's descriptionUp to 1,000 Mbps
Available to 100% of premises in the postcode (Ofcom, Jan 2026). Postcode coverage, not a speed guarantee: check this exact address with a provider.
Ofcom postcode coverageMains water and electricity
Utilities: Mains electric, water.
Agent's descriptionFreehold
Supplied listing field and any agent featuresBand G
Council tax, Band G
Agent's descriptionRated D. Check the assessment date on the certificate.
Agent's descriptionQuestions worth asking
The listing doesn't answer these. Tick any you'd like to ask and they'll be added to your enquiry message.
Nothing added yet
Loading room styling…
Life nearby
A feel for the area
Getting about
2.9 milesto Lymington Pier Rail Station
Approximate straight-line distance · DfT NaPTAN · 13 Sept 2026Background air quality
- Fine particles · PM₂.₅
- 5.3 µg/m³ · Above the WHO guideline · well within the UK legal limit
- Nitrogen dioxide · NO₂
- 5.1 µg/m³ · Meets the WHO guideline
Annual background levels. For scale: the WHO 2021 guideline is 5 µg/m³ for PM₂.₅ and 10 for NO₂; the UK legal limit is 20 and 40. Lower is better; this is a 1 km model, not a reading at the door.
Defra · 2024 annual model · 1 km areaLocal information is approximate. Distances are straight-line estimates from the available location. Broadband describes postcode coverage, not the speed or service available at this home; check the address with a provider. Air quality is a modelled annual background estimate.
Checking nearby places…
Picture your everyday
Start with the agent's details and explore the Area Overview to get a feel for daily life here.
Local news
A confirmed locality is needed to select relevant local stories for this home.
Checking connected news sources…
Other homes nearby
Homes in SO42 postcode area →About these property details
The information provided in this listing is for general information purposes only and does not constitute property particulars. We make no warranties or guarantees, express or implied, regarding the accuracy, completeness, or availability of the information.
Property details are provided by the listing agent, developer, or other third parties, and we have no control over the content provided. Prospective buyers or tenants should make their own enquiries and verify all information directly with the agent or relevant party.
Information relating to Energy Performance Certificates, Home Reports, or other statutory documents should be obtained directly from the selling agent or developer where applicable.