

Brown Edge, Staffordshire Moorlands · ST6
Brownhill Road, Brown Edge
Brownhill Road, Brown Edge, Staffordshire Moorlands, ST6
Offers Over · Originally listed at £250,000
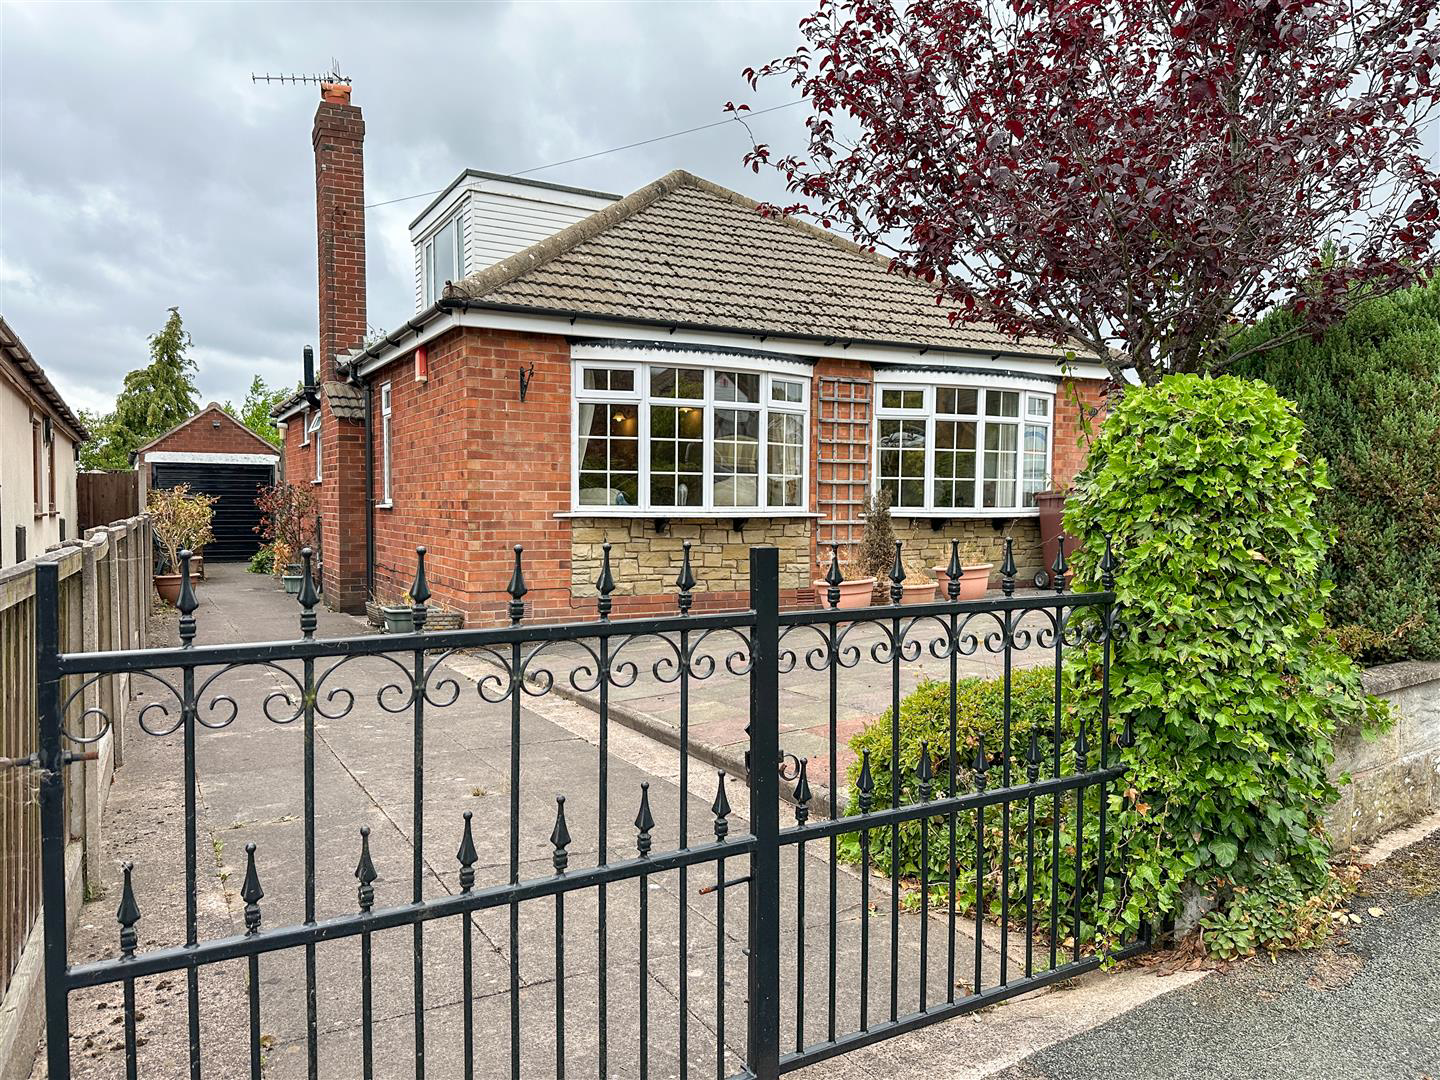
Nestled in the charming village of Brown Edge, Staffordshire Moorlands, this delightful two-bedroom detached dormer bungalow on Brownhill Road offers a perfect blend of comfort and potential. Set in a peaceful cul-de-sac, the property boasts excellent views that enhance its appeal.
Upon entering, you are welcomed into a spacious living room, which provides a warm and inviting atmosphere for relaxation and entertaining. Adjacent to the living room is a study room, ideal for those who work from home or require a quiet space for reading and reflection. The fitted kitchen is practical and functional, leading to a rear porch that offers easy access to the enclosed rear garden, perfect for enjoying the outdoors in privacy.
The bungalow features two well-proportioned bedrooms, with the first bedroom conveniently located on the first floor. The shower room is thoughtfully designed, catering to the needs of modern living.
Outside, the property is complemented by a detache…
The home, in the agent’s words
- Two bedroom detached dormer bungalow
- Located within a cul de sac
- Excellent views
- Driveway with dual access
- Detached brick constructed garage
- Rear garden
- Two reception rooms
- Study
- Bedroom One to the first floor
- NO CHAIN
Read the full agent description
Nestled in the charming village of Brown Edge, Staffordshire Moorlands, this delightful two-bedroom detached dormer bungalow on Brownhill Road offers a perfect blend of comfort and potential. Set in a peaceful cul-de-sac, the property boasts excellent views that enhance its appeal.
Upon entering, you are welcomed into a spacious living room, which provides a warm and inviting atmosphere for relaxation and entertaining. Adjacent to the living room is a study room, ideal for those who work from home or require a quiet space for reading and reflection. The fitted kitchen is practical and functional, leading to a rear porch that offers easy access to the enclosed rear garden, perfect for enjoying the outdoors in privacy.
The bungalow features two well-proportioned bedrooms, with the first bedroom conveniently located on the first floor. The shower room is thoughtfully designed, catering to the needs of modern living.
Outside, the property is complemented by a detached brick constructed garage, providing ample storage or workshop space. The driveway offers dual access, ensuring convenience for multiple vehicles, with additional parking available to the side.
This property is not only a wonderful home but also presents an exciting opportunity for those looking to make their mark in a desirable village location. With no onward chain, you can move in without delay and start enjoying all that this lovely bungalow has to offer. Whether you are a first-time buyer, a downsizer, or seeking a peaceful retreat, this bungalow is a must-see.
Hallway - UPVC double glazed door to the side elevation, radiator, built-in storage cupboard.
Living Room - 6.70m x 3.66m (21'11" x 12'0") - Two radiators, electric fire set on marble style hearth, surround and wood mantle, UPVC double glazed window to the side elevation with stain glass feature, UPVC double glazed bay window to the front elevation.
Study - 2.96m x 2.33m (9'8" x 7'7") - Radiator, UPVC double glazed bay window to the front elevation and UPVC double glazed window to the side elevation.
Kitchen - 4.30m x 3.05m max measurements (14'1" x 10'0" max - Range of fitted units to the base and eye level, stainless steel one and a half sink unit with drainer and chrome mixer tap, wall mounted Baxi gas fire boiler, Beko four ring gas hob, gas grill/oven, extractor above, space for a freestanding fridge/freezer, space for a washing machine, radiator, UPVC double glazed window to the rear and side elevation.
Bedroom Two - 4.24m x 2.96m (13'10" x 9'8") - Radiator, UPVC double glazed window to the side, built-in wardrobes.
Dining Room - 3.85m x 3.50m (12'7" x 11'5") - Two radiators, UPVC double glazed bay window to the rear elevation.
Shower Room - 1.92m x 1.64m (6'3" x 5'4") - Corner shower enclosure with chrome fitment, chrome heated ladder radiator, pedestal wash hand basin with chrome taps, low level WC, fully tiled, UPVC double glazed window to the side elevation.
Rear Porch - 1.14m x 0.94m (3'8" x 3'1") - UPVC double-glazed window to the side elevation, UPVC double-glazed door to the rear elevation.
First Floor -
Landing - Eaves storage,
Bedroom One - 5.22m x 3.03m max measurements (17'1" x 9'11" max - UPVC double glazed window to the side, electric radiator.
Externally - To the front, dual access to the paved driveway, wall and fenced boundary, well-stocked borders, gated access to one side of the house and a continuation of the paved driveway to the other. Rear garden, laid to patio, area laid to lawn, fenced boundary, well-stocked borders, mature trees, plants and shrubs.
Garage - 5.16m x 2.42m (16'11" x 7'11") - Up and over door, door to the side, light, power, UPVC double glazed window to the side.
A feel for the area
Connected for everyday life
100%of homes in the postcode can access 100+ Mbps broadband.
Available speed bands
- 30+ Mbps
- 100%
- 100+ Mbps
- 100%
- 300+ Mbps
- 100%
- 1,000+ Mbps
- 100%
Getting about
4 milesto Longport Rail Station
Approximate straight-line distance · DfT NaPTAN · 13 Sept 2026Background air quality
- Fine particles · PM₂.₅
- 6.6 µg/m³ · Above the WHO guideline · well within the UK legal limit
- Nitrogen dioxide · NO₂
- 7.2 µg/m³ · Meets the WHO guideline
Annual background levels. For scale: the WHO 2021 guideline is 5 µg/m³ for PM₂.₅ and 10 for NO₂; the UK legal limit is 20 and 40. Lower is better; this is a 1 km model, not a reading at the door.
Defra · 2024 annual model · 1 km areaLocal information is approximate. Distances are straight-line estimates from the available location. Broadband describes postcode coverage, not the speed or service available at this home; check the address with a provider. Air quality is a modelled annual background estimate.
Checking nearby places…
Picture your everyday
Start with the agent's details and explore the area guide to get a feel for daily life here.
Other homes nearby
Homes in ST6 postcode area →About these property details
The information provided in this listing is for general information purposes only and does not constitute property particulars. We make no warranties or guarantees, express or implied, regarding the accuracy, completeness, or availability of the information.
Property details are provided by the listing agent, developer, or other third parties, and we have no control over the content provided. Prospective buyers or tenants should make their own enquiries and verify all information directly with the agent or relevant party.
Information relating to Energy Performance Certificates, Home Reports, or other statutory documents should be obtained directly from the selling agent or developer where applicable.