

York, North Yorkshire · YO26
Marston Road, Tockwith
Marston Road, Tockwith, York, North Yorkshire, YO26
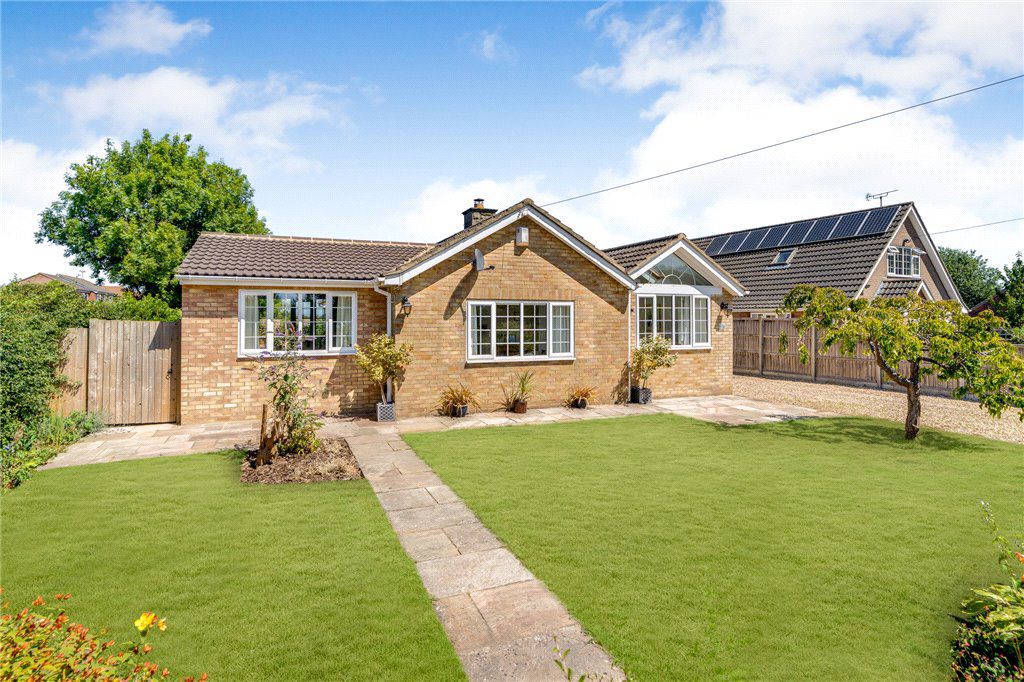
With attractive brick elevations, gas fired heating and double glazing this well planned and superbly presented detached bungalow will appeal to a wide variety of buyers seeking ease of access to excellent village amenities and the major commercial centres of North and West Yorkshire. The accommodation is light, spacious and flexible with all rooms of excellent proportions.
The home, in the agent’s words
Read the full agent description
With attractive brick elevations, gas fired heating and double glazing this well planned and superbly presented detached bungalow will appeal to a wide variety of buyers seeking ease of access to excellent village amenities and the major commercial centres of North and West Yorkshire. The accommodation is light, spacious and flexible with all rooms of excellent proportions. Accessed via a welcoming reception hall to the front of the property lie two open plan reception rooms providing ideal living and dining areas both having front garden aspects. A high quality dining kitchen boasts an extensive provision of fitted cabinets and worksurfaces along with an island unit and integrated appliances. There is direct access to a light and spacious garden /dining room which in turn has twin French doors to a private seating area and delightful aspects across gardens and countryside beyond. An inner hall serves the suite of bedrooms; the principal double having twin French doors to gardens and a large ensuite luxury bathroom with a stand-alone bath and large walk in shower enclosure. A guest bedroom also has its own ensuite shower room and a further family bedroom adjoins a high quality house bathroom. A private driveway provides off road visitor parking for several cars and gives access to the garage. The "wrap around" gardens have been delightfully landscaped with lawns , seating areas and ornamental borders all of which are protected by screening hedgerows which ensure that a high level of privacy is enjoyed. This is a prime village setting within level walking distance of local amenities including a thriving village store, medical centre, two public houses and primary school. Commuters will appreciate the excellent road links to Leeds, York and closer at hand Wetherby, Knaresborough and Harrogate with rail links to the latter two from the nearby Cattal station.
A feel for the area
Connected for everyday life
100%of homes in the postcode can access 100+ Mbps broadband.
Available speed bands
- 30+ Mbps
- 100%
- 100+ Mbps
- 100%
- 300+ Mbps
- 100%
- 1,000+ Mbps
- 100%
Getting about
2.1 milesto Hammerton Rail Station
Approximate straight-line distance · DfT NaPTAN · 13 Sept 2026Background air quality
- Fine particles · PM₂.₅
- 5.6 µg/m³ · Above the WHO guideline · well within the UK legal limit
- Nitrogen dioxide · NO₂
- 4.4 µg/m³ · Meets the WHO guideline
Annual background levels. For scale: the WHO 2021 guideline is 5 µg/m³ for PM₂.₅ and 10 for NO₂; the UK legal limit is 20 and 40. Lower is better; this is a 1 km model, not a reading at the door.
Defra · 2024 annual model · 1 km areaLocal information is approximate. Distances are straight-line estimates from the available location. Broadband describes postcode coverage, not the speed or service available at this home; check the address with a provider. Air quality is a modelled annual background estimate.
Checking nearby places…
Picture your everyday
Start with the agent's details and explore the area guide to get a feel for daily life here.
Other homes nearby
Homes in York →About these property details
The information provided in this listing is for general information purposes only and does not constitute property particulars. We make no warranties or guarantees, express or implied, regarding the accuracy, completeness, or availability of the information.
Property details are provided by the listing agent, developer, or other third parties, and we have no control over the content provided. Prospective buyers or tenants should make their own enquiries and verify all information directly with the agent or relevant party.
Information relating to Energy Performance Certificates, Home Reports, or other statutory documents should be obtained directly from the selling agent or developer where applicable.