
Stoke-On-Trent, Staffordshire · ST10
Waterfall Lane, Waterhouses
Waterfall Lane, Waterhouses, Stoke-On-Trent, Staffordshire, ST10 3HY
Offers Over
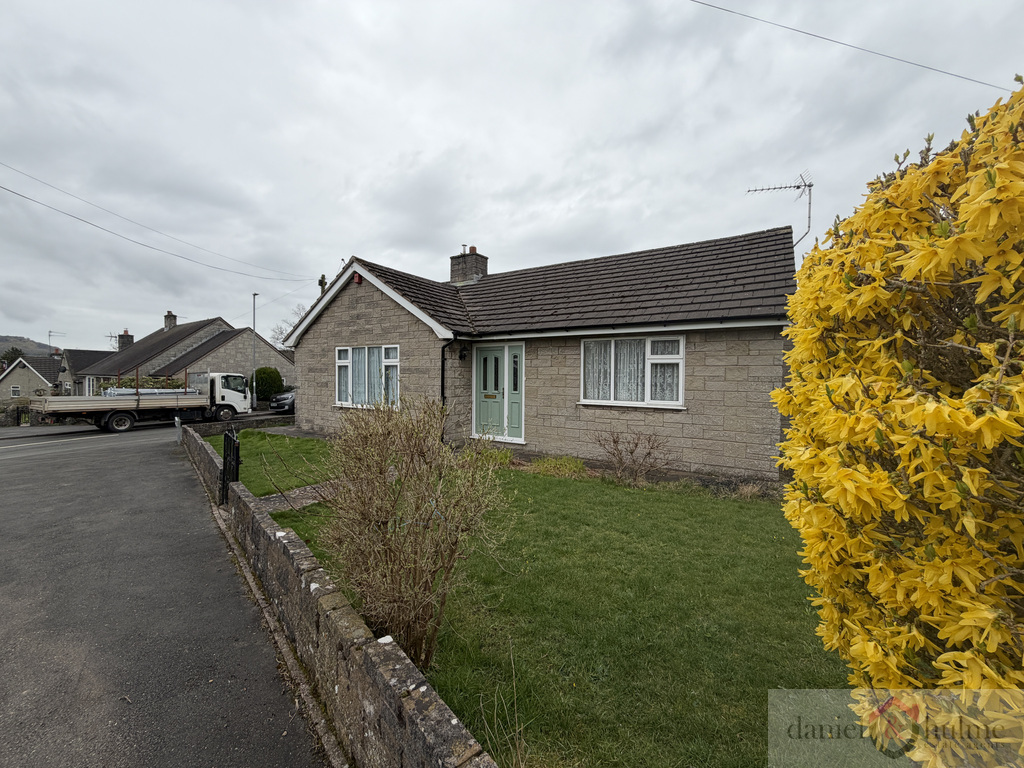
Positioned on a fantastic plot this three-bedroom detached bungalow offers both space and privacy, making it ideal for a range of buyers – from downsizers to those seeking a project in a desirable semi-rural location.
Listed 9 April 2026 · agent details updated 9 October 2026. An asking price is not a completed sale.
The home, in the agent’s words
- Detached three-bedroom bungalow
- Built and owned by the same family since new
- Generous plot with gated access
- Ample off-road parking (ideal for caravan/motorhome)
- Garage and additional outbuildings
- Spacious lounge with feature fireplace
- Kitchen diner with scope to modernise
- Sought-after village location in Waterhouses
Read the full agent description
Positioned on a fantastic plot this three-bedroom detached bungalow offers both space and privacy, making it ideal for a range of buyers – from downsizers to those seeking a project in a desirable semi-rural location. Close to local amenities, the road network, and some great country walks, this property is in a great location.
The property opens into a central hallway, providing access to all principal rooms. To the front, the spacious lounge is a warm and inviting space, featuring a focal fireplace and large window allowing plenty of natural light.
The kitchen diner sits to the rear of the property, offering a practical layout with ample storage and space for dining. While functional, this area presents a great opportunity for buyers looking to update and create a more contemporary open-plan space.
There are three bedrooms, including two well-sized doubles and a third bedroom which would also work perfectly as a study or hobby room. A shower room completes the internal accommodation.
Externally, the property truly stands out. The generous plot provides extensive off-road parking, with space suitable for multiple vehicles, a caravan, or motorhome. There is also a garage and additional outbuildings for storage. The gardens wrap around the property, offering both lawned and paved areas, ideal for enjoying the outdoor space.
Additional benefits include oil central heating and uPVC double glazing throughout.
Properties of this nature – particularly those that have remained in the same ownership since construction – are rarely available, making this a unique opportunity to create a home tailored to your own tastes.
Hallway:
A light spacious hallway providing access to all rooms. Radiator. Wall lights. Coved ceiling. uPVC door with glass side panels to the front aspect.
Lounge:
17'0" x 10'11"
A well-proportioned with a feature stone and tile fireplace. Wall lighting and a radiator. Windows to the front and side aspect allowing the room to fill with natural light.
Kitchen / Diner:
11'8" x 11'2"
A range of wall and base units with inset sink unit with mixer tap and work surfaces over. Space for electric cooker and plumbing for washing machine. Half height tiled walling. Ceiling spotlights. Coved ceiling. Oil fired central heating boiler. Tiled flooring. Glazed door to the hallway. Window and uPVC door to the rear garden.
Bedroom One:
12'10" x 9'8"
A spacious room with coved ceiling and a window to the front aspect. Radiator.
Bedroom Two:
10'10" x 8'8"
A range of fitted wardrobes. Coved ceiling. Radiator. Window to the rear aspect.
Bedroom Three / Study:
7'7" x 6'10"
A single bedroom that could be utilised as a study / hobby room. Tiled flooring. Radiator. Window to the rear aspect.
Shower Room:
6'3" x 6'2"
A shower room with double walk-in shower, pedestal wash hand basin and low level W.C. Half heigh tiled walls. Radiator. Obscure glazed window to the rear elevation. Vinyl floor covering.
Outside:
Standing on a spacious corner plot, the property has gardens to the front, side and rear.
The front has a dwarf walled boundary with gated access to the pathway leading to the front door. Lawned areas with stocked border.
A pathway leads around the side, where there is gated access to the rear, this also has a lawned area.
The rear garden provides access to the garage which has double wooden doors. There is a paved patio area that is accessed from the kitchen and ideal for garden furniture. There is a garden shed and a paved area which stands the oil tank. There is scope to have more garden area, and still have ample space for cars / caravan or motor home.
What it's like to live in
The practical details that shape daily life here, each with its source. Anything the listing leaves open becomes a question to ask.
Garage + Off-road parking
There is also a garage and additional outbuildings for storage.
Agent's descriptionRear garden · patio
Agent's descriptionOil central heating
Additional benefits include oil central heating and uPVC double glazing throughout.
Agent's descriptionDouble glazed
Additional benefits include oil central heating and uPVC double glazing throughout.
Agent's descriptionBuilt-in wardrobes
Agent's descriptionFreehold
Supplied listing field and any agent featuresThe agent has supplied the certificate as a document. Its rating isn't in the listing data, so open it to see the band and assessment date.
Supplied listing documentQuestions worth asking
The listing doesn't answer these. Tick any you'd like to ask and they'll be added to your enquiry message.
Nothing added yet
Loading room styling…
Life nearby
Checking nearby places…
Picture your everyday
Start with the agent's details and explore the Area Overview to get a feel for daily life here.
Local news
A confirmed locality is needed to select relevant local stories for this home.
Checking connected news sources…
Other homes nearby
Homes in ST10 postcode area →About these property details
The information provided in this listing is for general information purposes only and does not constitute property particulars. We make no warranties or guarantees, express or implied, regarding the accuracy, completeness, or availability of the information.
Property details are provided by the listing agent, developer, or other third parties, and we have no control over the content provided. Prospective buyers or tenants should make their own enquiries and verify all information directly with the agent or relevant party.
Information relating to Energy Performance Certificates, Home Reports, or other statutory documents should be obtained directly from the selling agent or developer where applicable.