

Flore, Northamptonshire · NN7
High Street, Flore
High Street, Flore, Northamptonshire, NN7
Offers in excess · Originally listed at £675,000
MATURE DETACHED FAMILY HOME STANDING ON AN ELEVATED PLOT WITH FAR REACHING VIEWS, GOOD SIZED GARDENS AND SPACIOUS ACCOMMODATION CLOSE TO THE CENTRE OF THIS POPULAR VILLAGE
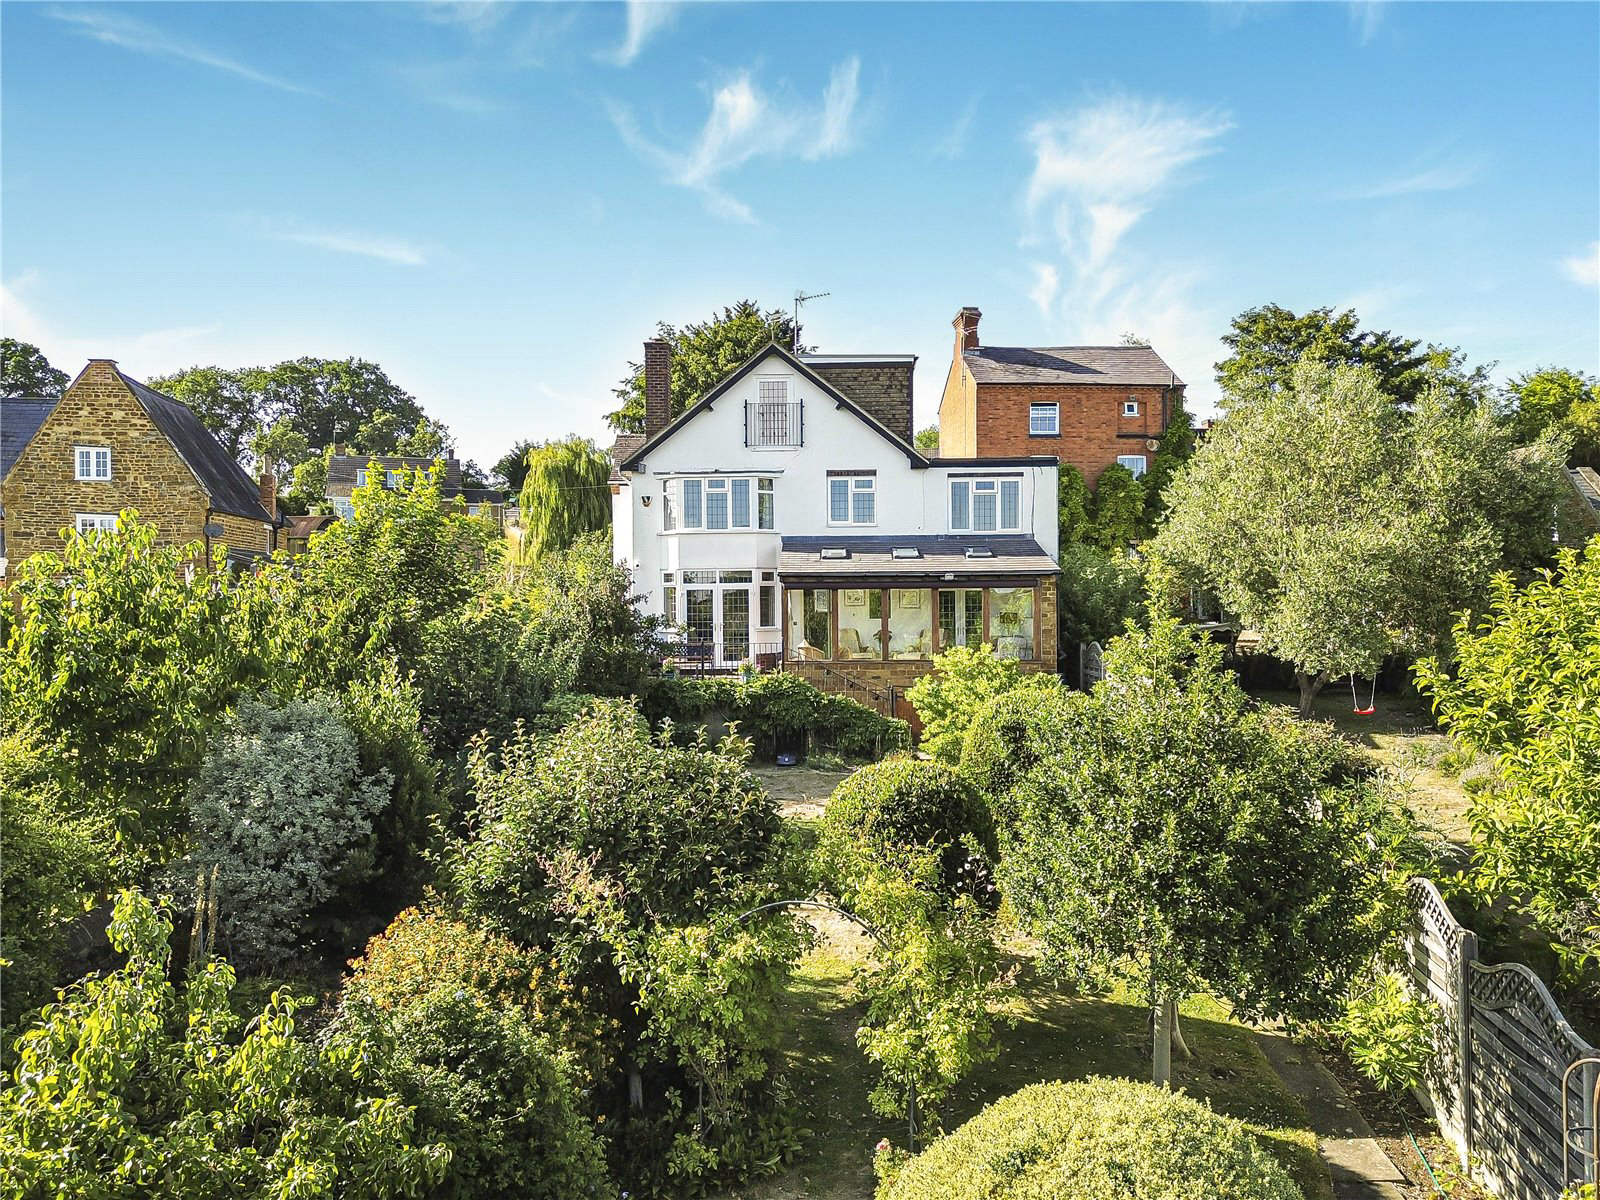
Offered to the market for the first time since being built in 1962 is this individual detached family home standing on an elevated plot close to the centre of this popular village having good sized landscaped gardens to the rear and spacious accommodation extending over three floors. Offered with vacant possession, the property does offer scope to further improve with further upgrade to provide a comfortable cherished family home.
Upon entering the property you are greeted by a spacious hall with useful cloakroom and door leading to the dining room living room an understairs storage cupboard and double doors leading to the well proportioned sitting room having a leaded light double glazed bay window with French doors leading to the garden, stairs to the first floor, central minster style fireplace with open h…
The home, in the agent’s words
Read the full agent description
MATURE DETACHED FAMILY HOME STANDING ON AN ELEVATED PLOT WITH FAR REACHING VIEWS, GOOD SIZED GARDENS AND SPACIOUS ACCOMMODATION CLOSE TO THE CENTRE OF THIS POPULAR VILLAGE
Offered to the market for the first time since being built in 1962 is this individual detached family home standing on an elevated plot close to the centre of this popular village having good sized landscaped gardens to the rear and spacious accommodation extending over three floors. Offered with vacant possession, the property does offer scope to further improve with further upgrade to provide a comfortable cherished family home.
Upon entering the property you are greeted by a spacious hall with useful cloakroom and door leading to the dining room living room an understairs storage cupboard and double doors leading to the well proportioned sitting room having a leaded light double glazed bay window with French doors leading to the garden, stairs to the first floor, central minster style fireplace with open hearth and display alcove to side and leaded door into the oak framed conservatory being an attractive addition to the property having Velux windows, tiled floors with southerly views over the gardens. From here you have access to the family room with understairs storage cupboard. To complete the accommodation on the ground floor is the kitchen/breakfast room having a range of base and eye level cupboards with dresser unit and contrasting worktop areas with a range of fitted appliances. There is a freestanding Stanley range cooker with twin hot plates and double ovens which also serves as the gas fired boiler providing hot water and central heating to the property. Leaded window overlooking the front and access through to a side lobby with storage cupboards and door to the rear.
The landing has stairs rising to the second floor with the main bedroom situated to the rear having a leaded bay window and en suite shower room. There are three further bedrooms on this floor, family bathroom and a separate shower room which could double as a en suite to one of the bedrooms. On the second floor is a further bedroom, Velux windows with Juliette balcony affording the most attractive views over the village and beyond. There is a sink unit and possibility of converting a further shower room if required.
OUTSIDE
The property is set back from the road by double leaf timber gates onto a gravelled area with off road parking for several vehicles. There is a detached double garage and the front gardens have various flower and shrub borders with access to the side leading to the rear gardens. Being south facing extending to 115 feet in length and laid predominately to lawn with various flower and shrub borders and maturing trees including several specimens. The gardens enjoy a good degree of privacy and there is good size timber shed.
PROPERTY INFORMATION
Services: All mains services connected and water is via a metered supply.
Broadband: Gigaclear broadband available
Local Authority: West Northamptonshire Council
Tel. 0300 126 7000
Outgoings: Council Tax Band E
£2,848.98 for the year 2025/2026
EPC Rating: E
Tenure: Freehold
Viewings: Strictly by appointment with Jackson-Stops
Tel: 01604 632 991
A feel for the area
Connected for everyday life
100%of homes in the postcode can access 100+ Mbps broadband.
Available speed bands
- 30+ Mbps
- 100%
- 100+ Mbps
- 100%
- 300+ Mbps
- 100%
- 1,000+ Mbps
- 100%
Getting about
4.2 milesto Long Buckby Rail Station
Approximate straight-line distance · DfT NaPTAN · 13 Sept 2026Background air quality
- Fine particles · PM₂.₅
- 7.0 µg/m³ · Above the WHO guideline · well within the UK legal limit
- Nitrogen dioxide · NO₂
- 7.1 µg/m³ · Meets the WHO guideline
Annual background levels. For scale: the WHO 2021 guideline is 5 µg/m³ for PM₂.₅ and 10 for NO₂; the UK legal limit is 20 and 40. Lower is better; this is a 1 km model, not a reading at the door.
Defra · 2024 annual model · 1 km areaLocal information is approximate. Distances are straight-line estimates from the available location. Broadband describes postcode coverage, not the speed or service available at this home; check the address with a provider. Air quality is a modelled annual background estimate.
Checking nearby places…
Picture your everyday
Start with the agent's details and explore the area guide to get a feel for daily life here.
Other homes nearby
Homes in NN7 postcode area →About these property details
The information provided in this listing is for general information purposes only and does not constitute property particulars. We make no warranties or guarantees, express or implied, regarding the accuracy, completeness, or availability of the information.
Property details are provided by the listing agent, developer, or other third parties, and we have no control over the content provided. Prospective buyers or tenants should make their own enquiries and verify all information directly with the agent or relevant party.
Information relating to Energy Performance Certificates, Home Reports, or other statutory documents should be obtained directly from the selling agent or developer where applicable.