

Headington · OX3
Sefton Road, Headington
Sefton Road, Headington, OX3
Guide Price
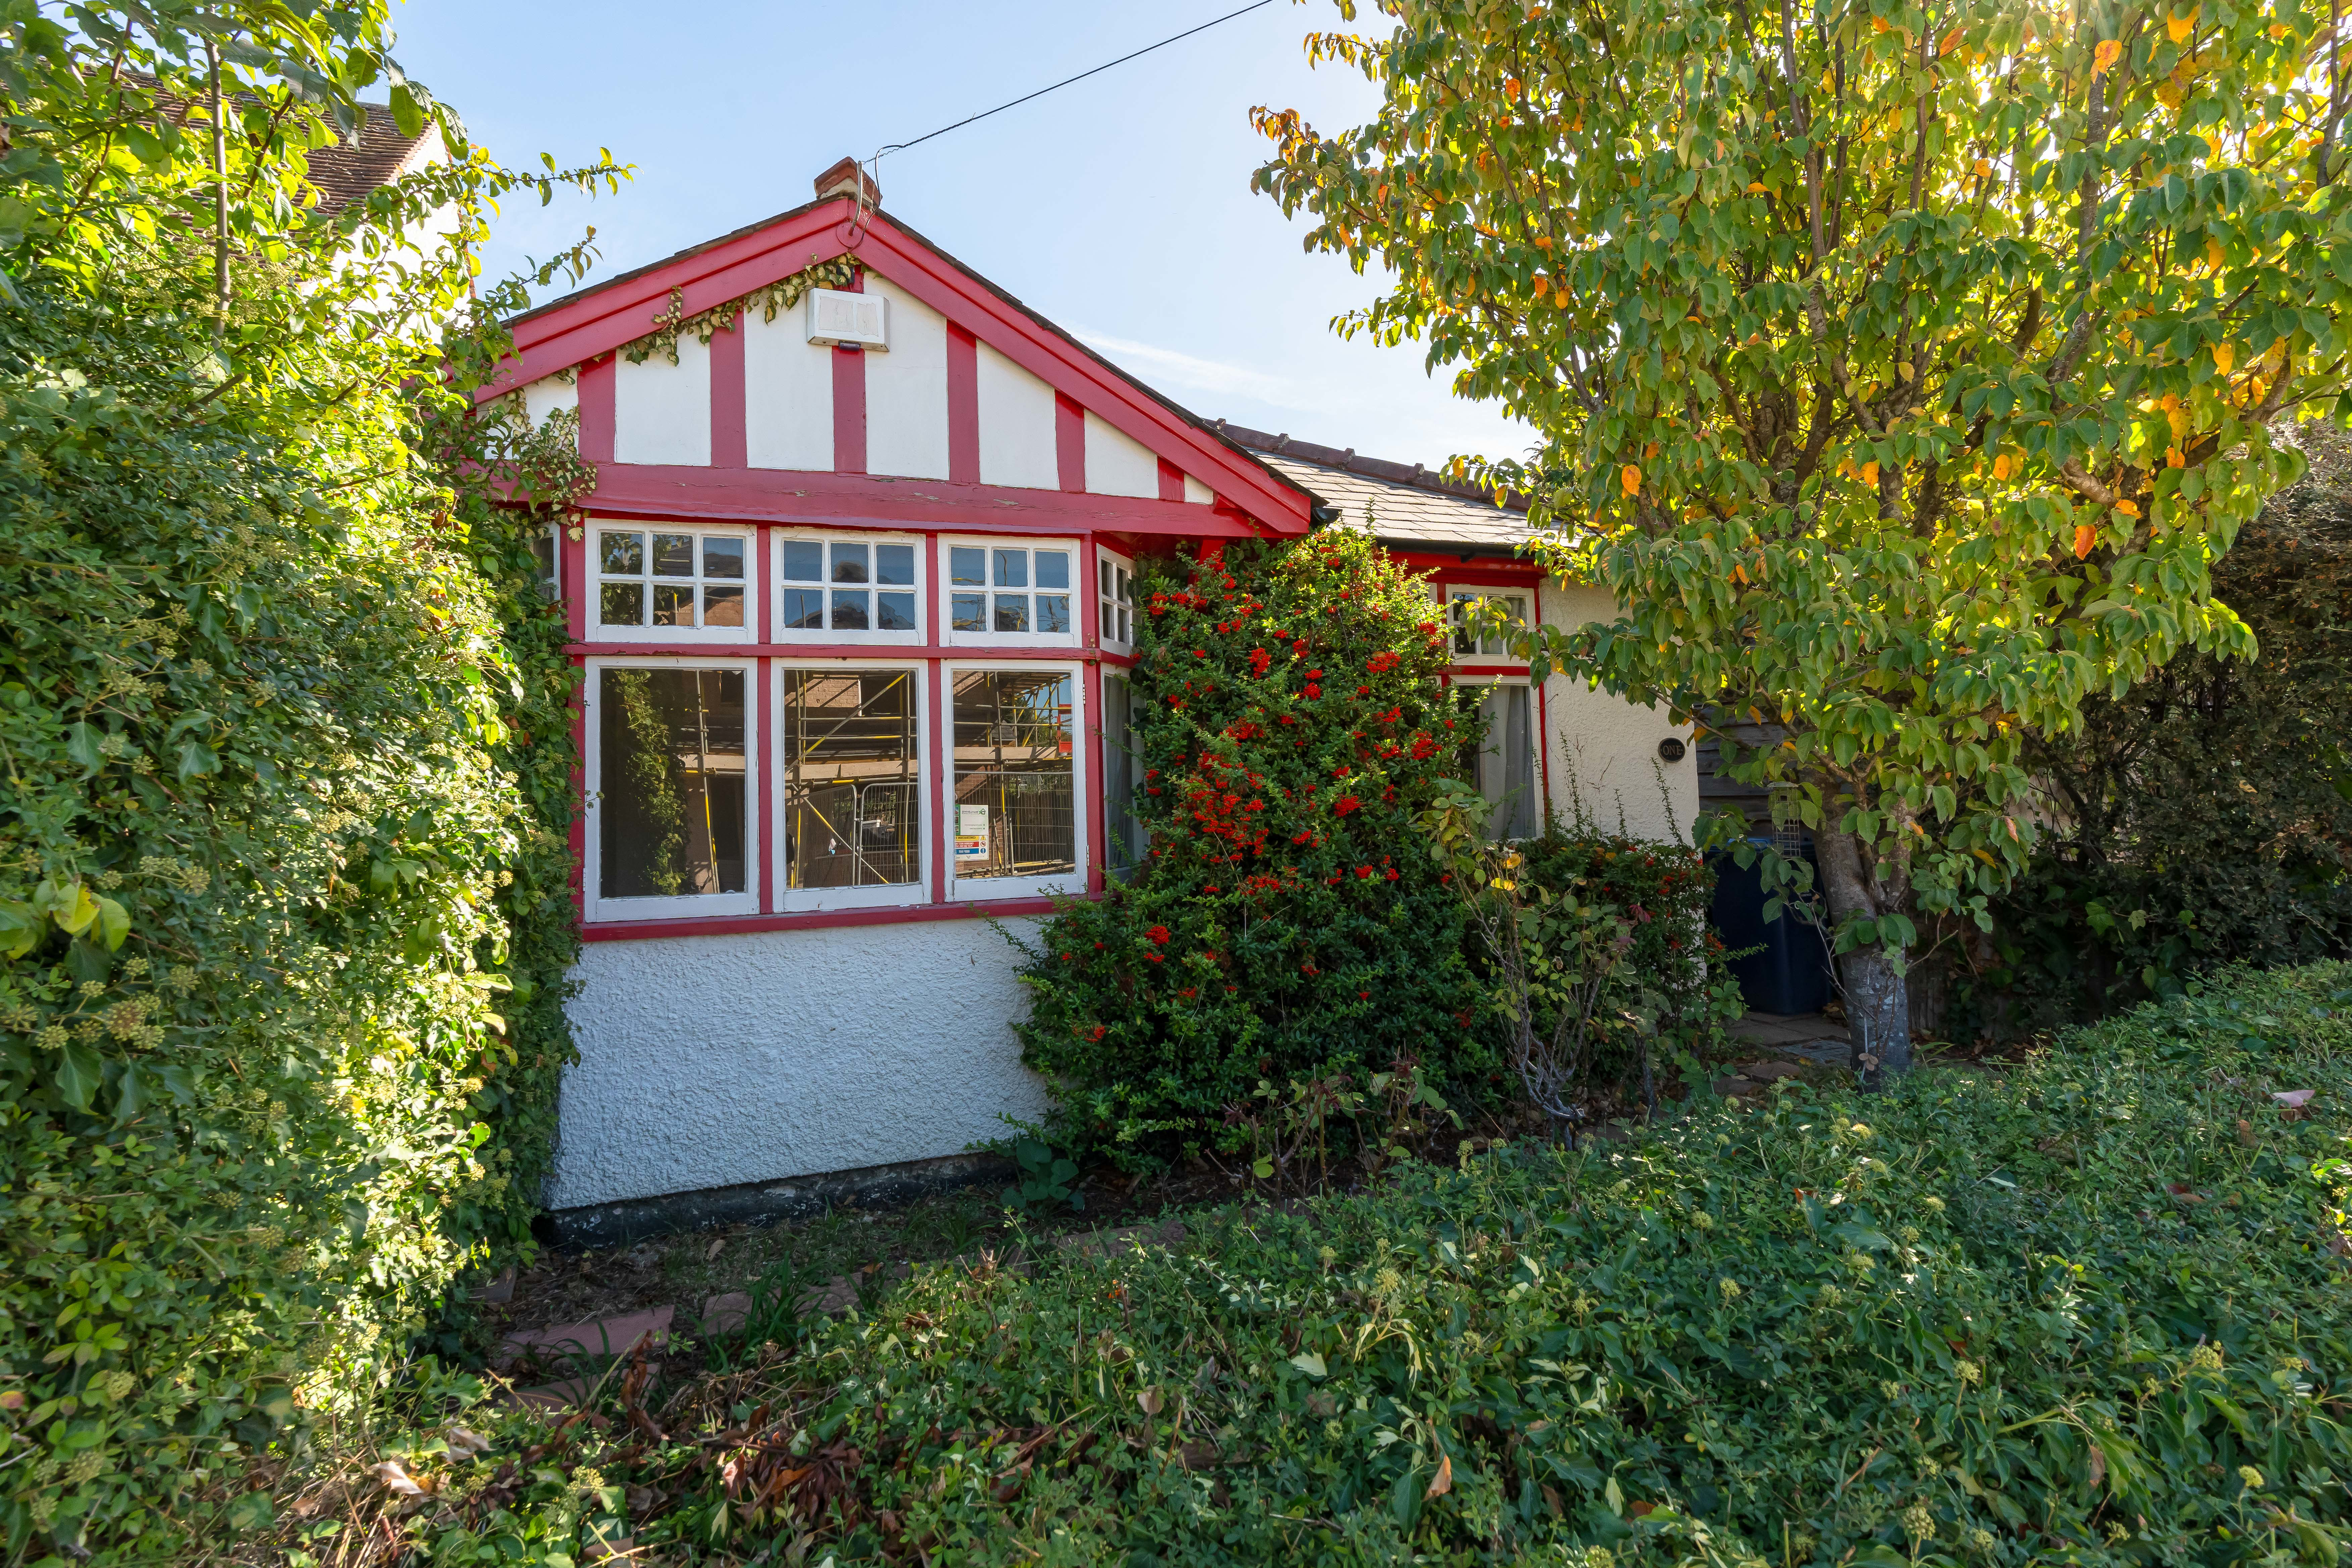
Tucked away down a private, shared lane in central Headington is this charming two-bedroom detached bungalow with beautiful gardens. The pretty red-and-white timber-framed frontage sits behind mature planting and opens to a bright, versatile layout with a generous living room featuring a large bay window, two well-proportioned bedrooms, a shower room, and a kitchen/dining room that opens to a conservatory overlooking the garden.
The home, in the agent’s words
- Charming two-bedroom detached bungalow
- No onward chain
- Tucked away down a private, shared lane in central Headington
- Beautiful, established rear garden with pond and mature planting
- Excellent location close to hospitals, high street and transport links
- Potential to extend or reconfigure, subject to planning consent
Read the full agent description
Tucked away down a private, shared lane in central Headington is this charming two-bedroom detached bungalow with beautiful gardens. The pretty red-and-white timber-framed frontage sits behind mature planting and opens to a bright, versatile layout with a generous living room featuring a large bay window, two well-proportioned bedrooms, a shower room, and a kitchen/dining room that opens to a conservatory overlooking the garden. Large windows throughout draw in plenty of natural light, creating bright, comfortable living spaces throughout.
Outside, the rear garden is a real highlight. This established, generously sized private space features a winding pathway, a small pond, mature trees and shrubs, and a timber garden shed. It's a garden made for pottering, entertaining, or simply enjoying a quiet coffee outdoors, with plenty of scope for further landscaping if desired. Subject to the usual planning consents, there is also potential to extend or reconfigure the existing accommodation.
Headington is a well-connected part of Oxford, and this property's location down a quiet private lane gives it a real sense of seclusion while remaining close to everything the area has to offer. It's just a short distance from Oxford's excellent healthcare facilities, including the John Radcliffe and Churchill Hospitals. Headington's own high street provides everyday shopping, cafés and amenities, while regular bus services and the nearby ring road make trips into central Oxford, or further afield via the A40 and M40, straightforward.
A feel for the area
Connected for everyday life
100%of homes in the postcode can access 100+ Mbps broadband.
Available speed bands
- 30+ Mbps
- 100%
- 100+ Mbps
- 100%
- 300+ Mbps
- 0%
- 1,000+ Mbps
- 0%
Getting about
3 milesto Oxford Rail Station
Approximate straight-line distance · DfT NaPTAN · 13 Sept 2026Background air quality
- Fine particles · PM₂.₅
- 7.3 µg/m³ · Above the WHO guideline · well within the UK legal limit
- Nitrogen dioxide · NO₂
- 10.2 µg/m³ · Above the WHO guideline · well within the UK legal limit
Annual background levels. For scale: the WHO 2021 guideline is 5 µg/m³ for PM₂.₅ and 10 for NO₂; the UK legal limit is 20 and 40. Lower is better; this is a 1 km model, not a reading at the door.
Defra · 2024 annual model · 1 km areaLocal information is approximate. Distances are straight-line estimates from the available location. Broadband describes postcode coverage, not the speed or service available at this home; check the address with a provider. Air quality is a modelled annual background estimate.
Picture your everyday
Start with the agent's details and explore the area guide to get a feel for daily life here.
Other homes nearby
Homes in OX3 postcode area →About these property details
The information provided in this listing is for general information purposes only and does not constitute property particulars. We make no warranties or guarantees, express or implied, regarding the accuracy, completeness, or availability of the information.
Property details are provided by the listing agent, developer, or other third parties, and we have no control over the content provided. Prospective buyers or tenants should make their own enquiries and verify all information directly with the agent or relevant party.
Information relating to Energy Performance Certificates, Home Reports, or other statutory documents should be obtained directly from the selling agent or developer where applicable.