

Billingshurst, West Sussex · RH14
Vicarage Hill, Loxwood
Vicarage Hill, Loxwood, Billingshurst, West Sussex, RH14
Guide price
An elegant five-bedroom Victorian residence set in 2.7 acres of gardens and pasture.
Ground Floor
Entrance hall, Drawing room, Sitting room, Dining room, Study, Kitchen / breakfast room, Utility with larder, Cloakroom
First Floor
Main bedroom with bathroom en suite (to be fitted), Double bedroom 2 with bathroom en suite, Double bedroom 3 with shower room en suite, 2 further double bedrooms, Family bathroom
Outside
Gravel drive, Former Coach House and stable, Incorporating workshop and garage, Log shed, Potting shed, Parking, Gardens and pasture, In all about 2.7 acres
The Property
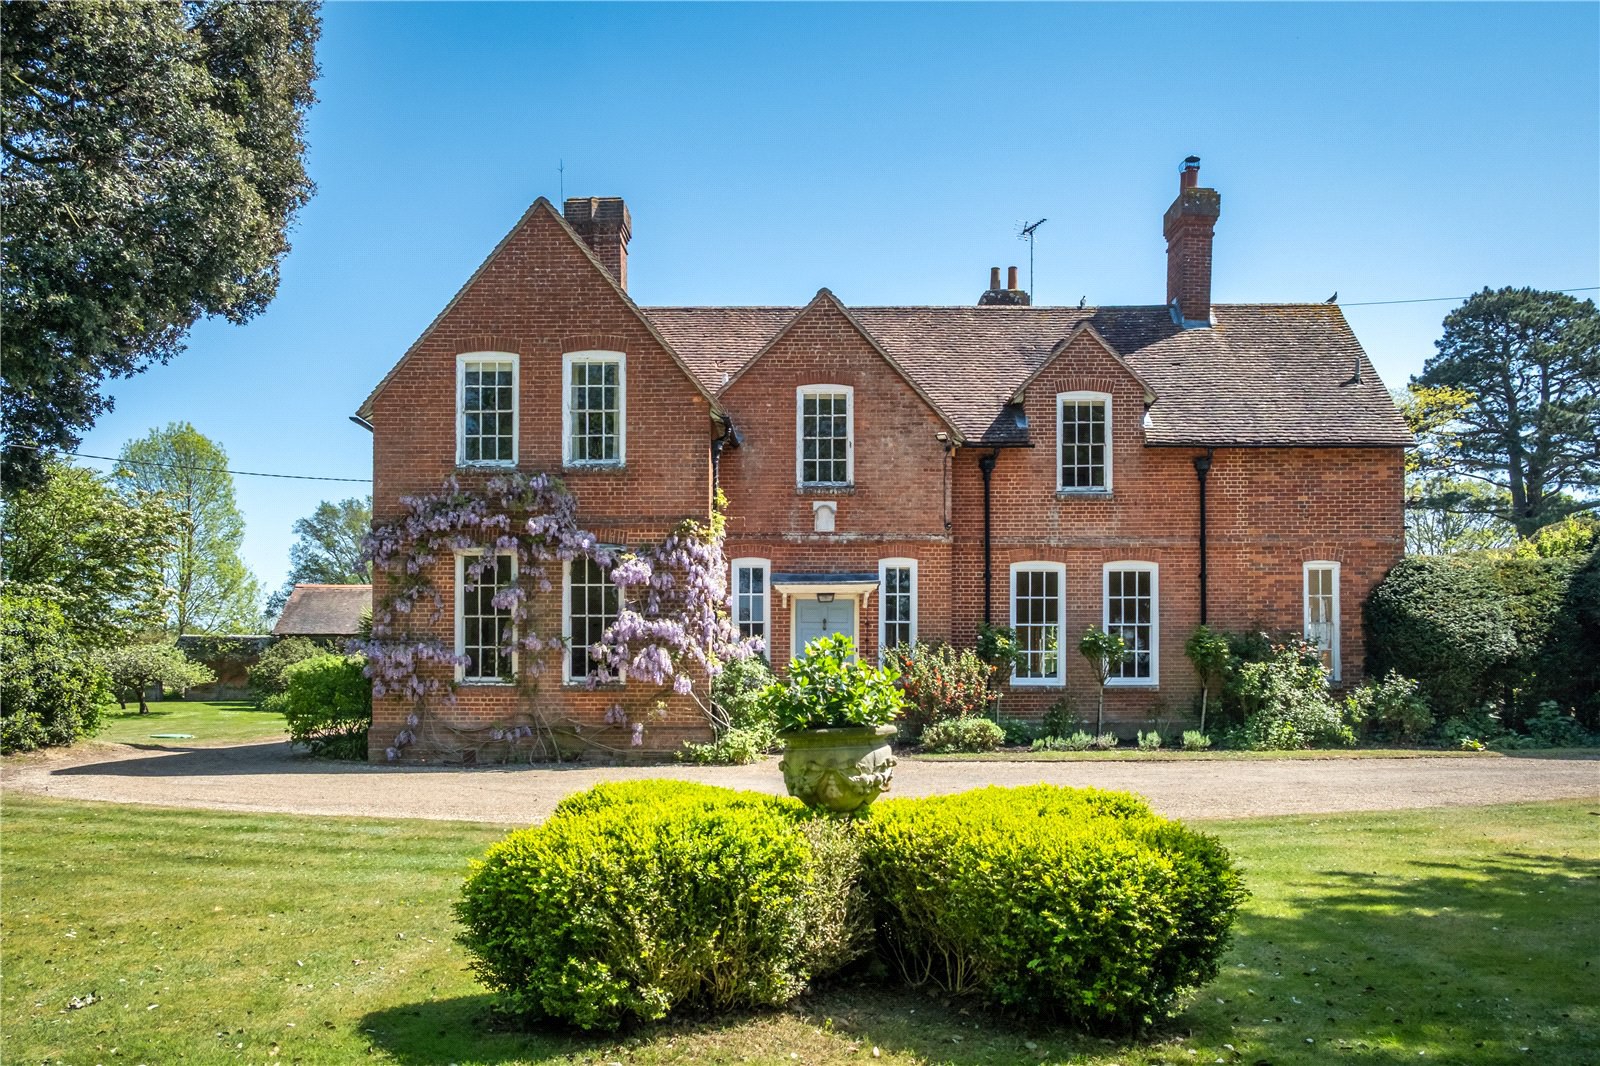
The Old Vicarage is a stunning Victorian detached residence, featuring red brick elevations complemented by large sash windows beneath a clay-tiled roof. Offering approximately 3,300 sq ft of refined living space across two floors, this home is nestled within extensive, mature grounds on the southern edge of the picturesque village of Loxwood.
The property boasts generously proportioned…
The home, in the agent’s words
- Country House
Read the full agent description
An elegant five-bedroom Victorian residence set in 2.7 acres of gardens and pasture.
Ground Floor
Entrance hall, Drawing room, Sitting room, Dining room, Study, Kitchen / breakfast room, Utility with larder, Cloakroom
First Floor
Main bedroom with bathroom en suite (to be fitted), Double bedroom 2 with bathroom en suite, Double bedroom 3 with shower room en suite, 2 further double bedrooms, Family bathroom
Outside
Gravel drive, Former Coach House and stable, Incorporating workshop and garage, Log shed, Potting shed, Parking, Gardens and pasture, In all about 2.7 acres
The Property
The Old Vicarage is a stunning Victorian detached residence, featuring red brick elevations complemented by large sash windows beneath a clay-tiled roof. Offering approximately 3,300 sq ft of refined living space across two floors, this home is nestled within extensive, mature grounds on the southern edge of the picturesque village of Loxwood.
The property boasts generously proportioned rooms filled with period charm, including high ceilings and original shutters, characteristic of a house built in 1874. These spaces provide excellent accommodation for both family life and entertaining.
Over the past 21 years, the current owners have carried out numerous enhancements and modifications to the layout. There is also potential to further enhance and increase the property’s value, with planning consent (LX/21/01331/DOM, which expired in September 2024) for new entrance gates, a detached garage, a single-storey rear extension to expand the kitchen, and conversion of the garage / former stables into an annexe. Prospective buyers are encouraged to consult the local planning authority or qualified planning consultant directly regarding these proposals.
The welcoming entrance hall features a central galleried staircase and provides access to the garden and cloakroom. The west-facing drawing room has a working fireplace and connects to the south- and east-facing sitting room, as well as a separate triple-aspect study, all overlooking the gardens. A formal west-facing dining room opens onto the bright kitchen/ breakfast room. Completing the ground floor are a walk-in larder and a spacious utility room.
Upstairs, a gently rising staircase leads to a large landing with extensive views, providing access to five bedrooms and the family bathroom. The main bedroom, currently undergoing updates by the owners, features ample fitted wardrobes and an en suite bathroom, though the renovation is unfinished. All bedrooms enjoy open views of the surrounding countryside.
Gardens and Grounds
Externally, the property is set back from the road, framed by high yew hedges and impressive specimen trees. A gravel drive sweeps past the house to a generous parking area and triple garage with workshop formerly a coach house and stable. The gardens are a standout feature, with a parkland-like setting, large lawns, and mature trees. Additional highlights include a walled orchard with productive fruit trees, an historic wood shed, and a charming brick potting shed. Beyond the garden lies a level parcel of pasture of approximately 1.5 acres, enclosed by post-and-rail fencing. In total, the estate extends to around 2.72 acres.
The Location
The Old Vicarage is situated on the southern edge of the village of Loxwood, near the Sussex / Surrey border. Loxwood boasts various shops including an award-winning butcher, a parish church, village hall, recreation ground and a medical centre. The property is within walking distance of the Onslow Arms pub and the Wey and Arun Canal with extensive local footbaths and bridleways.
The larger village of Cranleigh and the towns of Horsham, Billingshurst and Guildford provide more extensive shopping and leisure facilities. The historic market town of Petworth lies 9 miles to the south west and is well known for its National Trust owned Petworth House and Parkland as well as the well attended annual Petworth music and literary festival.
Mainline stations at Guildford or Billingshurst provide fast access to London Waterloo and London Victoria while the A3 and A24 provide access to the motorway network and Gatwick airport (23 miles) and Heathrow airport (40 miles).
Sporting facilities in the area include golf and country clubs at Slinfold and Cranleigh, racing at Goodwood, polo at Cowdray Park and Hurtwood Estate, and sailing from Chichester along the South coast. Loxwood has a range of clubs and associations including a sports and football club which provide community events and activities throughout the year. There are a host of reputable schools nearby including Loxwood Primary, Pennthorpe, Farlington, Cranleigh School, the Weald, Christ’s Hospital, Charterhouse, St Catherine’s and Seaford College; and in Guildford, the RGS for boys and Guildford High School for girls.
Distances
By Road: London 50 miles, Billingshurst 5 miles, Petworth 9 miles, Horsham 13 miles, Guildford 14 miles
By Rail: Guildford to London Waterloo from 35 minutes, Billingshurst to London Victoria from 74 minutes
Key facts
- Council tax band: G.
- EPC rating: G (score 18; potential rating D).
- Parking: garage.
- Outside: garden.
A feel for the area
Connected for everyday life
0%of homes in the postcode can access 100+ Mbps broadband.
Available speed bands
- 30+ Mbps
- 0%
- 100+ Mbps
- 0%
- 300+ Mbps
- 0%
- 1,000+ Mbps
- 0%
Getting about
4.4 milesto Billingshurst Rail Station
Approximate straight-line distance · DfT NaPTAN · 13 Sept 2026Background air quality
- Fine particles · PM₂.₅
- 6.2 µg/m³ · Above the WHO guideline · well within the UK legal limit
- Nitrogen dioxide · NO₂
- 4.7 µg/m³ · Meets the WHO guideline
Annual background levels. For scale: the WHO 2021 guideline is 5 µg/m³ for PM₂.₅ and 10 for NO₂; the UK legal limit is 20 and 40. Lower is better; this is a 1 km model, not a reading at the door.
Defra · 2024 annual model · 1 km areaLocal information is approximate. Distances are straight-line estimates from the available location. Broadband describes postcode coverage, not the speed or service available at this home; check the address with a provider. Air quality is a modelled annual background estimate.
Checking nearby places…
Picture your everyday
Start with the agent's details and explore the area guide to get a feel for daily life here.
Other homes nearby
Homes in RH14 postcode area →About these property details
The information provided in this listing is for general information purposes only and does not constitute property particulars. We make no warranties or guarantees, express or implied, regarding the accuracy, completeness, or availability of the information.
Property details are provided by the listing agent, developer, or other third parties, and we have no control over the content provided. Prospective buyers or tenants should make their own enquiries and verify all information directly with the agent or relevant party.
Information relating to Energy Performance Certificates, Home Reports, or other statutory documents should be obtained directly from the selling agent or developer where applicable.