
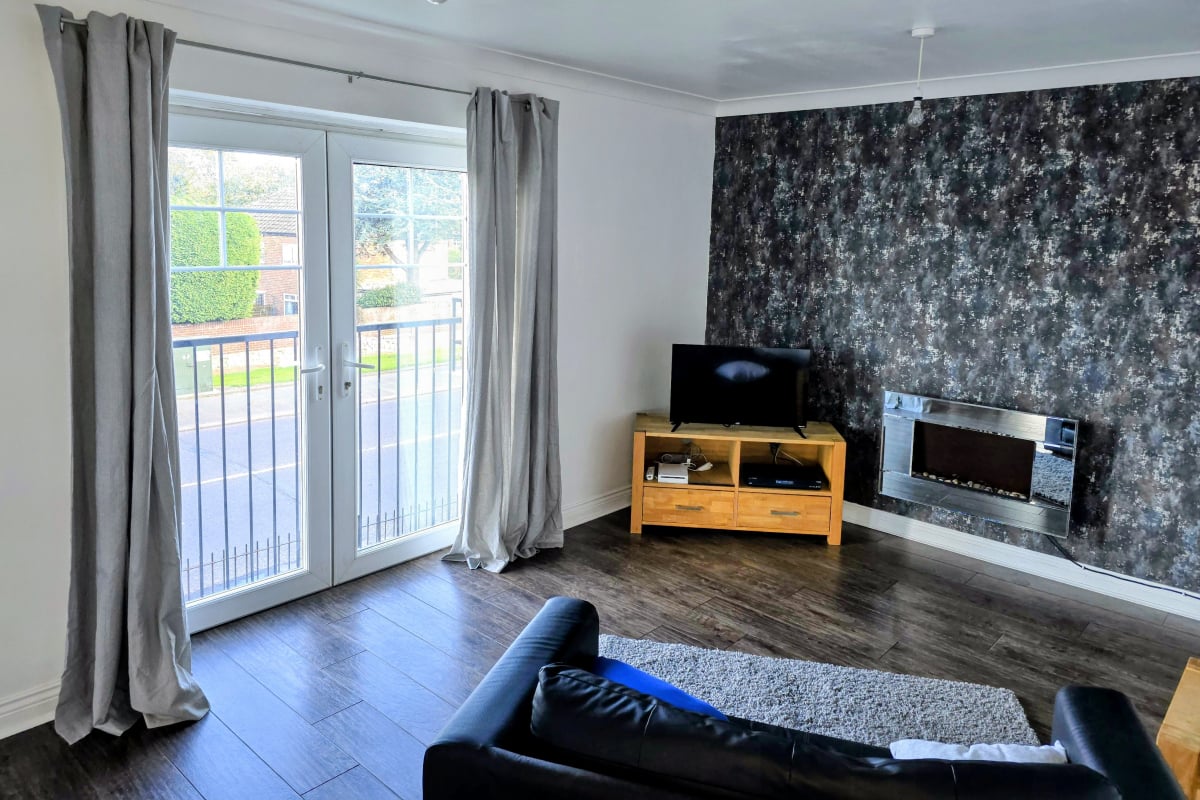

Longue 3.55m x 4.55m
Property Reference: S5428Listing StatusFor SaleBedrooms2bathrooms2Property typeFlat/ApartmentEPCAsk a questionFloor PlanAsk a questionVirtual TourAsk a questionKey Features Lease is 999 years from June 2006 (980 years). 90 per month management fees.
The home, in the agent’s words
Read the full agent description
Property Reference: S5428Listing StatusFor SaleBedrooms2bathrooms2Property typeFlat/ApartmentEPCAsk a questionFloor PlanAsk a questionVirtual TourAsk a questionKey Features Lease is 999 years from June 2006 (980 years). £161.90 per month management fees. £125 per year lease fee. £300+ per year to same company for buildings insurance. Council tax band B.Full DescriptionThis two bedroom, first floor apartment is located on the site of the former Broadway Fire Station, Nookside, SR4. It is modern, airy, spacious and open plan and sure to impress. This popular residential area gives easy access to amenities including quick transport links to Sunderland City Centre, access to the A19, the close by South Hylton metro station and excellent local shops and schools. Decorated in mostly modern neutral tones and benefiting from uPVC double glazing throughout, this larger style apartment comes with communal gardens, secured allocated parking with fob, secure entry system and an en-suite shower room to the master bedroom. It comprises: Entrance: Secure entry door into communal hallway and stairs to first floor. Hard wood door into apartment. Hallway with radiator, storage cupboard. Longue 3.55m x 4.55m Double glazed, French doors to the Juliette balcony, flame effect electric fire, laminate flooring and radiator. Kitchen / Diner 3.93m x 4.92m Range of wall and floor units with contrasting work surface, integrated electric oven, gas hob, combi boiler, 1/2 bowl stainless steel sink with mixer tap, four double glazed windows, laminate flooring, radiator. It has the following appliances in situ: Washing machine and dishwasher. Master Double Bedroom 3.76m x 3.70m Double glazed window, radiator. En Suite 1.50m x 2.00m Double glazed window, radiator, part tiled walls, shower, low level w.c. and pedestal hand wash basin. Double Bedroom 3.22m x 3.36m Double glazed window, radiator. Bathroom 2.00m x 2.00m White suite comprising; panelled bath, low level w.c. pedestal hand wash basin, part tiled walls, extractor fan.Parking Allocated ParkingOutside Space Balcony Communal GardenHeating GasleaseholdAnnual Service Charge£1942.80Years Remaining980Florian Mews, Sunderland, SR4£79,995offers-in-regionHow much can I borrow?Find out moreSelect Time Arrange a viewing Ask the owner a questionMake an offer
A feel for the area
Connected for everyday life
33%of premises in a nearby postcode can access 100+ Mbps broadband.
Available speed bands
- 30+ Mbps
- 33%
- 100+ Mbps
- 33%
- 300+ Mbps
- 33%
- 1,000+ Mbps
- 33%
Getting about
0.1 milesto Sunderland Rail Station
Approximate straight-line distance · DfT NaPTAN · 13 Sept 2026Background air quality
- Fine particles · PM₂.₅
- 6.0 µg/m³ · Above the WHO guideline · well within the UK legal limit
- Nitrogen dioxide · NO₂
- 11.1 µg/m³ · Above the WHO guideline · well within the UK legal limit
Annual background levels. For scale: the WHO 2021 guideline is 5 µg/m³ for PM₂.₅ and 10 for NO₂; the UK legal limit is 20 and 40. Lower is better; this is a 1 km model, not a reading at the door.
Defra · 2024 annual model · 1 km areaLocal information is approximate. Distances are straight-line estimates from the available location. Broadband describes postcode coverage, not the speed or service available at this home; check the address with a provider. Air quality is a modelled annual background estimate.
Picture your everyday
Start with the agent's details and explore the area guide to get a feel for daily life here.
Other homes nearby
About these property details
The information provided in this listing is for general information purposes only and does not constitute property particulars. We make no warranties or guarantees, express or implied, regarding the accuracy, completeness, or availability of the information.
Property details are provided by the listing agent, developer, or other third parties, and we have no control over the content provided. Prospective buyers or tenants should make their own enquiries and verify all information directly with the agent or relevant party.
Information relating to Energy Performance Certificates, Home Reports, or other statutory documents should be obtained directly from the selling agent or developer where applicable.