
Meols · CH47
Birkenhead Road, Meols
Birkenhead Road, Meols, CH47
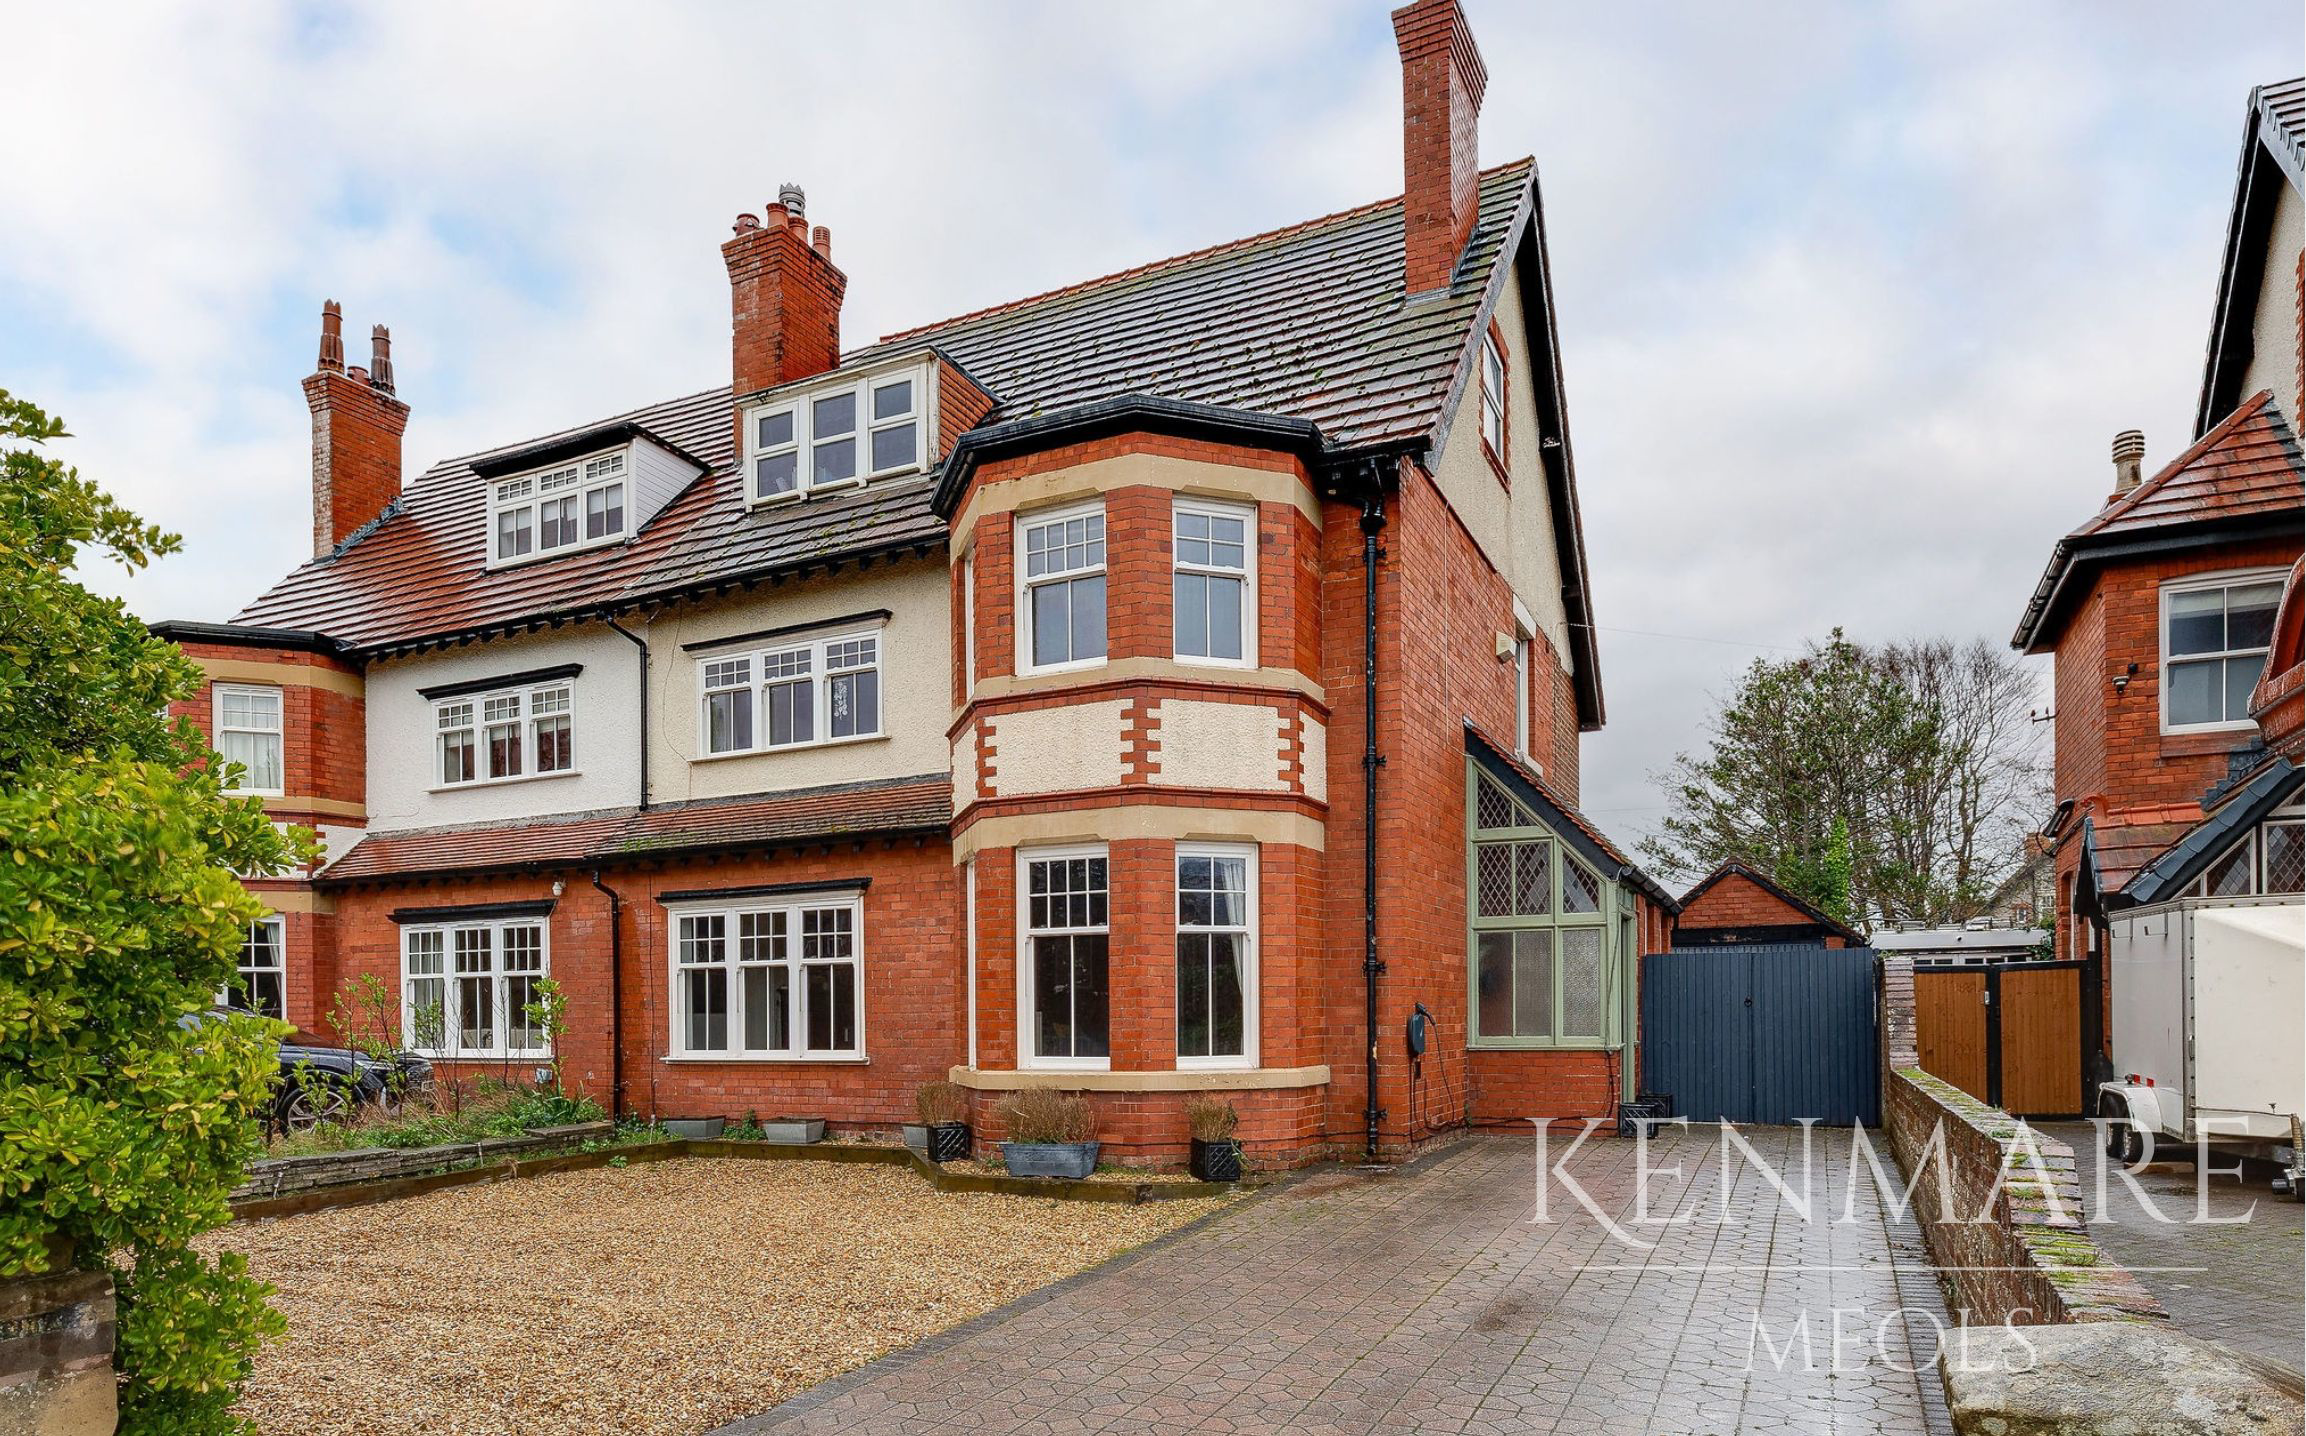
Kenmare, 78 Birkenhead Road, Meols A Spacious Family Home With Room To Grow Offering an impressive 2,728 sq ft of beautifully presented accommodation, Kenmare is a substantial six-bedroom family home where generous proportions meet a relaxed, contemporary style of living. Thoughtfully extended to create an exceptional open-plan kitchen, dining and living space, the house combines versatile reception rooms with an expansive garden and excellent access to the coast.
Listed 26 October 2026 · agent details updated 31 October 2026. An asking price is not a completed sale.
The home, in the agent’s words
Read the full agent description
Kenmare, 78 Birkenhead Road, Meols
A Spacious Family Home With Room To Grow
Offering an impressive 2,728 sq ft of beautifully presented accommodation, Kenmare is a substantial six-bedroom family home where generous proportions meet a relaxed, contemporary style of living. Thoughtfully extended to create an exceptional open-plan kitchen, dining and living space, the house combines versatile reception rooms with an expansive garden and excellent access to the coast. Every floor offers something different, creating a home that adapts effortlessly to the changing needs of family life.
From the moment you arrive, the house makes a welcoming impression. Off-road parking provides a practical approach to the front entrance, while the accommodation beyond reveals a home designed around space, comfort and flexibility. Whether hosting friends, enjoying a quiet evening or bringing everyone together for a family gathering, the arrangement of rooms allows for both connection and privacy.
Reception Rooms With Character
The entrance hall introduces the home's traditional proportions and leads to two inviting reception rooms at the front of the house. The principal living room is a particularly characterful space, with a bay window drawing in natural light and a wood-burning stove creating a cosy focal point. It is a room made for slower evenings, whether spent with a book, enjoying conversation or settling in after a walk along the nearby shoreline.
A separate sitting room, currently arranged as a games room, offers another dimension to the ground floor. Its independent position makes it ideal for children's activities, relaxed entertaining or a dedicated space for hobbies. Together, these two rooms provide a welcome alternative to open-plan living, allowing different generations to enjoy their own space without feeling disconnected.
The Heart Of The Home
At the rear, a more contemporary extension transforms the way the house lives. The open-plan kitchen, dining and living room forms the natural centre of everyday life, bringing cooking, dining and relaxation together in one generous setting. Its proportions allow each area to feel distinct while maintaining an easy sense of connection.
The kitchen sits at the heart of this arrangement, with the dining area providing a natural gathering point for family meals and informal entertaining. Beyond, a comfortable living area creates space to unwind, while wide bi-fold doors open directly onto the garden patio. On brighter days, the doors can be drawn back to create a seamless transition between inside and out, allowing the garden to become an extension of the living space.
A family snug sits alongside the main kitchen and dining area, offering a more intimate corner for quiet moments. It is an appealing feature for busy households, providing a place where children can relax nearby or where a morning coffee can be enjoyed away from the bustle of the main room.
Practical details have also been carefully considered. A separate utility room keeps laundry and household tasks discreetly out of sight, while an adjoining WC and storage cupboard help maintain an uncluttered feel. The utility room also houses a recently installed boiler, adding a useful modern update to the home's facilities.
Six Double Bedrooms
The accommodation continues across two upper floors, with six double bedrooms in total. The first floor is home to three particularly generous bedrooms, including the master bedroom, whose bay window brings character and an appealing sense of space. Its recently completed en-suite shower room adds a private touch of comfort, creating a peaceful retreat at the end of the day.
A well-appointed family bathroom serves the remaining bedrooms on this floor. With a bath, separate shower, wash basin and WC, it is arranged to accommodate the practical demands of family mornings while offering flexibility for visiting guests.
The top floor provides three further double bedrooms, each benefiting from an elevated outlook. This additional level gives the house remarkable versatility, whether required for older children seeking greater independence, visiting family, guest accommodation or dedicated home-working spaces. The abundance of bedrooms is a defining feature, offering room for a growing family without compromising the generous shared living areas below.
A Garden Made For Outdoor Living
The garden is a significant asset, extending approximately 100 feet behind the house to create a wonderful setting for outdoor life. Immediately beyond the bi-fold doors, a patio provides space for outdoor dining, relaxed entertaining and summer evenings with friends. The garden then opens onto a broad lawn, offering ample room for children to play, family gatherings to unfold or simply a quiet moment in the sunshine.
The combination of patio and lawn creates distinct areas for different activities, while the garden's generous proportions offer an attractive outlook from the rear living spaces. At the front, off-road parking provides a convenient welcome for residents and visiting guests.
Coastal Living In Meols
The location brings another appealing dimension to life at Kenmare. Meols offers a welcoming coastal setting, with the beach just a short walk away. Whether enjoying a morning stroll beside the water, taking in the changing light across the shoreline or heading out for some fresh air at the end of the day, the coast is close enough to become part of an everyday routine.
The surrounding area also provides a useful selection of local amenities, eateries and transport links, making it straightforward to balance a quieter coastal lifestyle with the practicalities of work, school and social commitments. Nearby facilities offer opportunities for casual meals and coffee stops, while established transport connections provide access to the wider Wirral and beyond.
Kenmare brings together the qualities that matter most in a long-term family home: six double bedrooms, an impressive range of reception spaces, a superb open-plan extension and a garden designed to be enjoyed. With Meols beach within easy reach and everyday amenities close at hand, this is a home offering space to settle, room to grow and a lifestyle shaped by both comfort and the coast.
What it's like to live in
The practical details that shape daily life here, each with its source. Anything the listing leaves open becomes a question to ask.
Off-road parking
Off-road parking provides a practical approach to the front entrance, while the accommodation beyond reveals a home designed around space, comfort and flexibility.
Agent's descriptionGarden · patio
Agent's descriptionfreehold
Supplied listing field and any agent featuresQuestions worth asking
The listing doesn't answer these. Tick any you'd like to ask and they'll be added to your enquiry message.
Nothing added yet
Loading room styling…
Life nearby
Picture your everyday
Start with the agent's details and explore the Area Overview to get a feel for daily life here.
Local news
A confirmed locality is needed to select relevant local stories for this home.
Checking connected news sources…
Other homes nearby
Homes in CH47 postcode area →About these property details
The information provided in this listing is for general information purposes only and does not constitute property particulars. We make no warranties or guarantees, express or implied, regarding the accuracy, completeness, or availability of the information.
Property details are provided by the listing agent, developer, or other third parties, and we have no control over the content provided. Prospective buyers or tenants should make their own enquiries and verify all information directly with the agent or relevant party.
Information relating to Energy Performance Certificates, Home Reports, or other statutory documents should be obtained directly from the selling agent or developer where applicable.