

Milton Keynes · MK8
Off Calverton Lane, Milton Keynes
Off Calverton Lane, Milton Keynes, MK8
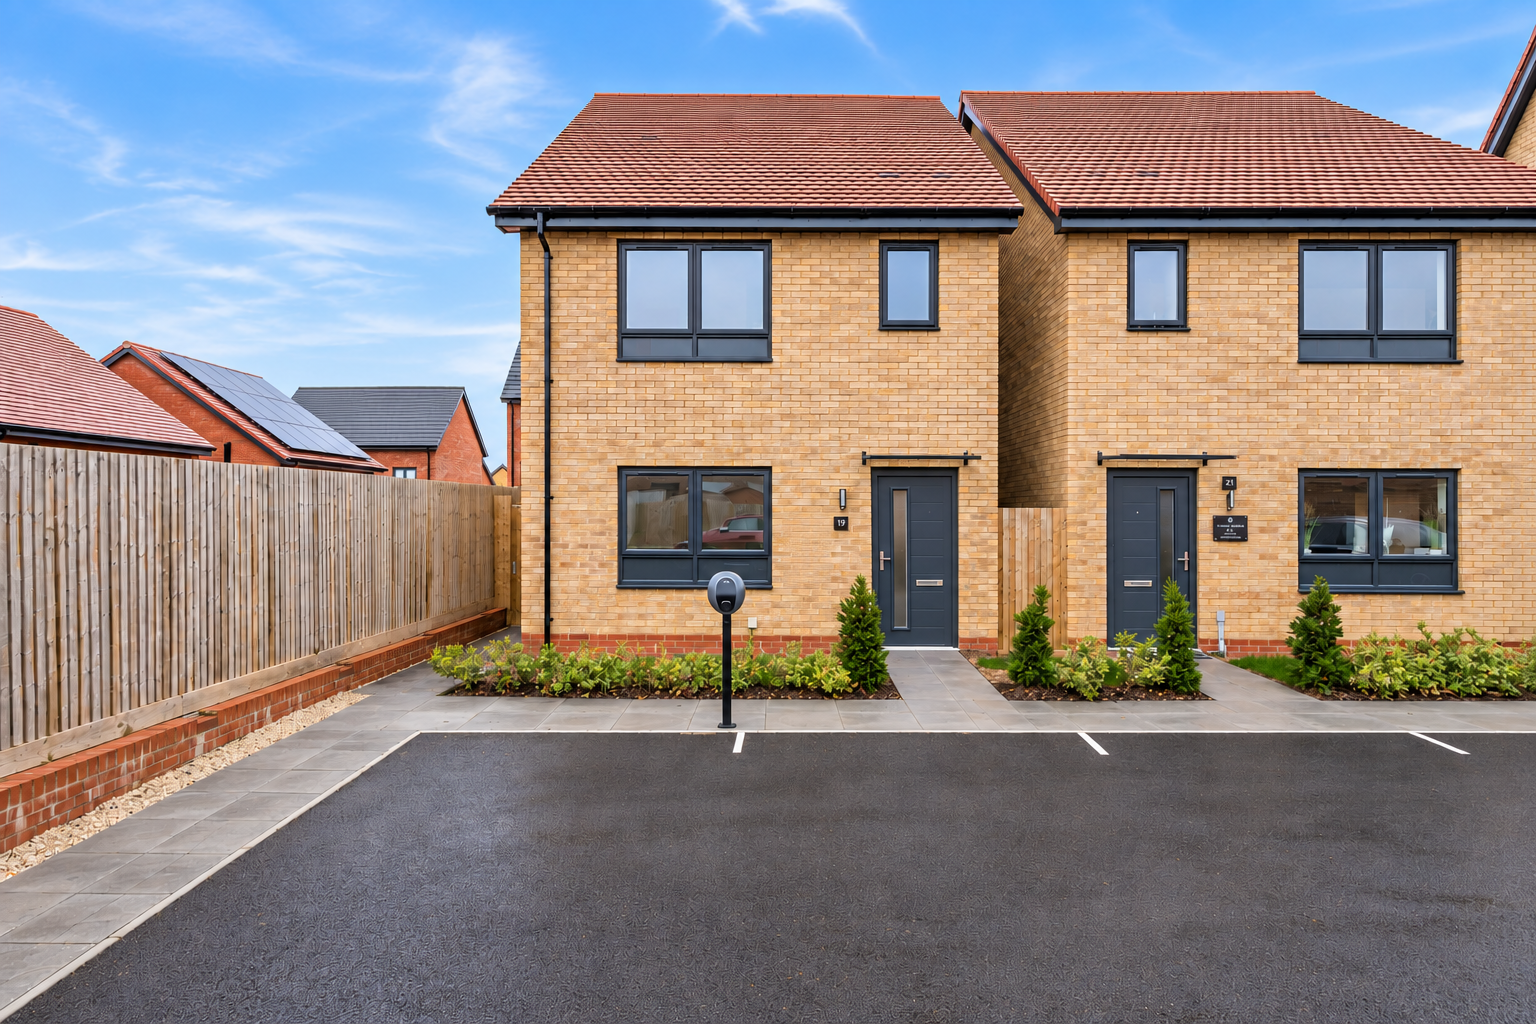
****HIGHLY SOUGHT-AFTER WHITEHOUSE LOCATION***DIRECT RAIL SERVICES TO LONDON EUSTON IN UNDER 35 MINUTES***THREE BEDROOM FAMILY HOME****
The home, in the agent’s words
- LOCATED IN THE HIGHLY DESIRABLE AREA OF WHITEHOUSE PARK.
- CLOSE TO LOCAL AMENITIES AND TRANSPORT LINKS
- OPEN-PLAN KITCHEN, DINING AND LIVING AREA
- OUTSTANDING SCHOOL CATCHMENT WATLING ACADEMY
- MODERN FITTED KITCHEN WITH SELECTED INTEGRATED APPLIANCES
- PRINCIPAL BEDROOM WITH EN-SUITE SHOWER ROOM
- ENERGY-EFFICIENT DESIGN
- THREE DOUBLE BEDROOM DETACHED FAMILY HOME
Read the full agent description
The Perilla is a contemporary three-bedroom home at Whitehouse Park, thoughtfully designed to offer modern, flexible living with a focus on light, space and everyday practicality.
The ground floor features a welcoming hallway leading into a bright and spacious open-plan kitchen, dining and living area. This versatile space is ideal for both entertaining and relaxed family living, with French doors opening directly onto the private rear garden, creating a seamless connection between indoors and outdoors. The kitchen is finished with modern fittings and integrated appliances, while a convenient cloakroom completes the ground floor.
Upstairs, the principal bedroom benefits from a private en-suite shower room, offering a peaceful retreat at the end of the day. Two further bedrooms provide flexible accommodation, perfect for children, guests or home working. A contemporary family bathroom serves the remaining rooms and is finished with stylish, modern sanitaryware.
Designed with comfort and efficiency in mind, The Perilla combines well-proportioned living spaces with practical storage solutions and energy-efficient construction, making it an ideal choice for modern homeowners.
Data Protection Disclaimer: by enquiring about this property, you agree that your contact details will be shared with the site/developer team so that they can arrange and/or host your viewing. See our full privacy notice on our website for more information.
Disclaimer - Please note similar external and internal photos shown - Images are for information and marketing purposes only and may not represent a true likeness for the units being sold. They are to represent how the home could be laid out and the final colour/appearance may differ from the images.
A feel for the area
Connected for everyday life
78%of homes in the postcode can access 100+ Mbps broadband.
Available speed bands
- 30+ Mbps
- 100%
- 100+ Mbps
- 78%
- 300+ Mbps
- 78%
- 1,000+ Mbps
- 78%
Getting about
2 milesto Milton Keynes Central Rail Station
Approximate straight-line distance · DfT NaPTAN · 13 Sept 2026Background air quality
- Fine particles · PM₂.₅
- 6.8 µg/m³ · Above the WHO guideline · well within the UK legal limit
- Nitrogen dioxide · NO₂
- 6.7 µg/m³ · Meets the WHO guideline
Annual background levels. For scale: the WHO 2021 guideline is 5 µg/m³ for PM₂.₅ and 10 for NO₂; the UK legal limit is 20 and 40. Lower is better; this is a 1 km model, not a reading at the door.
Defra · 2024 annual model · 1 km areaLocal information is approximate. Distances are straight-line estimates from the available location. Broadband describes postcode coverage, not the speed or service available at this home; check the address with a provider. Air quality is a modelled annual background estimate.
Picture your everyday
Start with the agent's details and explore the area guide to get a feel for daily life here.
Other homes nearby
Homes in MK8 postcode area →About these property details
The information provided in this listing is for general information purposes only and does not constitute property particulars. We make no warranties or guarantees, express or implied, regarding the accuracy, completeness, or availability of the information.
Property details are provided by the listing agent, developer, or other third parties, and we have no control over the content provided. Prospective buyers or tenants should make their own enquiries and verify all information directly with the agent or relevant party.
Information relating to Energy Performance Certificates, Home Reports, or other statutory documents should be obtained directly from the selling agent or developer where applicable.