

Wadebridge, Cornwall · PL27
West Hill, Wadebridge
West Hill, Wadebridge, Cornwall, PL27
Guide price · Originally listed at £685,000
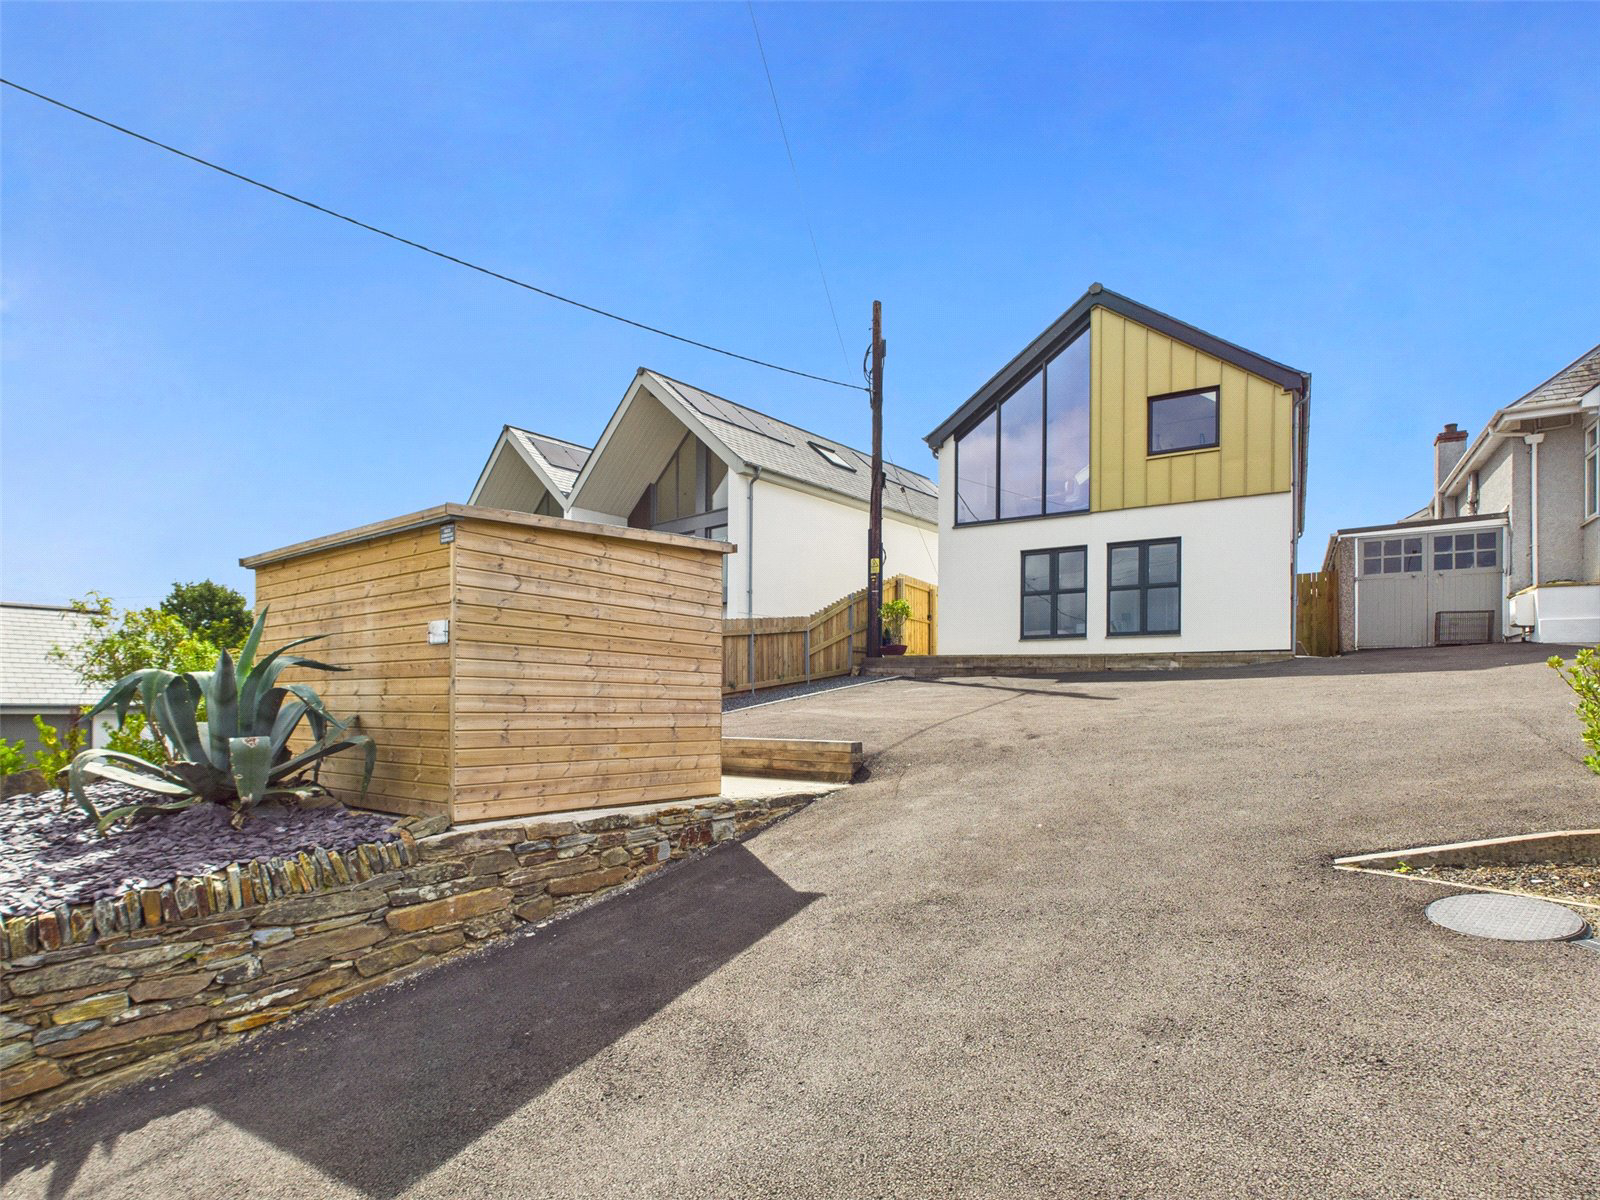
Welcome to Gwel Halow – a beautifully designed, nearly new contemporary home boasting uninterrupted views across the rolling Cornish countryside.
Gwel Halow is more than just a home – it’s a carefully considered, architecturally striking property that delivers luxurious modern living, exceptional views, and an enviable location close to both Wadebridge town centre and the renowned Camel Trail.
Whether you're seeking a stylish permanent residence or an upscale Cornish retreat, this home is guaranteed to leave a lasting impression.
The home, in the agent’s words
- Individually designed contemporary home
- Elevated position with far-reaching countryside views
- High-spec finish throughout
- Stunning open-plan first floor with bespoke kitchen
- Master suite with walk-in dressing room,and luxury ensuite
- Two further double bedrooms with built-in wardrobes
- Landscaped rear garden
- Private driveway parking, outdoor power, and timber garden shed
- New build warrenty included!
- Council Banding - E
Read the full agent description
Welcome to Gwel Halow – a beautifully designed, nearly new contemporary home boasting uninterrupted views across the rolling Cornish countryside.
Perfectly positioned on the edge of Wadebridge, this exceptional property offers the ideal blend of peaceful seclusion and town convenience, with local amenities just a short stroll away.
From the moment you arrive, Gwel Halow impresses. A private tarmac driveway provides ample parking and leads to a neatly landscaped frontage, complete with a timber garden shed, outdoor power, and water points. Subtle boundary treatments ensure privacy while enhancing the sense of open space.
Step inside through a glazed entrance door into a bright and spacious hallway, finished with engineered oak flooring and clever built-in storage. At the front of the home, two stylish double bedrooms feature dual-aspect windows, integrated sensor-lit wardrobes, and high-quality finishes throughout. Nearby, the beautifully appointed family shower room includes a large walk-in enclosure, modern fittings, and underfloor heating for year-round comfort.
The master suite, located to the rear of the ground floor, is a standout feature. This luxurious retreat offers a peaceful sitting area, sliding doors to the garden, a generous walk-in dressing room, and an exceptional en suite bathroom. The en suite is truly indulgent, featuring its own private bath positioned under soft mood lighting, a large walk-in shower, basin, W.C., LED light-up mirror, and full floor-to-ceiling tiling that adds to the boutique feel.
Also on this level is a well-equipped utility room with fitted worktops, ample storage, space for appliances, and access to a practical outdoor wash area – ideal for rinsing off after visits to the beach or the Camel Trail.
Upstairs, the heart of the home is revealed. A striking oak and glass staircase leads to a stunning open-plan kitchen, dining, and living area – an expansive, light-filled space with countryside views to the front and garden views to the rear. Wide sliding doors open onto a raised terrace, offering an ideal spot to relax or entertain while enjoying the scenery, including glimpses of the River Camel.
The bespoke kitchen combines style and practicality, featuring stone worktops, twin ovens, an induction hob with integrated extractor, fridge/freezer, dishwasher, and a Quooker Cube tap delivering boiling, chilled, and sparkling water. A central island with chef’s fridge and soft-close drawers completes this exceptional space.
Outside, the rear garden has been expertly landscaped for minimal upkeep and maximum enjoyment, with paved terraces, feature lighting, and a hot tub included in the sale. Side access leads to additional features such as a hot outdoor shower and further storage. A new build warranty is also included, providing peace of mind for years to come.
Gwel Halow is more than just a home – it’s a carefully considered, architecturally striking property that delivers luxurious modern living, exceptional views, and an enviable location close to both Wadebridge town centre and the renowned Camel Trail.
Whether you're seeking a stylish permanent residence or an upscale Cornish retreat, this home is guaranteed to leave a lasting impression.
A feel for the area
Connected for everyday life
100%of homes in the postcode can access 100+ Mbps broadband.
Available speed bands
- 30+ Mbps
- 100%
- 100+ Mbps
- 100%
- 300+ Mbps
- 100%
- 1,000+ Mbps
- 100%
Getting about
7 milesto Roche Rail Station
Approximate straight-line distance · DfT NaPTAN · 13 Sept 2026Background air quality
- Fine particles · PM₂.₅
- 5.0 µg/m³ · Meets the WHO guideline
- Nitrogen dioxide · NO₂
- 3.2 µg/m³ · Meets the WHO guideline
Annual background levels. For scale: the WHO 2021 guideline is 5 µg/m³ for PM₂.₅ and 10 for NO₂; the UK legal limit is 20 and 40. Lower is better; this is a 1 km model, not a reading at the door.
Defra · 2024 annual model · 1 km areaLocal information is approximate. Distances are straight-line estimates from the available location. Broadband describes postcode coverage, not the speed or service available at this home; check the address with a provider. Air quality is a modelled annual background estimate.
Checking nearby places…
Picture your everyday
Start with the agent's details and explore the area guide to get a feel for daily life here.
Other homes nearby
Homes in PL27 postcode area →About these property details
The information provided in this listing is for general information purposes only and does not constitute property particulars. We make no warranties or guarantees, express or implied, regarding the accuracy, completeness, or availability of the information.
Property details are provided by the listing agent, developer, or other third parties, and we have no control over the content provided. Prospective buyers or tenants should make their own enquiries and verify all information directly with the agent or relevant party.
Information relating to Energy Performance Certificates, Home Reports, or other statutory documents should be obtained directly from the selling agent or developer where applicable.