

Prescot, Merseyside · L34
Scotchbarn Lane, Prescot
Scotchbarn Lane, Prescot, Merseyside, L34
Offers Over
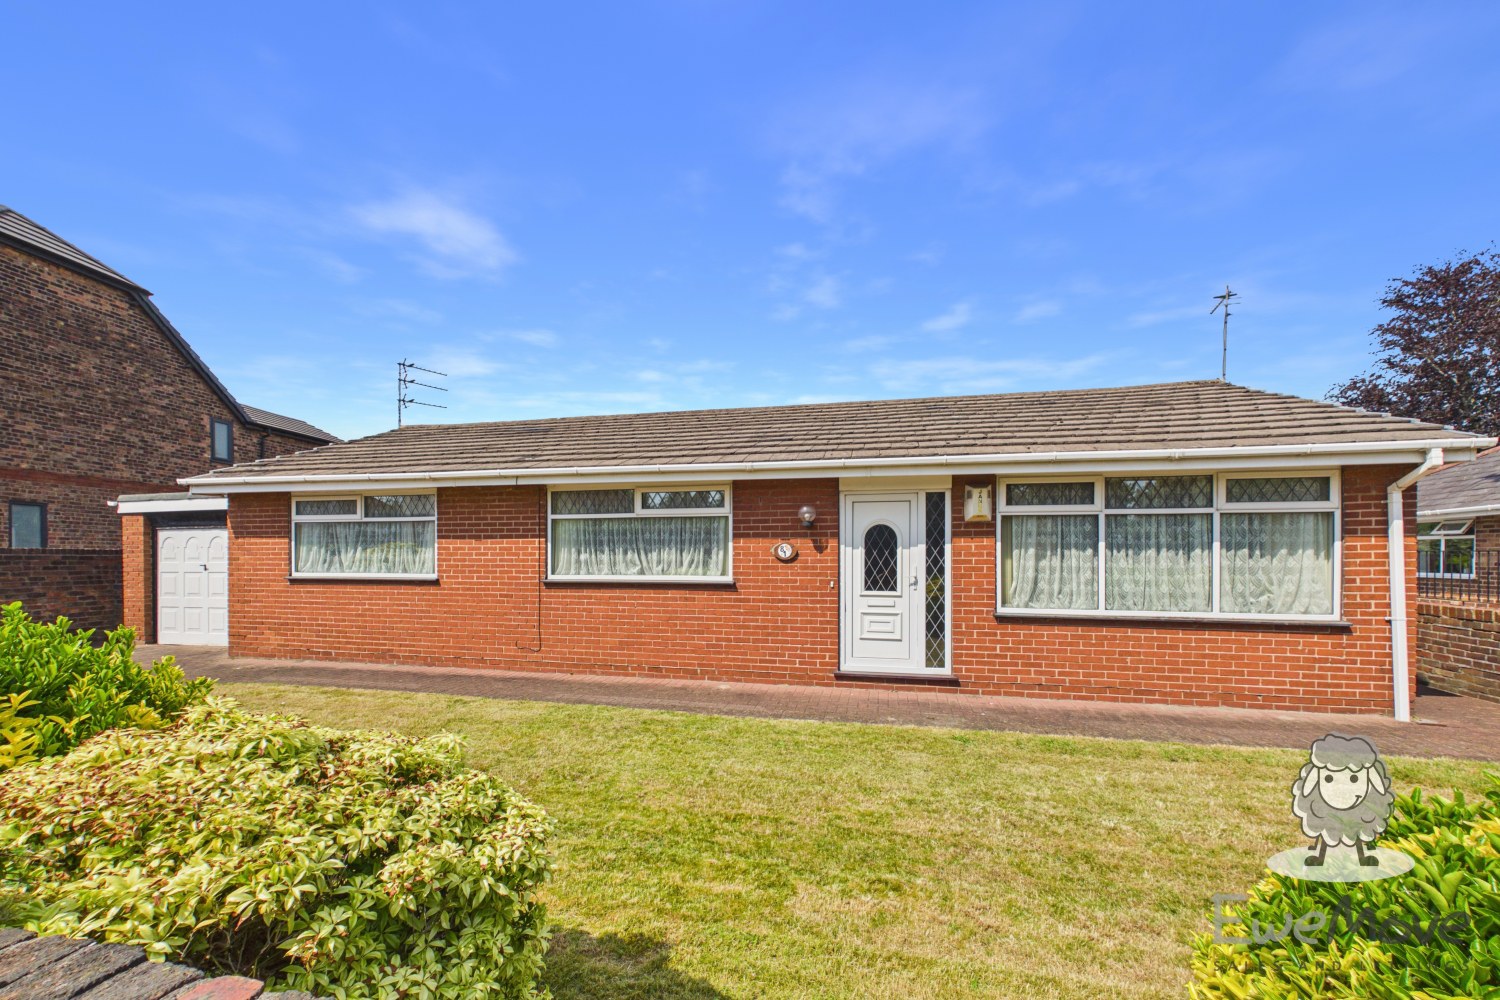
A spacious bungalow occupying a substantial plot on Scotchbarn Lane, offering versatile single-storey living, a large rear garden, sunroom, garage, and huge potential to personalise over time.
The home, in the agent’s words
- 3 bedroom true bungalow on a substantial plot
- Driveway parking and garage
- Generous rear garden
- Spacious living room
- Conservatory
- Close to Cables retail park
- Prescot and Eccleston Park train stations nearby
- Near to Whiston Hospital
Read the full agent description
A spacious bungalow occupying a substantial plot on Scotchbarn Lane, offering versatile single-storey living, a large rear garden, sunroom, garage, and huge potential to personalise over time.
-[ABOUT YOUR NEW HOME]-
Occupying an impressive plot along the ever-popular Scotchbarn Lane, this detached bungalow immediately stands out thanks to its broad frontage, extensive outdoor space, and huge sense of potential. From the moment you arrive, there’s a feeling of openness that’s difficult to replicate in modern developments, with the property enjoying a lawned front garden, mature boundaries, and a driveway leading to the attached garage. The setting gives the bungalow genuine kerb appeal while also providing practical off-road parking.
The front garden itself is one of the home’s most underrated features. Rather than a small strip of lawn, this is a wide, established space that softens the approach to the property beautifully and enhances the detached feel of the bungalow. There’s a lovely sense of separation from the road courtesy of the gated driveway, while the combination of greenery, driveway space, and mature planting creates an exterior that already feels welcoming before you’ve even stepped inside.
As you enter, you’re greeted by a long central hallway that gives the home a natural flow and instantly highlights the generous proportions throughout. The layout has been designed with practicality in mind, allowing easy access to all principal rooms while maintaining a real sense of space from one end of the bungalow to the other.
The lounge is exceptionally spacious, stretching across the depth of the property and benefiting from windows to both the front and rear elevations. Natural light moves effortlessly through the room during the day, while the fireplace creates a more cosy focal point in the evening. The size of the room offers huge flexibility for furniture layouts, making it equally suited to relaxed day-to-day living or larger family gatherings. Timber ceiling detailing adds warmth and character, giving the room a welcoming feel despite its generous scale.
The kitchen is another area where the bungalow really shines. Positioned toward the rear of the home, it offers a practical layout with extensive worktop space, plenty of fitted cabinetry, and ample room for appliances and food preparation. The design makes excellent use of the available footprint, creating a space that feels highly practical without becoming cramped. Large windows draw in natural light, helping the kitchen feel bright and airy throughout the day, while the direct connection into the sunroom creates a much more sociable atmosphere than you might typically expect from a bungalow kitchen.
The adjoining sunroom adds another layer of versatility to the property altogether. Overlooking the rear garden, this space has the potential to become anything from a second lounge or dining room to a peaceful reading area or garden room. It’s easy to imagine summer afternoons spent here with the doors open out onto the patio, creating a seamless connection between indoor and outdoor living.
All three bedrooms are comfortably proportioned and arranged thoughtfully away from the main living space. The master bedroom offers excellent floor space for larger furniture, while the second bedroom is another strong double room ideal for guests or family members. The third bedroom provides further flexibility and could work equally well as a home office, hobby room, or dressing room, depending on your lifestyle needs. Importantly, every room feels usable and well-balanced rather than squeezed into the footprint.
The bathroom and separate W/C arrangement continue the practical nature of the home, offering a layout that works especially well for visiting guests or busier households. While you may choose to modernise cosmetically over time, the existing configuration already provides an excellent foundation to build upon.
Stepping outside to the rear, the scale of the garden becomes immediately apparent. A large paved patio provides the perfect base for outdoor seating and entertaining, before opening out onto an expansive lawn framed by mature shrubs and established greenery. The plot offers an excellent degree of privacy and creates a fantastic outdoor environment for gardening enthusiasts, family gatherings, or simply enjoying the quieter pace that bungalow living often brings. The attached garage is another valuable addition, providing extensive storage or even a workshop - the choice is yours!
-[LIVING ON SCOTCHBARN LANE]-
Scotchbarn Lane is a popular location situated just off the A57 Warrington Road by Whiston Hospital and around the corner from Henley Park.
Prescot town centre is located a moment’s drive or a pleasant stroll away, with Cables Retail Park within close proximity. This gives you easy access to a whole host of shops, restaurants and local amenities for your convenience.
The area is particularly well connected, with Prescot train station nearby, offering excellent transport links for commuters and travellers alike.
For drivers, the M62 motorway can be reached to the South through the village of Rainhill, accessed at Jct 7 for Liverpool to the West, and North Manchester and over the Pennines to Yorkshire in the East, as well as with connectivity to the M6 for the Lakes, Cheshire and the West Midlands.
Families are well catered for, with a variety of well-regarded schools nearby, offering a broad choice of educational options.
-[MATERIAL INFORMATION]-
Tenure Type: Freehold
Council Tax Band: C
Construction Type: Standard
Sources of Heating: Gas
Sources of Electricity supply: Mains
Sources of Water Supply: Mains
Primary Arrangement for Sewerage: Mains
Broadband Connection: up to 1000 mbps
Parking: Driveway
Building Safety: Not assessed
Listed Property: No
Restrictions: No
Private Rights of Way: No
Public Rights of Way: No
Flooded in Last 5 Years: No
Sources of Risk: N/A
Flood Defences: None in place
Planning Permission/Development Proposals: No
Entrance Location: Front
Accessibility Measures: None in place
Located on a Coalfield: Yes
Other Mining Related Activities: No A
-[IMPORTANT DISCLAIMER]-
Please note: We strive to ensure that the details included (for example: description, dimensions, floorplan, photographs) within our property listings are accurate, but should all be taken as a general guide only. Any potential buyers are responsible for carrying out their own due diligence and investigations on the property they are interested in purchasing. The condition and working order of any items within the property such as appliances have not been tested. We recommend any interested parties arrange or conduct their own checks on the property to satisfy their own requirements.
Property fixtures and fittings have not been tested and are the responsibility of the buyer. Any fixtures and fittings within the property are to be agreed with the seller and it should not be assumed that any items will be left behind. Room sizes should not be relied on to purchase furniture or floor coverings. In some cases, we digitally stage properties for marketing purposes.
We are required by law to conduct anti-money laundering checks on all individuals and companies who go on to buy a property from us. Our partner, iamproperty, will carry out these checks on our behalf. The non-refundable cost is £30 inc. VAT per person. These charges cover the cost of obtaining relevant data, any manual checks and monitoring which might be required. Only once these checks have been completed will we issue the Memorandum of Sale.
A feel for the area
Connected for everyday life
100%of homes in the postcode can access 100+ Mbps broadband.
Available speed bands
- 30+ Mbps
- 100%
- 100+ Mbps
- 100%
- 300+ Mbps
- 100%
- 1,000+ Mbps
- 100%
Getting about
0.4 milesto Prescot Rail Station
Approximate straight-line distance · DfT NaPTAN · 13 Sept 2026Background air quality
- Fine particles · PM₂.₅
- 7.0 µg/m³ · Above the WHO guideline · well within the UK legal limit
- Nitrogen dioxide · NO₂
- 12.6 µg/m³ · Above the WHO guideline · well within the UK legal limit
Annual background levels. For scale: the WHO 2021 guideline is 5 µg/m³ for PM₂.₅ and 10 for NO₂; the UK legal limit is 20 and 40. Lower is better; this is a 1 km model, not a reading at the door.
Defra · 2024 annual model · 1 km areaLocal information is approximate. Distances are straight-line estimates from the available location. Broadband describes postcode coverage, not the speed or service available at this home; check the address with a provider. Air quality is a modelled annual background estimate.
Checking nearby places…
Picture your everyday
Start with the agent's details and explore the area guide to get a feel for daily life here.
Other homes nearby
Homes in L34 postcode area →About these property details
The information provided in this listing is for general information purposes only and does not constitute property particulars. We make no warranties or guarantees, express or implied, regarding the accuracy, completeness, or availability of the information.
Property details are provided by the listing agent, developer, or other third parties, and we have no control over the content provided. Prospective buyers or tenants should make their own enquiries and verify all information directly with the agent or relevant party.
Information relating to Energy Performance Certificates, Home Reports, or other statutory documents should be obtained directly from the selling agent or developer where applicable.