

Pentlepoir, Saundersfoot · SA69
Hawthorn Close, Pentlepoir
Hawthorn Close, Pentlepoir, Saundersfoot
Offers Over
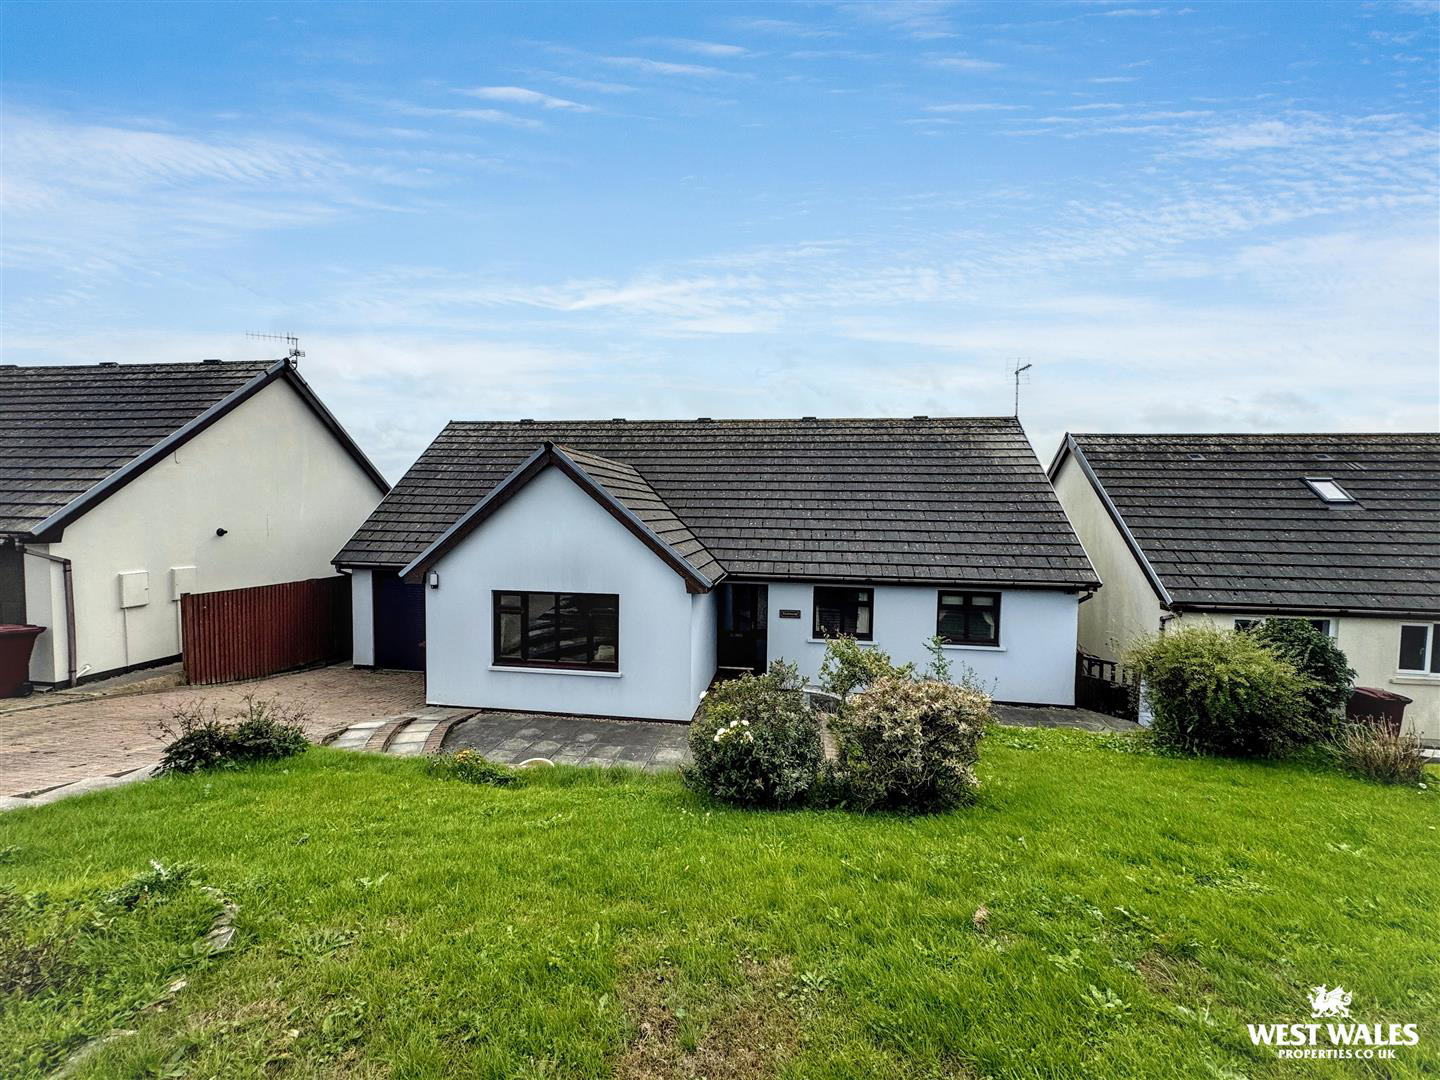
Located in the sought after cul-de-sac of Hawthorn Close, in the heart of Pentlepoir, Saundersfoot, this detached bungalow really is a must see. With views to the rear over the surrounding countryside and beyond, you are also just a short drive to the coastal resorts of Saundersfoot and Tenby. Conveniently located close to public transport links and local amenities, the property would make a brilliant family home, holiday home or retirement property!
You enter the property into a hallway, which leads through into the living room with a fireplace. The dining room has patio doors opening into the conservatory which provides a sitting area over looking the garden. Off the kitchen is a utility room and the integral access into the garage, which provides additional storage or secure parking. The ground floor also has an en-suite bedroom. Further accommodation includes a family bathroom, the master bedroom and a further double bedroom. The property benefits from ample built in storag…
The home, in the agent’s words
- Detached Dormer Bungalow
- Three Bedrooms
- Integral Garage
- Driveway Parking
- Garden To Rear
- Village Location
- Gas Central Heating
- Ground Floor En-suite Bedroom
- Dining Room & Conservatory
- EPC TBC
Read the full agent description
Located in the sought after cul-de-sac of Hawthorn Close, in the heart of Pentlepoir, Saundersfoot, this detached bungalow really is a must see. With views to the rear over the surrounding countryside and beyond, you are also just a short drive to the coastal resorts of Saundersfoot and Tenby. Conveniently located close to public transport links and local amenities, the property would make a brilliant family home, holiday home or retirement property!
You enter the property into a hallway, which leads through into the living room with a fireplace. The dining room has patio doors opening into the conservatory which provides a sitting area over looking the garden. Off the kitchen is a utility room and the integral access into the garage, which provides additional storage or secure parking. The ground floor also has an en-suite bedroom. Further accommodation includes a family bathroom, the master bedroom and a further double bedroom. The property benefits from ample built in storage throughout, and is fitted gas central heating.
Externally, a mature well maintained landscaped garden is located to the rear and is home to variety of plants and shrubs. A patio area provides space for outside seating.
To the front of the property there is a driveway and garage providing parking for multiple cars. Further on road parking is also available.
The village of Pentlepoir is within a short drive of the beautiful seaside fortified town of Tenby, the village of Saundersfoot, and Amroth and Wisemans Bridge beaches amongst others.
Slightly further afield is the well known Pendine Sands and the Town of Camarthen with its shopping Precincts and Cinema, Main Line Railway Station and excellent links to the M4 and the East.
VIEWING: By appointment only via the Agents.
TENURE: We are advised Freehold
SERVICES: We have not checked or tested any of the services or appliances at the property.
COUNCIL TAX: Band 'E'
HEATING: Gas
ref: HC/CCL/121026/OK
FACEBOOK & TWITTER
Be sure to follow us on Twitter: @ WWProps
https://www.facebook.com/westwalesproperties/
A feel for the area
Connected for everyday life
0%of homes in the postcode can access 100+ Mbps broadband.
Available speed bands
- 30+ Mbps
- 100%
- 100+ Mbps
- 0%
- 300+ Mbps
- 0%
- 1,000+ Mbps
- 0%
Getting about
0.5 milesto Saundersfoot Rail Station
Approximate straight-line distance · DfT NaPTAN · 13 Sept 2026Background air quality
- Fine particles · PM₂.₅
- 3.9 µg/m³ · Meets the WHO guideline
- Nitrogen dioxide · NO₂
- 2.7 µg/m³ · Meets the WHO guideline
Annual background levels. For scale: the WHO 2021 guideline is 5 µg/m³ for PM₂.₅ and 10 for NO₂; the UK legal limit is 20 and 40. Lower is better; this is a 1 km model, not a reading at the door.
Defra · 2024 annual model · 1 km areaLocal information is approximate. Distances are straight-line estimates from the available location. Broadband describes postcode coverage, not the speed or service available at this home; check the address with a provider. Air quality is a modelled annual background estimate.
Checking nearby places…
Picture your everyday
Start with the agent's details and explore the Area Overview to get a feel for daily life here.
Other homes nearby
Homes in SA69 postcode area →About these property details
The information provided in this listing is for general information purposes only and does not constitute property particulars. We make no warranties or guarantees, express or implied, regarding the accuracy, completeness, or availability of the information.
Property details are provided by the listing agent, developer, or other third parties, and we have no control over the content provided. Prospective buyers or tenants should make their own enquiries and verify all information directly with the agent or relevant party.
Information relating to Energy Performance Certificates, Home Reports, or other statutory documents should be obtained directly from the selling agent or developer where applicable.