

Pontefract · WF8
Heather Gardens, Pontefract
Heather Gardens, Pontefract, WF8
£76,000 (40% Share) | Modern 2 Bed House | South-West Garden & Parking | From £3,750 Deposit | Full Market Value £190,000
The home, in the agent’s words
- Quote Ref: 747160 when calling
- £76,000 for a 40% Share (Full Market Value £190,000)
- Estimated Deposit from: £3,750 (subject to status and lender criteria)
- Modern Two Bedroom Semi-Detached Home (Built 2019)
- Downstairs Cloakroom
- South-West Facing Rear Garden
- Designated Parking to the Front
- Monthly Rent on Remaining 60%: £270.89
- £328 pm approx before mortgage payments
- Staircasing: Available up to 100% ownership
Read the full agent description
An excellent opportunity to purchase a modern two-bedroom semi-detached home built in 2019, available through shared ownership, with an estimated deposit from just £3,750 (subject to lender criteria and status). With monthly costs of approximately £328 before mortgage, this shared ownership home may offer an affordable route into home ownership compared with typical rental costs.
The property offers well-planned accommodation extending to approximately 645 sq ft, making it an ideal home for first-time buyers, young professionals or small families. The scheme allows staircasing up to 100% ownership, providing the opportunity to increase your share in the future.
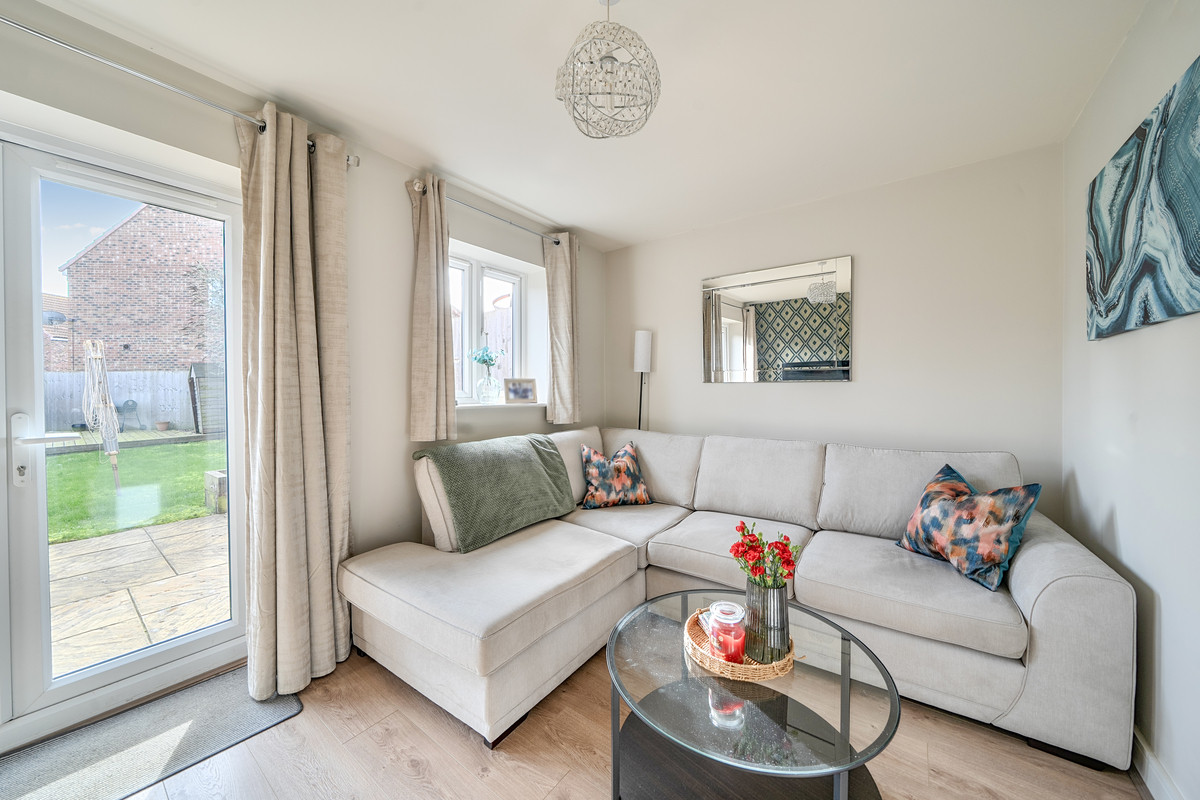
The ground floor accommodation comprises a welcoming entrance hallway with a convenient downstairs cloakroom. To the front of the property, the kitchen/dining room provides a bright and practical space with room for everyday dining. To the rear, the comfortable lounge enjoys views over the garden and features French doors opening directly onto the patio, creating a lovely connection between indoor and outdoor living.
Upstairs, the first floor offers two well-proportioned bedrooms, both benefiting from good natural light and flexible space for sleeping, working or additional storage. The accommodation is completed by a modern family bathroom fitted with a bath and overhead shower.
Externally, the property benefits from designated parking to the front, along with side access leading to the enclosed rear garden. The garden is mainly laid to lawn and features a paved and gravelled patio area directly outside the French doors, ideal for relaxing or entertaining. To the rear of the garden, a raised decking area provides an excellent space for outdoor dining, while the south-west facing aspect ensures the garden enjoys plenty of afternoon and evening sunshine.
Situated within a modern residential development in Pontefract, the property is conveniently located for local shops, schools and everyday amenities, with good transport links to surrounding towns and commuter routes.
Shared Ownership Eligibility
Shared ownership is designed to help buyers who are unable to purchase a suitable home on the open market. Applicants will need to meet the scheme’s qualifying criteria and demonstrate that the property is affordable to them. Prior to arranging a viewing, interested buyers will be required to complete a short affordability assessment by telephone with the housing association or their appointed financial advisor. This helps confirm eligibility and ensures the property is a suitable and affordable option before proceeding further.
Please note: shared ownership terms and conditions apply. All applicants must meet eligibility requirements and will be subject to an affordability assessment and approval by the housing association.
A feel for the area
Connected for everyday life
100%of homes in the postcode can access 100+ Mbps broadband.
Available speed bands
- 30+ Mbps
- 100%
- 100+ Mbps
- 100%
- 300+ Mbps
- 100%
- 1,000+ Mbps
- 100%
Getting about
0.7 milesto Pontefract Baghill Rail Station
Approximate straight-line distance · DfT NaPTAN · 13 Sept 2026Background air quality
- Fine particles · PM₂.₅
- 7.4 µg/m³ · Above the WHO guideline · well within the UK legal limit
- Nitrogen dioxide · NO₂
- 10.4 µg/m³ · Above the WHO guideline · well within the UK legal limit
Annual background levels. For scale: the WHO 2021 guideline is 5 µg/m³ for PM₂.₅ and 10 for NO₂; the UK legal limit is 20 and 40. Lower is better; this is a 1 km model, not a reading at the door.
Defra · 2024 annual model · 1 km areaLocal information is approximate. Distances are straight-line estimates from the available location. Broadband describes postcode coverage, not the speed or service available at this home; check the address with a provider. Air quality is a modelled annual background estimate.
Picture your everyday
Start with the agent's details and explore the area guide to get a feel for daily life here.
Other homes nearby
Homes in WF8 postcode area →About these property details
The information provided in this listing is for general information purposes only and does not constitute property particulars. We make no warranties or guarantees, express or implied, regarding the accuracy, completeness, or availability of the information.
Property details are provided by the listing agent, developer, or other third parties, and we have no control over the content provided. Prospective buyers or tenants should make their own enquiries and verify all information directly with the agent or relevant party.
Information relating to Energy Performance Certificates, Home Reports, or other statutory documents should be obtained directly from the selling agent or developer where applicable.