

Stoneygate, Leicester · LE2
Ashfield Road, Stoneygate
Ashfield Road, Stoneygate, Leicester
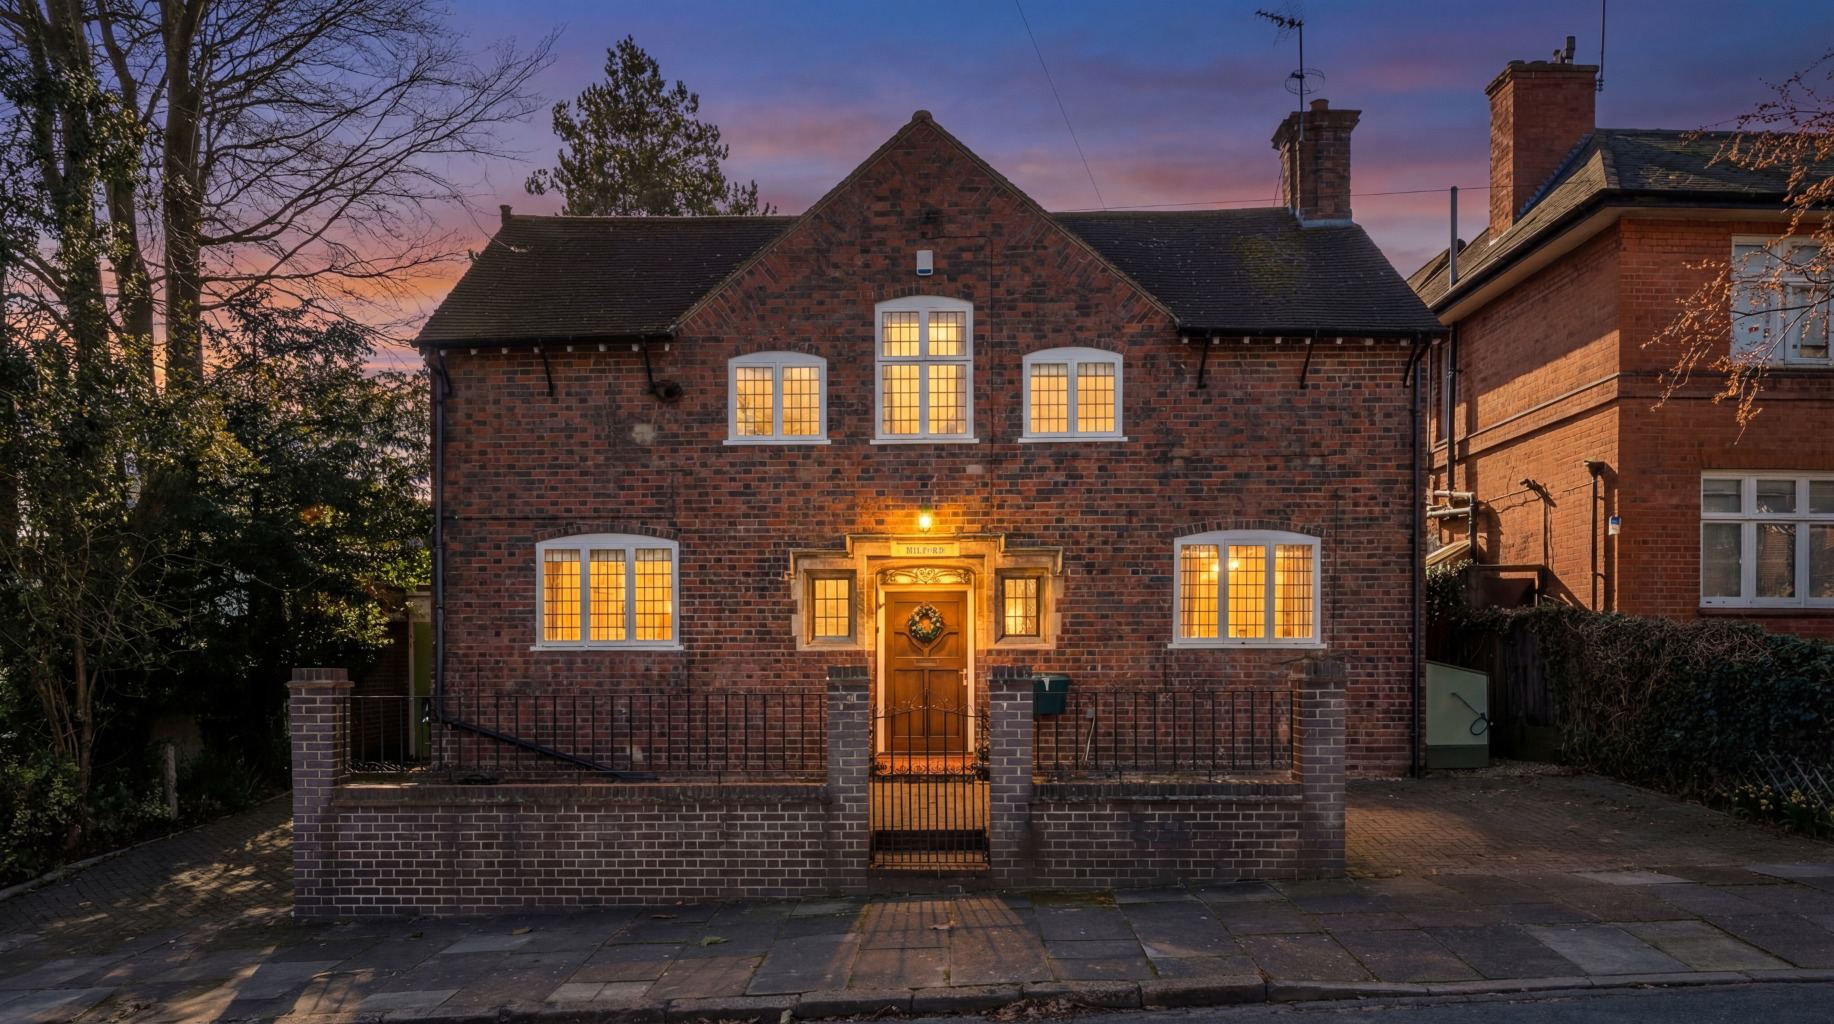
A truly rare Stoneygate address. This spectacular Victorian family home combines breathtaking original features with a stunning glass kitchen extension, five double bedrooms, four reception rooms and a third of an acre south facing garden with heated pool and hot tub. Exceptional inside and out...
The home, in the agent’s words
- Exceptional detached family home set within the Stoneygate Conservation Area
- Stunning entrance hall with herringbone parquet flooring and open tread staircase
- Spectacular kitchen and living extension with bifold doors opening to the south facing garden
- Five double bedrooms and two bathrooms across the first floor
- Heated outdoor swimming pool and hot tub set within a gloriously private third of an acre plot
- Formal dining room over twenty feet in length plus separate sitting room with open fireplace
- underground storage room, utility room, boot room and ground floor office
- Minutes from outstanding schools, Victoria Park and Leicester railway station with direct trains to London
Read the full agent description
A quite exceptional detached family home sitting on a plot of approximately one third of an acre in one of south Leicester's most celebrated residential addresses. Set within the Stoneygate Conservation Area, described by Leicester City Council as the city's best surviving Victorian suburb, this outstanding property blends the grandeur of original period features with a superbly designed contemporary extension and a gloriously private, south facing garden complete with heated swimming pool and hot tub. Rarely does a family home of this scale, character and position come to the market.
GROUND FLOOR
You enter this wonderful home into what is simply a stunning entrance hall. Expansive in scale, it immediately announces the quality and character of the house, with glorious Parquet flooring laid in a traditional herringbone pattern running underfoot, a beautiful open tread staircase rising elegantly ahead and a striking contemporary pendant light overhead. Doors open in multiple directions giving a wonderful sense of space and flow, and a generous landing window with original leaded glazing floods the stairwell with natural light. This is the kind of entrance hall that buyers remember long after they have left.
Off the hall flows a useful study, a comfortable family room and a striking sitting room with open fireplace. The formal dining room is a superb entertaining space at over twenty feet in length, comfortably accommodating a large table and benefiting from excellent natural light.
From the dining room extends the heart of this home, a spectacular recently constructed kitchen and living extension that is simply breathtaking. Fully fitted in a handsome grey shaker style with stone worktops and a substantial central island, the kitchen is everything a family could ask for. A large rooflight brings daylight flooding in from above, underfloor heating runs throughout, and a full width of bifold doors and floor to ceiling corner glazing blur the boundary between inside and out, with the south facing garden stretching away beyond. This is a space in which you will live every single day.
The ground floor is completed by a useful office and utility room, a separate boot room with garage type storage, and a cloakroom with WC. An underground storage room accessed from the kitchen adds a wonderful final flourish.
FIRST FLOOR
A central landing gives access to five double bedrooms, three of which are particularly generous in proportion, the largest extending to sixteen feet in width. The floor is served by a well appointed family bathroom and a separate shower room.
OUTSIDE
Set on approximately one third of an acre, the grounds are a genuine highlight of this property. Driveway parking to the front provides easy access to the house and to the garage type storage. To the rear, the south facing garden is a quite extraordinary private retreat, abundantly planted with mature shrubs and trees and enjoying generous patio and decked areas ideal for outdoor entertaining. A heated outdoor swimming pool sits alongside a hot tub, together forming an outdoor leisure space of the kind rarely found at a city address. Sunny, wholly private and beautifully maintained, the garden must be seen to be fully appreciated.
LOCATION
Ashfield Road sits within Stoneygate, widely regarded as Leicester's finest residential suburb and one of the East Midlands' most sought after addresses. Designated a Conservation Area in 1978 and covering some 93 hectares of broad, tree lined avenues, Stoneygate is characterised by its grand Victorian and Edwardian family homes, its strong sense of community and its remarkable convenience. Close enough to the city to enjoy everything it offers, whilst retaining an enviably peaceful, village like atmosphere.
Day to day life in Stoneygate is exceptionally well served. Allandale Road and Francis Street, both a short stroll from the property, offer an eclectic and much loved collection of independent boutiques, jewellery and homeware shops, beauty studios and a superb selection of independent cafes, bistros and restaurants. Nearby Queens Road in Clarendon Park adds further choice, with its own vibrant mix of bars, cafes and eateries perfect for relaxed weekend mornings or evenings out. De Montfort Hall, Leicester city centre and the local hospitals are all accessible within minutes.
For green space, the area is particularly well blessed. Knighton Park, Victoria Park with over 90 acres of trails, tennis courts and open fields, and the University of Leicester Botanic Garden originally founded in 1921 are all within easy reach. Leicester Racecourse is also close by.
In terms of schooling, the property sits within easy reach of Leicester High School, Leicester Grammar School, Stoneygate School and St Crispin's Grammar School, among others. Leicester railway station is approximately one mile away and offers a direct service to London St Pancras in around one hour. Market Harborough station provides a further option. By road the A6, A47, and the M1 and M69 motorway networks are all readily accessible, making this an outstanding location for commuters.
A feel for the area
Connected for everyday life
100%of homes in the postcode can access 100+ Mbps broadband.
Available speed bands
- 30+ Mbps
- 100%
- 100+ Mbps
- 100%
- 300+ Mbps
- 100%
- 1,000+ Mbps
- 100%
Getting about
1 milesto Leicester Rail Station
Approximate straight-line distance · DfT NaPTAN · 13 Sept 2026Background air quality
- Fine particles · PM₂.₅
- 8.1 µg/m³ · Above the WHO guideline · well within the UK legal limit
- Nitrogen dioxide · NO₂
- 15.5 µg/m³ · Above the WHO guideline · well within the UK legal limit
Annual background levels. For scale: the WHO 2021 guideline is 5 µg/m³ for PM₂.₅ and 10 for NO₂; the UK legal limit is 20 and 40. Lower is better; this is a 1 km model, not a reading at the door.
Defra · 2024 annual model · 1 km areaLocal information is approximate. Distances are straight-line estimates from the available location. Broadband describes postcode coverage, not the speed or service available at this home; check the address with a provider. Air quality is a modelled annual background estimate.
Picture your everyday
Start with the agent's details and explore the area guide to get a feel for daily life here.
Other homes nearby
Homes in LE2 postcode area →About these property details
The information provided in this listing is for general information purposes only and does not constitute property particulars. We make no warranties or guarantees, express or implied, regarding the accuracy, completeness, or availability of the information.
Property details are provided by the listing agent, developer, or other third parties, and we have no control over the content provided. Prospective buyers or tenants should make their own enquiries and verify all information directly with the agent or relevant party.
Information relating to Energy Performance Certificates, Home Reports, or other statutory documents should be obtained directly from the selling agent or developer where applicable.