

Holywell, Flintshire · CH8
Brynford Road, Holywell
Brynford Road, Holywell, Flintshire, CH8
Offers in region of
THREE DOUBLE BEDROOMS | BEAUTIFUL WRAP-AROUND GARDENS | DETACHED BUNGALOW | WALKING DISTANCE TO TOWN CENTRE | VIEWS TOWARDS THE DEE ESTUARY
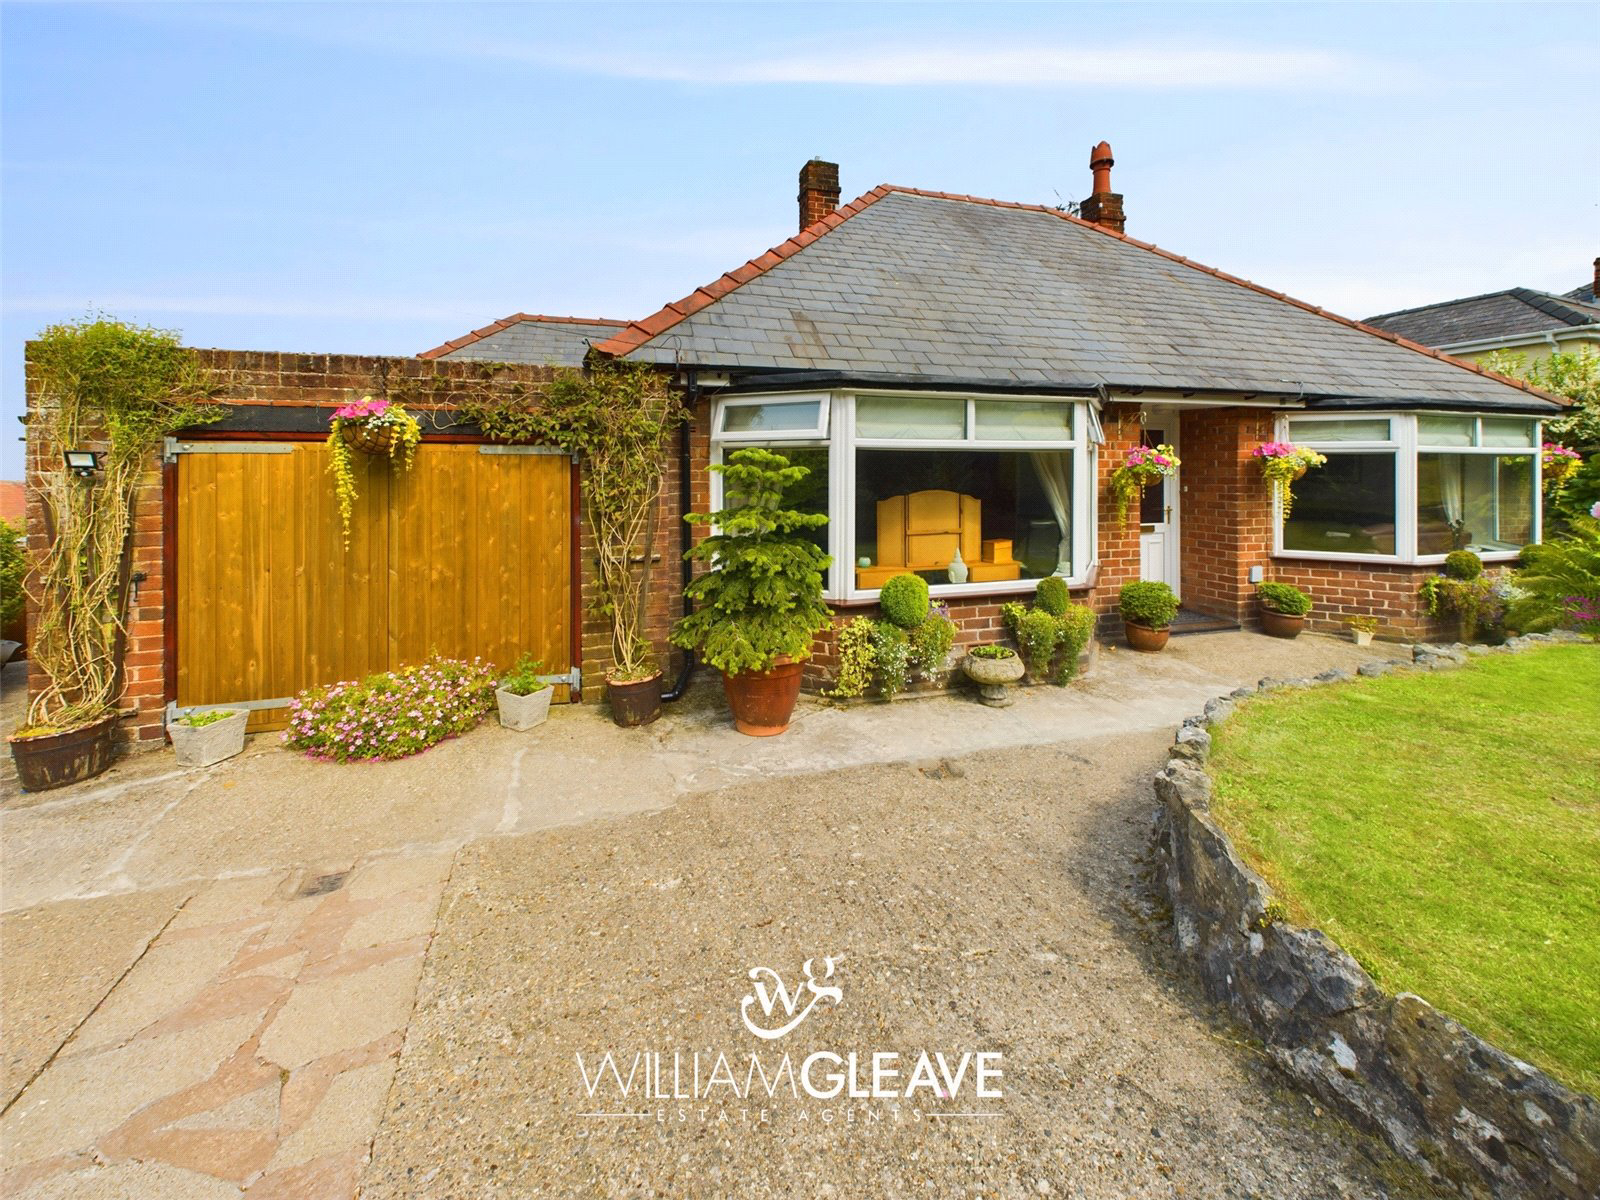
Sat on the outskirts of Holywell town William Gleave would like to welcome you to this larger than average, charming three-bedroom detached bungalow, a perfect blend of comfort and character nestled amongst stunning wrap-around gardens. This property boasts spacious, elegant interiors, ideal for both relaxed living and entertaining. This lovely home is sat in a generously sized plot and is accompanied by diverse landscaped gardens to the front, rear and side and also features an attached garage, off-road parking, vibrant views and a basement that is perfect for storage.
Rhosyndy truly is a credit to it's current owners.
In brief, the accommodation comprises: Entrance Hall, Lounge, Dining Room, Kitchen, Shower Room, two double Bedrooms to the ground floor and one Double bedroom to the first floor.
Externally the property benefits: An at…
The home, in the agent’s words
Read the full agent description
THREE DOUBLE BEDROOMS | BEAUTIFUL WRAP-AROUND GARDENS | DETACHED BUNGALOW | WALKING DISTANCE TO TOWN CENTRE | VIEWS TOWARDS THE DEE ESTUARY
Sat on the outskirts of Holywell town William Gleave would like to welcome you to this larger than average, charming three-bedroom detached bungalow, a perfect blend of comfort and character nestled amongst stunning wrap-around gardens. This property boasts spacious, elegant interiors, ideal for both relaxed living and entertaining. This lovely home is sat in a generously sized plot and is accompanied by diverse landscaped gardens to the front, rear and side and also features an attached garage, off-road parking, vibrant views and a basement that is perfect for storage.
Rhosyndy truly is a credit to it's current owners.
In brief, the accommodation comprises: Entrance Hall, Lounge, Dining Room, Kitchen, Shower Room, two double Bedrooms to the ground floor and one Double bedroom to the first floor.
Externally the property benefits: An attached Garage, access to the Basement, Off-Road Parking and beautifully maintained and landscaped wrap-around Gardens.
If you are looking for a property which offers space inside and outside, peace and quiet and is within walking distance of the local town then look no further as this property is a must view!
First Look
Double gates that open up to the driveway at the front of the property.
Entrance Hall
A UPVC double glazed, frosted glass front door opening to a beautifully presented hallway with access to the lounge, the dining room, the shower room, bedrooms one and two and the staircase leading to the first floor. The entrance hall also includes a feature archway, a wall mounted radiator with decorative radiator cover and PowerPoints.
Lounge
A generously sized lounge with a larger-than-average UPVC double glazed bay window with wooden sills. The beautiful bay window allows in plenty of light and looks onto vibrant views of the stunning front garden, a mixture of shrubs, lawn and hedging offers privacy and a countryside feel to the room. Underneath the bay window is a wall mounted radiator. There is another wall mounted radiator on the internal side wall towards the rear of the room with a decorative radiator cover. On the rear wall is a beautiful and traditional LPG fireplace with a decorative wooden surround which gives the room some additional character. The lounge also includes multiple PowerPoints.
Dining Room
A sizable room which is perfect for family dining and entertaining. There is a large double glazed bay window to the rear elevation which creates a lovely light space and overlooks the rear garden, as well as offering views over the Dee estuary in the distance. There are PowerPoints, wall mounted radiators, a door leading into the kitchen and traditional built-in storage on the rear wall.
Kitchen
A beautifully well-maintained stylish kitchen with a range of neutral wall and base units. The kitchen is accompanied by an integral dishwasher, electric oven and grill, integrated electric hob, splashback and extractor hood. There is a UPVC double glazed window to the rear elevation and underneath is a double basin sink with a swan neck mixer tap. The kitchen also comes with a wall mounted radiator, PowerPoints, housed-in fuse box and a UPVC double glazed door with a frosted panel that leads to the garden and garage.
Bedroom One
A stunningly presented and carpeted double bedroom that offers more space than your average bedroom. There is a larger-than-average UPVC bay window which is double glazed and overlooks the greenery of the front garden. PowerPoints and a wall mounted radiator are also features of the room as well as sizable built-in wardrobes with sliding mirrored doors. Therefore, another light and spacious room with a beautiful outlook.
Bedroom Two
A double bedroom which sits at the rear of the property, accompanied by a built-in mirrored wardrobe with sliding doors, PowerPoints, a wall mounted radiator underneath a double glazed window to the rear elevation and a wallpapered feature wall to the side elevation.
Bedroom Three
This double bedroom is located on the first floor where the stairs, the landing and bedroom are softly carpeted to match. The room has been tastefully decorated to offer a seaside theme. There are PowerPoints and a UPVC double glazed window which offers beautiful views over the garden and the Dee estuary in the distance.
Shower Room
A lovely, tiled shower room which includes W/C, modern wash basin and tap and free-standing shower with glass screen. There is a radiator/ heated towel rail to the side elevation and a frosted glass window to the rear elevation.
Basement
A perfect additional dry storage space with electrical power and lighting. Also housing the relatively new gas boiler which was installed in August 2022.
Garage
Another great space for storage with power and lighting, a single wooden door to the side elevation, a window to the side elevation and double wooden doors to the front elevation.
Services
Mains gas central heating with a gas boiler fitted in summer 2022, this also comes with Hive/ control unit. Smart meter/ water meter. LPG fire in lounge. Cavity wall insulation, double glazed windows and external doors. External water supply to front and rear of the property, double external PowerPoint and full fibre broadband.
Outdoor Space
Extremely beautiful and well-maintained gardens to the front, rear and side of the property which include a range of patios with seating areas, an area which contains a 6" x 4 " greenhouse, 4 apple trees and a wide range of plants, bushes and trees. The lawned rear garden is bound by hedges and wooden fencing.
Key facts
- EPC rating: E (score 45; potential rating D).
A feel for the area
Connected for everyday life
97%of homes in the postcode can access 100+ Mbps broadband.
Available speed bands
- 30+ Mbps
- 100%
- 100+ Mbps
- 97%
- 300+ Mbps
- 97%
- 1,000+ Mbps
- 97%
Getting about
3.8 milesto Flint Rail Station
Approximate straight-line distance · DfT NaPTAN · 13 Sept 2026Background air quality
- Fine particles · PM₂.₅
- 5.2 µg/m³ · Above the WHO guideline · well within the UK legal limit
- Nitrogen dioxide · NO₂
- 4.9 µg/m³ · Meets the WHO guideline
Annual background levels. For scale: the WHO 2021 guideline is 5 µg/m³ for PM₂.₅ and 10 for NO₂; the UK legal limit is 20 and 40. Lower is better; this is a 1 km model, not a reading at the door.
Defra · 2024 annual model · 1 km areaLocal information is approximate. Distances are straight-line estimates from the available location. Broadband describes postcode coverage, not the speed or service available at this home; check the address with a provider. Air quality is a modelled annual background estimate.
Checking nearby places…
Picture your everyday
Start with the agent's details and explore the area guide to get a feel for daily life here.
Other homes nearby
Homes in CH8 postcode area →About these property details
The information provided in this listing is for general information purposes only and does not constitute property particulars. We make no warranties or guarantees, express or implied, regarding the accuracy, completeness, or availability of the information.
Property details are provided by the listing agent, developer, or other third parties, and we have no control over the content provided. Prospective buyers or tenants should make their own enquiries and verify all information directly with the agent or relevant party.
Information relating to Energy Performance Certificates, Home Reports, or other statutory documents should be obtained directly from the selling agent or developer where applicable.