

Lamport, Northamptonshire · NN6
Harborough Road, Lamport
Harborough Road, Lamport, Northamptonshire, NN6
Guide price
A DETACHED PERIOD PROPERTY IN NEED OF MODERNISATION WITH ATTRACTIVE COUNTRYSIDE VIEWS.
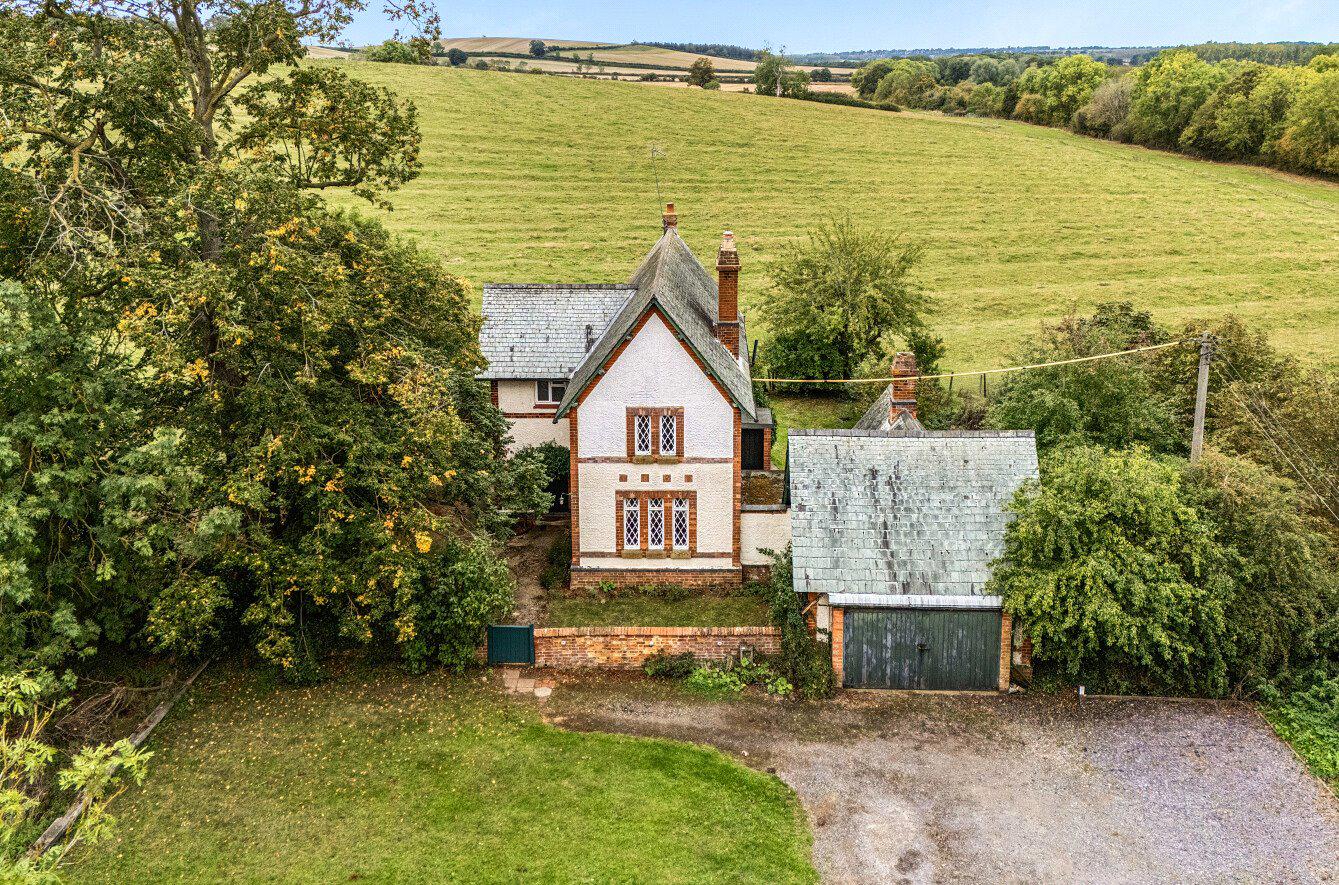
West Hill House is a detached period property occupying a prominent position with attractive countryside views to the rear. Offered with no chain, the original house dates to C19th and has been later extended. The accommodation in the main house is arranged over two floors with additional useful ancillary accommodation which could serve as a number of uses. The property offers an exciting opportunity for a prospective purchaser to create a charming semi-rural home given it is now in need of updating and modernisation. Viewing is essential in order to fully appreciate the current condition, potential and situation of accommodation on offer.
On the ground floor a main hall with stairs rising to the first floor landing and an open cloak cupboard provides access to a sitting room which has a coal effect fire set to a tiled hearth with wooden mantle surround. Also accessed from the hallway is a ki…
Listed 19 October 2026 · agent details updated 30 October 2026. An asking price is not a completed sale.
The home, in the agent’s words
Read the full agent description
A DETACHED PERIOD PROPERTY IN NEED OF MODERNISATION WITH ATTRACTIVE COUNTRYSIDE VIEWS.
West Hill House is a detached period property occupying a prominent position with attractive countryside views to the rear. Offered with no chain, the original house dates to C19th and has been later extended. The accommodation in the main house is arranged over two floors with additional useful ancillary accommodation which could serve as a number of uses. The property offers an exciting opportunity for a prospective purchaser to create a charming semi-rural home given it is now in need of updating and modernisation. Viewing is essential in order to fully appreciate the current condition, potential and situation of accommodation on offer.
On the ground floor a main hall with stairs rising to the first floor landing and an open cloak cupboard provides access to a sitting room which has a coal effect fire set to a tiled hearth with wooden mantle surround. Also accessed from the hallway is a kitchen/breakfast room. The kitchen comprises a range of fitted base and eye level units and a sink unit set to work surfaces. Adjacent to the kitchen area there is access to a side lobby with external door together with a separate dining room.
The attached outbuilding has previously been used as a studio/domestic office. Light and power is connected, and this area also includes a shower room and a laundry room.
On the first floor a landing area provides access to three bedrooms together with a shower room comprising shower cubicle, wash hand basin, WC and heated towel rail. There is a separate house bathroom which comprises bath, wash hand basin, WC and heated towel rail.
The garden and grounds largely extend to the side and rear of the main house. These are laid to lawn with established trees and shrubs together with a patio area. There is also an adjacent former orchard/wild garden area. Both areas abut grazing land which provides a semi-rural feel to the property. There is a garage with twin timber doors with light and power connections.
PROPERTY INFORMATION
Services: Mains water, gas and electricity connected. Septic tank drainage.
Broadband: Standard broadband available
Local Authority: West Northamptonshire Council
Tel. 0300 126 7000
Outgoings: Council Tax Band “D”
£2,455.29 for the year 2026/2027
EPC Rating: D
Tenure: Freehold
Agents Note: The property is subject to Lamport Hall Estate covenants. Further details available upon request.
Key facts
- Parking: garage.
- Outside: garden.
What it's like to live in
The practical details that shape daily life here, each with its source. Anything the listing leaves open becomes a question to ask.
Garage
There is a garage with twin timber doors with light and power connections.
Agent's descriptionGarden · patio
Agent's descriptionMains gas, water and electricity
Services: Mains water, gas and electricity connected.
Agent's descriptionFreehold
Supplied listing field and any agent features≈ £205 a month
Council tax: £2,455.29 a year for 2026/2027, averaged over 12 months
Agent's descriptionRated D. Check the assessment date on the certificate.
Agent's descriptionQuestions worth asking
The listing doesn't answer these. Tick any you'd like to ask and they'll be added to your enquiry message.
Nothing added yet
Loading room styling…
Life nearby
Picture your everyday
Start with the agent's details and explore the Area Overview to get a feel for daily life here.
Local news
A confirmed locality is needed to select relevant local stories for this home.
Checking connected news sources…
Other homes nearby
Homes in NN6 postcode area →About these property details
The information provided in this listing is for general information purposes only and does not constitute property particulars. We make no warranties or guarantees, express or implied, regarding the accuracy, completeness, or availability of the information.
Property details are provided by the listing agent, developer, or other third parties, and we have no control over the content provided. Prospective buyers or tenants should make their own enquiries and verify all information directly with the agent or relevant party.
Information relating to Energy Performance Certificates, Home Reports, or other statutory documents should be obtained directly from the selling agent or developer where applicable.