

Ammanford, Carmarthenshire. · SA18
Kings Road, Llandybie
70 Kings Road, Llandybie, Ammanford, Carmarthenshire.
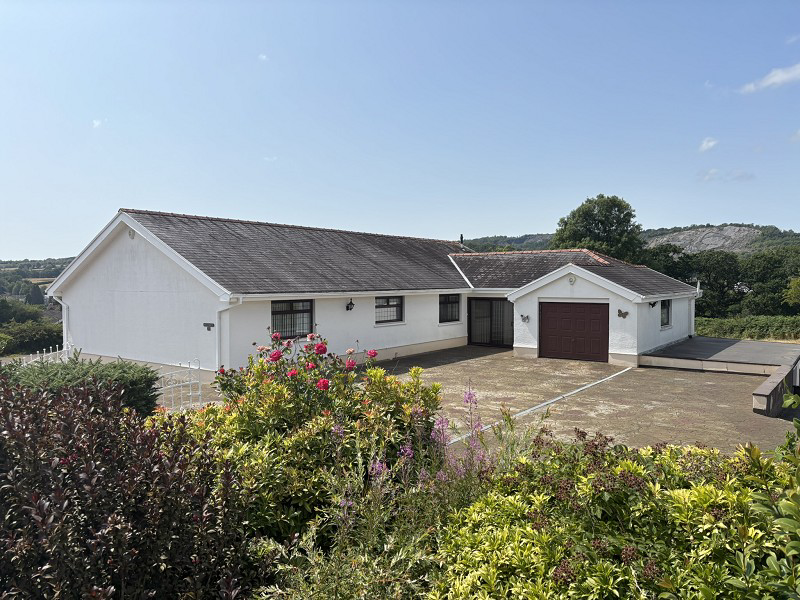
An Immaculately Presented Detached Bungalow with Exceptional Potential. Occupying a generous, low-maintenance plot in the sought-after village of Llandybie, Haul Y Bryn is an impressive detached bungalow offering spacious and versatile accommodation throughout. Integaral Garage, Workshop and Former Stables.
The home, in the agent’s words
- Impressive detached bungalow
- Three generous double bedrooms
- Fantastic opportunity to modernise
- Integral garage
- Two useful basement workshops
- Large, low-maintenance plot
- Popular village location
- Fully boarded attic
- Former Stable Block
Read the full agent description
Occupying a generous, low-maintenance plot in the sought-after village of Llandybie, Haul Y Bryn is an impressive detached bungalow offering spacious and versatile accommodation throughout. Lovingly maintained over the years, the property is presented in immaculate condition whilst offering an exciting opportunity for a new owner to modernise and create a home tailored to their own tastes and lifestyle.
Viewing is highly recommended to fully appreciate the space, potential and superb position this detached bungalow has to offer.
The accommodation comprises three well-proportioned double bedrooms, a generous lounge, fitted kitchen, spacious utility room, family bathroom and additional reception space, all arranged on one level to provide comfortable and practical living.
A particular feature of the property is the integral garage together with two substantial basement workshops, former stables, offering excellent space for hobbies, storage, a home business or future conversion potential (subject to the necessary planning consents).
Externally, the property occupies a sizeable plot with attractive, low-maintenance gardens providing ample outdoor space without the upkeep of extensive lawns. There is generous driveway parking and the plot enjoys an elevated position within this established residential area.
This is a rare opportunity to acquire a solid, well-cared-for bungalow with fantastic scope to update, making it an ideal purchase for families, downsizers or anyone seeking a property they can truly make their own.
Double Glazed Door
Entrance Vestibule (5' 7" x 4' 2" or 1.71m x 1.27m)
With tiled floor and walls. Coved ceiling.
Inner Hall
Radiator, coved ceiling and wall lights.
Bedroom 1 (13' 8" x 14' 1" or 4.17m x 4.29m)
With wall lights, radiator, double glazed window and coved ceiling.
Bedroom 2 (14' 2" x 15' 9" or 4.32m x 4.80m)
With double glazed window, radiator, coved ceiling and wall lights. Built in wardrobe and dressing table.
Bathroom (13' 0" x 9' 5" or 3.95m x 2.86m)
Fully tiled floor and walls. Low level WC, bidet, panelled bath with mixer tap and hand held attachment. Double glazed window, coved ceiling, shower enclosure with mains shower. Vanity unit with built in sink, heated towel rail and shaving point.
Bedroom 3 (9' 5" x 13' 6" or 2.86m x 4.11m)
With double glazed window, wall lights, radiator, built in wardrobes and dressing table. Telephone point.
Living Room (24' 6" x 14' 1" or 7.48m x 4.30m)
With two double glazed window, three radiators, gas fireplace, two TV points and coved ceiling. Large feature window to hall and wall lights.
Kitchen/Dining Room (14' 1" x 15' 7" or 4.29m x 4.74m)
With two double glazed windows, stainless steel sink, drainer and mixer tap. Fully tiled floor and walls. Integrated fridge, eye-level double Neff oven, induction hob with extractor hood over. Wall, base and drawer units. Breakfast bar, coved ceiling and radiator.
Utility Room (12' 6" x 14' 1" Max or 3.82m x 4.29m Max)
With base and drawer units. Stainless steel sink, drainer and mixer tap. Space for gas oven, plumbing for washing machine and dishwasher. Access to loft space. Fully tiled floor and walls. Worcester gas boiler and integrated fridge. Airing cupboard with slatted shelves, hot water cylinder and radiator. Two double glazed windows.
Inner Hall
With radiator, coved ceiling, cloak cupboard and tiled floor.
Reception Hall (19' 8" x 11' 0" or 6.00m x 3.36m)
With tongue and groove wall panelling. Tiled floor, radiator, two double glazed patio doors. Coved ceiling.
Integral Garage (28' 0" x 12' 5" or 8.53m x 3.79m)
With radiator, double glazed window, electric up and over door. Power and light. Base units with stainless steel sink and mixer tap.
W.C. (5' 5" x 3' 5" or 1.65m x 1.04m)
Double glazed window, tiled floor, tiled wall and low level WC.
Basement Garage/Workshop (27' 0" x 11' 9" or 8.22m x 3.59m)
With two double glazed windows and door. Up and over door. Concrete floor, power and light.
Basement Room/ Workshop (27' 4" x 11' 9" or 8.33m x 3.59m)
With four radiators, power and light.
EXTERNALLY
The property sits within a spacious, low-maintenance plot, attractively landscaped with a variety of mature shrubs and bushes. It offers several seating areas, ample parking for multiple vehicles, and benefits from electric entrance gates to the front. Additional external features include a greenhouse, outside tap, and exterior lighting.
Former Stable
The former stables provide excellent potential and are equipped with power and lighting. The building comprises four stables and a tack room, with external stairs to the side leading to a versatile first-floor space, suitable for a range of uses (subject to any necessary consents).
Viewing
By appointment with the selling agents.
Local Authority
Broadband and Mobile phone
There is Superfast broadband available in the area.
There is mobile phone coverage in the area.
Directions
From Llandeilo take the A483 sign posted Ammanford. Proceed on this road for approximately 3 miles into the village of Llandybie. At the cross roads take the left turn and then the next right, passing over the railway crossing into Kings Road continue up the hill and the property can be found on the left hand side.
Council Tax Band : G
A feel for the area
Connected for everyday life
100%of homes in the postcode can access 100+ Mbps broadband.
Available speed bands
- 30+ Mbps
- 100%
- 100+ Mbps
- 100%
- 300+ Mbps
- 100%
- 1,000+ Mbps
- 100%
Getting about
0.2 milesto Llandybie Rail Station
Approximate straight-line distance · DfT NaPTAN · 13 Sept 2026Background air quality
- Fine particles · PM₂.₅
- 4.3 µg/m³ · Meets the WHO guideline
- Nitrogen dioxide · NO₂
- 2.8 µg/m³ · Meets the WHO guideline
Annual background levels. For scale: the WHO 2021 guideline is 5 µg/m³ for PM₂.₅ and 10 for NO₂; the UK legal limit is 20 and 40. Lower is better; this is a 1 km model, not a reading at the door.
Defra · 2024 annual model · 1 km areaLocal information is approximate. Distances are straight-line estimates from the available location. Broadband describes postcode coverage, not the speed or service available at this home; check the address with a provider. Air quality is a modelled annual background estimate.
Picture your everyday
Start with the agent's details and explore the area guide to get a feel for daily life here.
Other homes nearby
Homes in SA18 postcode area →About these property details
The information provided in this listing is for general information purposes only and does not constitute property particulars. We make no warranties or guarantees, express or implied, regarding the accuracy, completeness, or availability of the information.
Property details are provided by the listing agent, developer, or other third parties, and we have no control over the content provided. Prospective buyers or tenants should make their own enquiries and verify all information directly with the agent or relevant party.
Information relating to Energy Performance Certificates, Home Reports, or other statutory documents should be obtained directly from the selling agent or developer where applicable.