
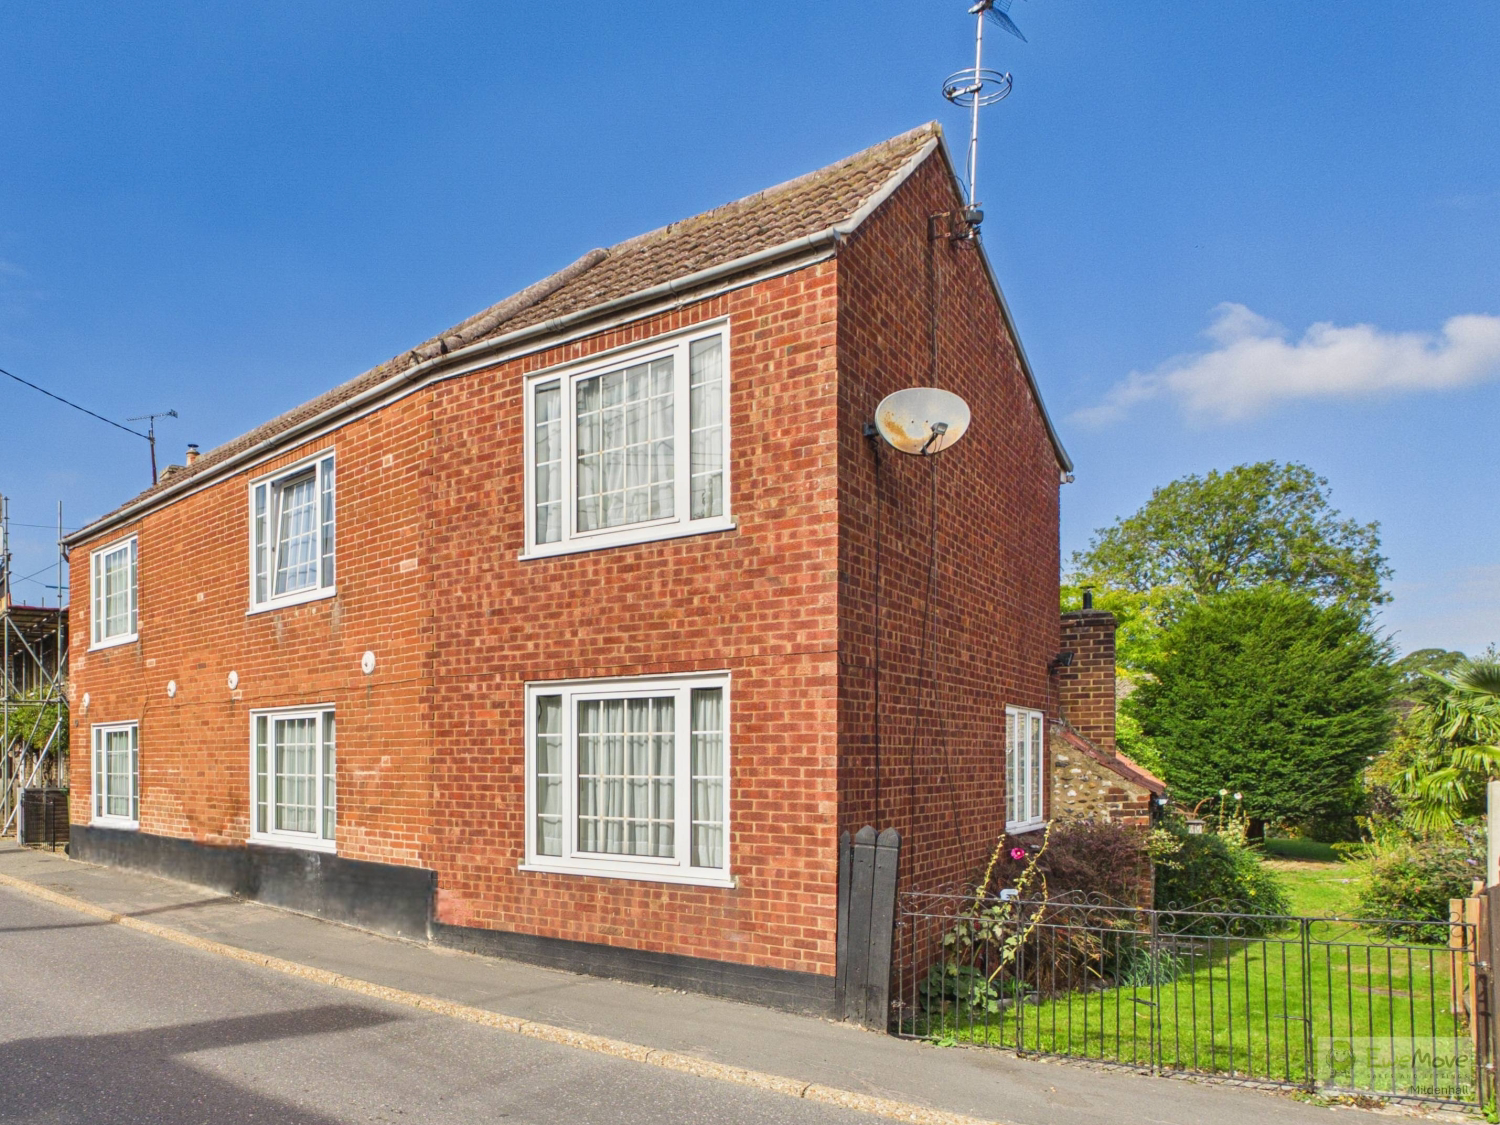

Feltwell · IP26
High Street, Feltwell
4-Bedroom Detached Character Home - Feltwell, Norfolk - NO CHAIN
Over 1,600 sq. ft. - Expansive Private Garden - Outstanding Modernisation & Refurbishment Potential
The home, in the agent’s words
- No onward chain
- Large garden
- Fantastic living space
- Sought-after village location
- Four double bedrooms
- Fantastic opportunity to create a beautiful modern family home
- Detached
- Five reception rooms
Read the full agent description
4-Bedroom Detached Character Home - Feltwell, Norfolk - NO CHAIN
Over 1,600 sq. ft. - Expansive Private Garden - Outstanding Modernisation & Refurbishment Potential
Set in the sought-after village of Feltwell, this charming 19th-century detached property offers a rare blend of historic character, generous proportions, and immense potential. Having been a cherished family home for decades, the property spans over 1,600 sq. ft.—further enhanced by a mid-1970s extension—and sits on an exceptional plot. Perfect for growing families or prospective buyers looking to design their forever home, this property presents a blank canvas to modernise and create a contemporary living space tailored to your lifestyle
Ground Floor Accommodation
The ground floor boasts exceptional floor space and a versatile layout, making it ideal for family life and entertaining:
Entrance Hallway & Guest WC: A welcoming central hallway providing convenient access to a downstairs guest cloakroom/WC
Dual-Aspect Living Room: An exceptionally large, light-filled reception space extending nearly 26 feet in length, providing ample room for multiple seating areas and family gatherings
Dining Room / Home Office: A separate, highly versatile reception room ideal for formal dining, a dedicated study, or a quiet home office
Spacious Kitchen: A substantial kitchen serving as the heart of the home, complete with access to two additional adjoining rooms
Utility & Snug Potential: Located directly off the kitchen, these two versatile rooms offer the ideal footprint to create a dedicated utility room, walk-in pantry, store, or a cozy breakfast snug
First Floor Accommodation
The expansive proportions continue upstairs, accessed via an impressive feature landing:
Galleried Landing: A spacious, light-filled landing area creating an open and airy transition between rooms
Four Double Bedrooms: Four genuinely large double bedrooms, offering ample space for wardrobes and bedroom furniture
En-Suite Potential: Bedroom 2 includes an existing wash hand basin, with sufficient floor area to easily construct a private en-suite bathroom
Family Bathroom & Further En-Suite Scope: A remarkably large main family bathroom. Due to its size, there is clear scope to split the room to construct a dedicated en-suite for Bedroom 4 while retaining a well-proportioned family bathroom
Gardens & External Features
The absolute standout feature of this property is its incredible plot, offering an exceptional haven for outdoor living and gardening enthusiasts:
Expansive Private Garden: A vast lawned area bordered by mature trees, ornamental shrubs, and established planting
Fruit & Vegetable Plots: Located at the far rear of the plot, a dedicated kitchen garden features fruit trees and productive vegetable beds
Outbuildings: Includes a very large timber shed providing convenient and secure storage for gardening machinery, equipment, and workshop use
Parking: There are two driveways, one on either side of the property, that are accessed directly from the main road
Agent's Notes
"I really like the space the ground floor gives you, I love the garden, and my favourite part of the home is the additional rooms off the kitchen that you could convert into whatever you wanted to create an amazing living experience"
Property information:
Construction Type: Brick and roof tiles
Sources of Heating: Oil
Sources of Electricity supply: Mains supply
Sources of Water Supply: Mains supply
Primary Arrangement for Sewerage: Mains supply
Broadband Connection: See media
Mobile Signal/Coverage: See media
Parking: Multiple Driveways
Building Safety: No issues
Listed Property: No
Restrictions: None
Private Rights of Way: None
Public Rights of Way: None
Flooded in Last 5 Years: No
Flood Defences: No
Entrance Location: Ground floor
Accessibility Measures: None
Located on a Coalfield: No
Other Mining Related Activities: No
A feel for the area
Connected for everyday life
100%of homes in the postcode can access 100+ Mbps broadband.
Available speed bands
- 30+ Mbps
- 100%
- 100+ Mbps
- 100%
- 300+ Mbps
- 100%
- 1,000+ Mbps
- 100%
Getting about
2.7 milesto Lakenheath Rail Station
Approximate straight-line distance · DfT NaPTAN · 13 Sept 2026Background air quality
- Fine particles · PM₂.₅
- 6.9 µg/m³ · Above the WHO guideline · well within the UK legal limit
- Nitrogen dioxide · NO₂
- 4.6 µg/m³ · Meets the WHO guideline
Annual background levels. For scale: the WHO 2021 guideline is 5 µg/m³ for PM₂.₅ and 10 for NO₂; the UK legal limit is 20 and 40. Lower is better; this is a 1 km model, not a reading at the door.
Defra · 2024 annual model · 1 km areaLocal information is approximate. Distances are straight-line estimates from the available location. Broadband describes postcode coverage, not the speed or service available at this home; check the address with a provider. Air quality is a modelled annual background estimate.
Picture your everyday
Start with the agent's details and explore the area guide to get a feel for daily life here.
Other homes nearby
Homes in IP26 postcode area →About these property details
The information provided in this listing is for general information purposes only and does not constitute property particulars. We make no warranties or guarantees, express or implied, regarding the accuracy, completeness, or availability of the information.
Property details are provided by the listing agent, developer, or other third parties, and we have no control over the content provided. Prospective buyers or tenants should make their own enquiries and verify all information directly with the agent or relevant party.
Information relating to Energy Performance Certificates, Home Reports, or other statutory documents should be obtained directly from the selling agent or developer where applicable.