

Boroughbridge, York · YO51
Wren Drive, Milby
Wren Drive, Milby, Boroughbridge, York, YO51
Guide price
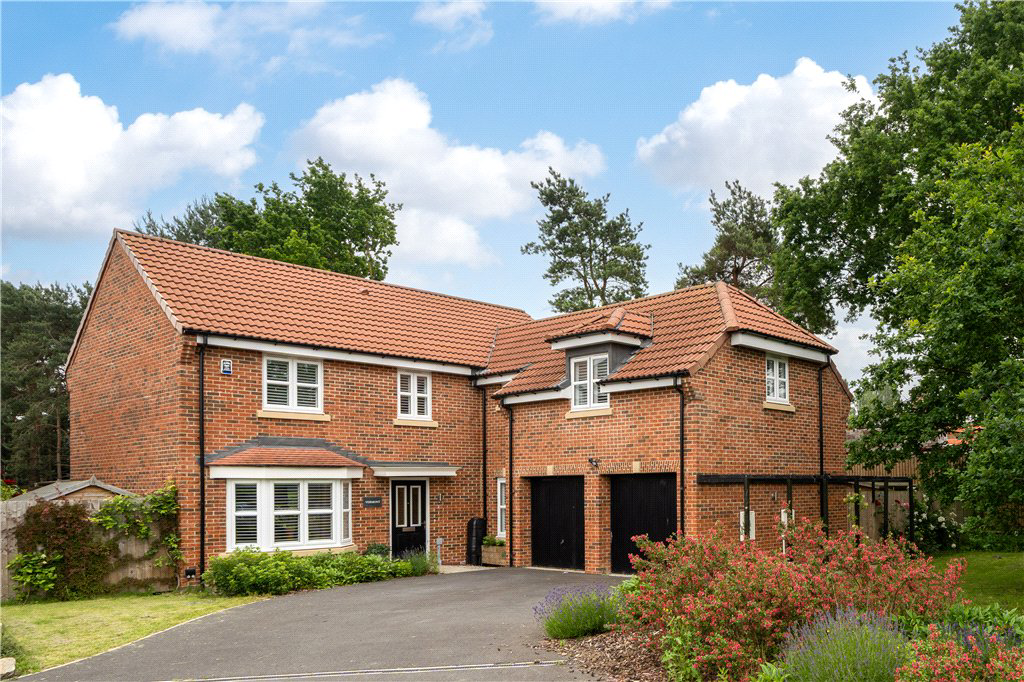
A beautifully presented five-bedroom executive home in a peaceful cul-de-sac, offered chain-free and extensively upgraded throughout. Set on a generous plot with landscaped gardens to the side and rear, it offers stylish, modern living in an attractive setting.
Listed 20 June 2026 · agent details updated 14 October 2026. An asking price is not a completed sale.
The home, in the agent’s words
Read the full agent description
An outstanding five-bedroom executive residence, occupying a generous plot within a peaceful end-of-cul-de-sac position. Offered to the market chain-free, this exceptional home has been extensively upgraded by the current owners to create a contemporary and elegant family home of remarkable quality.
From the moment you step into the impressive entrance hall, the attention to detail and high standard of presentation are immediately apparent. Beautifully appointed throughout, the property seamlessly combines sophisticated styling with practical family living, enhanced by stylish shutters and an abundance of bespoke fitted storage.
The welcoming entrance hall also provides access to a dedicated home office, together with a convenient downstairs cloakroom/WC, adding further practicality for modern family life.
At the heart of the home lies a stunning open-plan kitchen and dining space, thoughtfully designed for both everyday living and entertaining, complemented by a separate utility room. The spacious dual-aspect lounge enjoys an abundance of natural light, creating a warm and inviting atmosphere, whilst the excellent flow of the ground floor accommodation makes it ideally suited to both family living and entertaining alike.
The first floor continues to impress with a luxurious principal suite, featuring a stylish dressing area with modern cabinetry, and a beautifully appointed en-suite shower room. Bedroom two also benefits from its own contemporary en-suite facilities, whilst three further generously proportioned bedrooms are served by a modern and elegant house bathroom.
Externally, the property occupies a larger-than-average plot with beautifully landscaped gardens extending to both the side and rear. Thoughtfully designed to create a wonderful outdoor environment, the gardens provide an idyllic setting for relaxation and entertaining. The private rear garden features a decked seating area and an attractive summer house, allowing enjoyment of the outdoor space throughout the seasons.
Combining elegance, space and contemporary refinement in equal measure, this superb chain-free home represents a rare opportunity to acquire an exceptional family residence in a sought-after location.
Key facts
- Council tax band: F.
- EPC rating: B (score 85; potential rating A).
- Parking: off street.
- Outside: garden.
What it's like to live in
The practical details that shape daily life here, each with its source. Anything the listing leaves open becomes a question to ask.
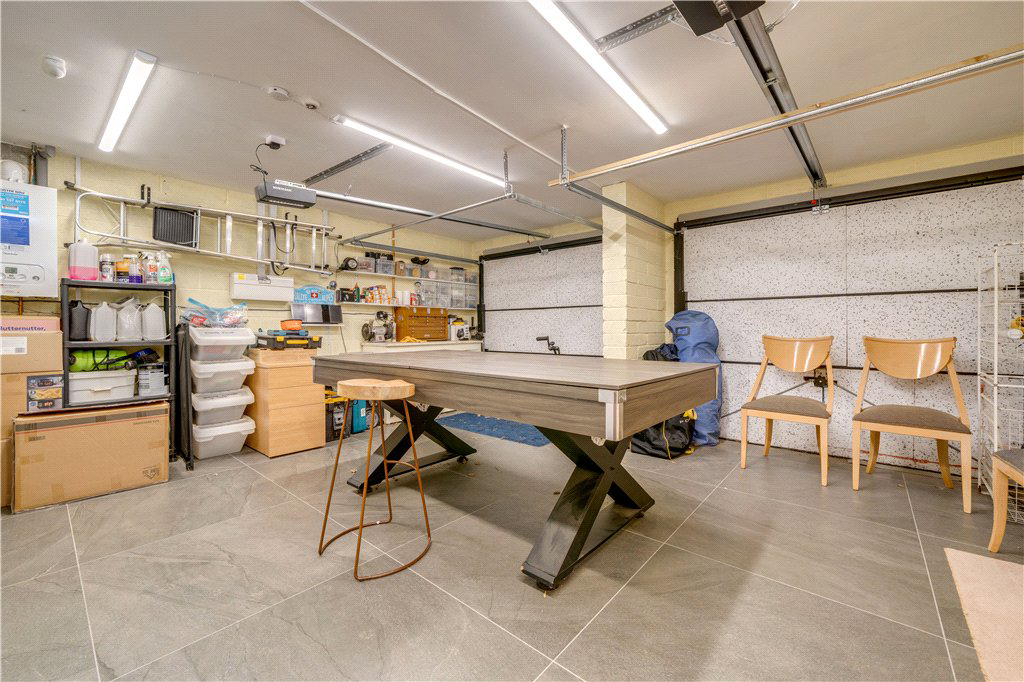 Parking
Off street
Agent's description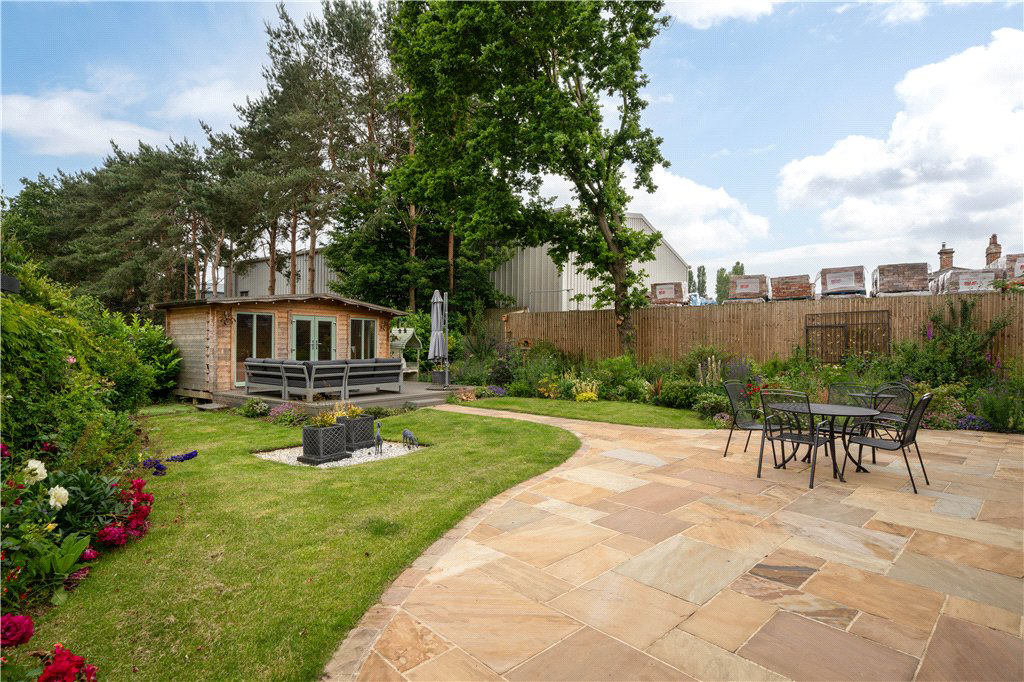 Outdoor space
Landscaped garden · private rear garden
Agent's descriptionUp to 1,000 Mbps
Available to 100% of premises in the postcode (Ofcom, Jan 2026). Postcode coverage, not a speed guarantee: check this exact address with a provider.
Ofcom postcode coverageFreehold
Supplied listing field and any agent featuresBand F
Council tax, Band F
Agent's descriptionRated B. Check the assessment date on the certificate.
Agent's descriptionQuestions worth asking
The listing doesn't answer these. Tick any you'd like to ask and they'll be added to your enquiry message.
Nothing added yet
Loading room styling…
Life nearby
A feel for the area
Getting about
7.1 milesto Knaresborough Rail Station
Approximate straight-line distance · DfT NaPTAN · 13 Sept 2026Background air quality
- Fine particles · PM₂.₅
- 5.6 µg/m³ · Above the WHO guideline · well within the UK legal limit
- Nitrogen dioxide · NO₂
- 5.5 µg/m³ · Meets the WHO guideline
Annual background levels. For scale: the WHO 2021 guideline is 5 µg/m³ for PM₂.₅ and 10 for NO₂; the UK legal limit is 20 and 40. Lower is better; this is a 1 km model, not a reading at the door.
Defra · 2024 annual model · 1 km areaLocal information is approximate. Distances are straight-line estimates from the available location. Broadband describes postcode coverage, not the speed or service available at this home; check the address with a provider. Air quality is a modelled annual background estimate.
Checking nearby places…
Picture your everyday
Start with the agent's details and explore the Area Overview to get a feel for daily life here.
Local news
Good news from York and the surrounding area: openings, events, schools, sport, green spaces and investment. Read each story for the places and dates it covers.
Checking connected news sources…
Other homes nearby
Homes in York →About these property details
The information provided in this listing is for general information purposes only and does not constitute property particulars. We make no warranties or guarantees, express or implied, regarding the accuracy, completeness, or availability of the information.
Property details are provided by the listing agent, developer, or other third parties, and we have no control over the content provided. Prospective buyers or tenants should make their own enquiries and verify all information directly with the agent or relevant party.
Information relating to Energy Performance Certificates, Home Reports, or other statutory documents should be obtained directly from the selling agent or developer where applicable.