
Plymouth · PL4
Lisson Grove, Plymouth
Lisson Grove, Plymouth, PL4 7DN
guidePrice
Guide Price £290-0000 - £300,000
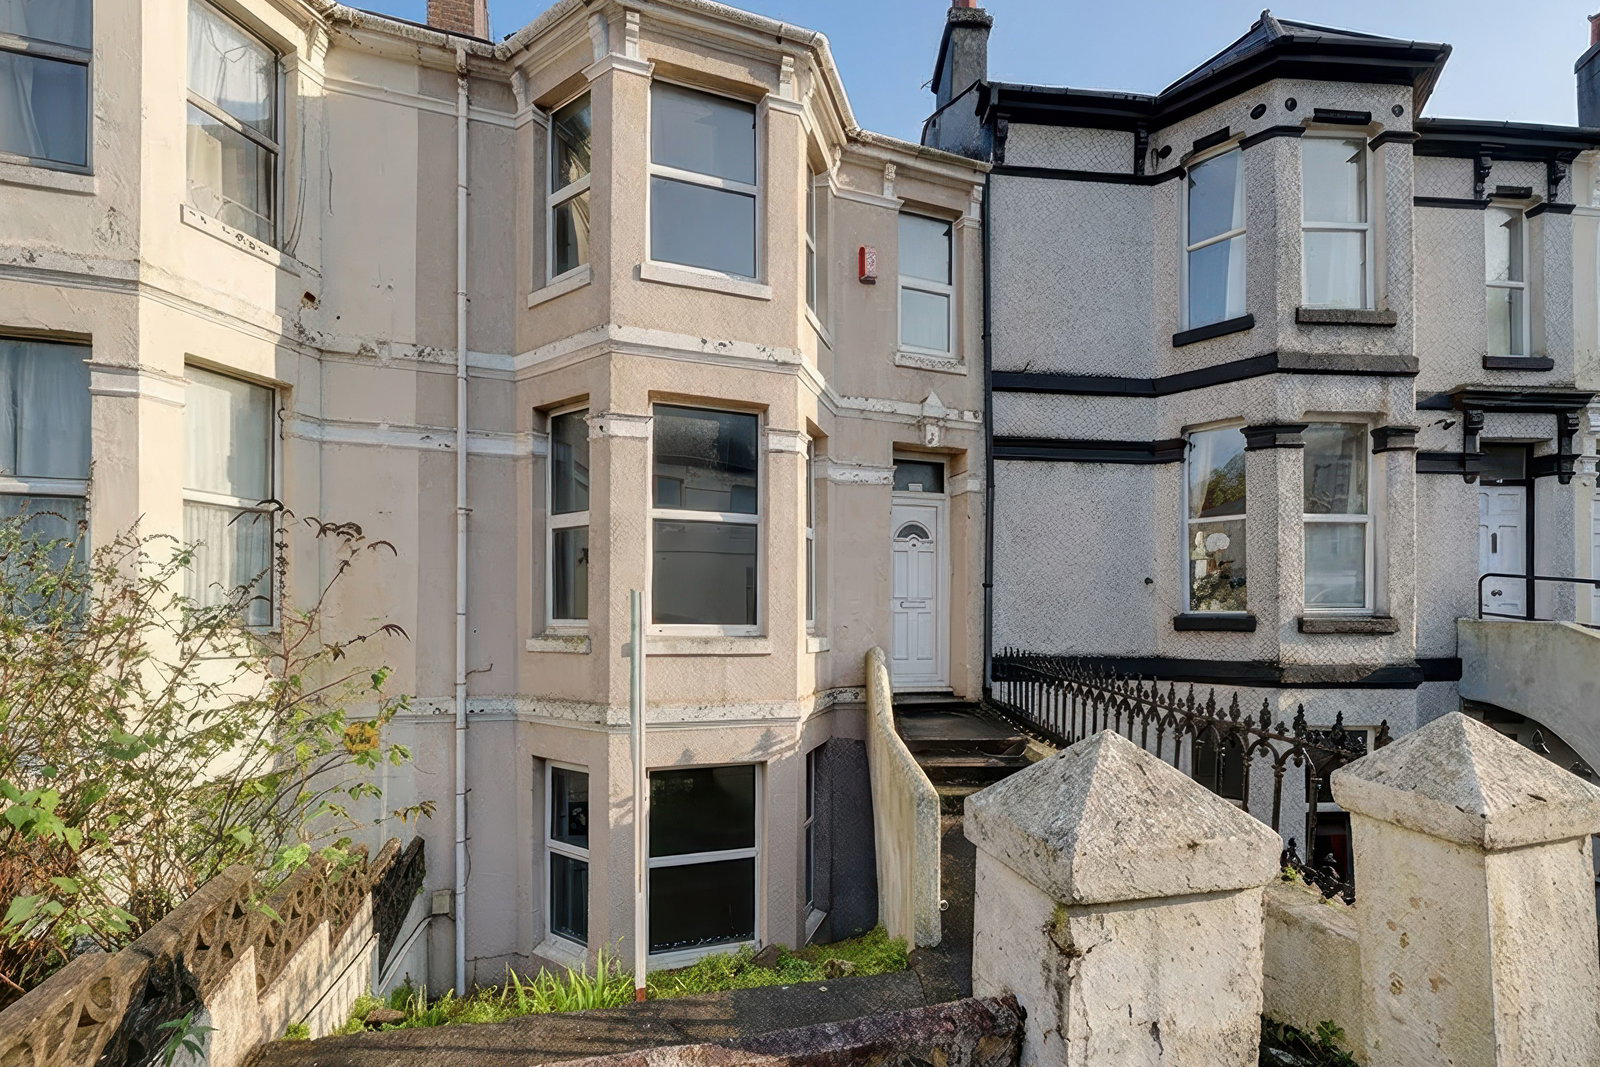
An established HMO investment offering five bedrooms, comprising four en-suite rooms and one bedroom with access to a separate shower room, set within a substantial period property arranged over three floors. The property is currently generating £36,240 per annum, equating to a gross yield of approximately 12.50% at £290,000 and 12.08% at £300,000. With estimated running costs of circa £4,900 per annum, this provides a net income of around £31,300, reflecting a net yield of approximately 10.79%–10.43%. A Certificate of Lawful Use (COLU) was applied for in September 2025, with an estimated processing time of 8–10 weeks
The home, in the agent’s words
- Generating £36,240 per annum 12.50% - 12.08% gross yield
- Key Features Fully licensed 5-bedroom HMO Licence valid until 21 December 2028
- Srong monthly income of £3,020 pcm £36,240 per annum gross rental income
- Five Bedrooms - Four en-suite bedrooms and one bedroom with access to a separate shower room
- Large communal kitchen/diner and lounge
- Substantial period property arranged over three floors
- Individual Assured Shorthold Tenancies
- Utility room
- 1629 sqft
- Cert of Lawful Use (COLU) was applied for in September 2025, with an estimated processing time of 8–10 weeks
Read the full agent description
Guide Price £290,000
An established HMO investment offering five bedrooms, comprising four en-suite rooms and one bedroom with access to a separate shower room, set within a substantial period property arranged over three floors.
The property is currently generating £36,900 per annum, equating to a gross yield of approximately 12.72% at £290,000. With estimated running costs of circa £4,900 per annum, this provides an estimated net income of around £32,000 per annum, reflecting a net yield of approximately 11.03% before maintenance, voids and management.
Set within an attractive period building, the property has been thoughtfully arranged to suit modern shared living while retaining character and charm throughout.
Accommodation is arranged over three well-planned floors, offering generous room sizes, excellent natural light and a layout that works well for both occupants and long-term management.
At the heart of the property is a large communal kitchen/diner, fitted with contemporary cabinetry, wooden worktops and tiled splashbacks. The space provides ample storage, preparation areas and room for dining, creating a natural hub for shared living.
The communal lounge offers a comfortable and inviting environment, enhanced by a large bay window providing excellent natural light.
The five bedrooms are well-proportioned and sensibly arranged across the lower ground and first floors, offering good separation of space. Four bedrooms benefit from en-suite facilities, with the remaining bedroom having access to a separate shower room.
A useful utility room adds further practicality and supports the efficient day-to-day running of the property.
Externally, the property presents well and is positioned within an established residential location, conveniently placed for access to local amenities, transport links and Plymouth city centre.
HMO Licence
HMO Licence issued by Plymouth City Council
Licence granted: 27 May 2025
Licence expiry: 21 December 2028
Permitted for 5 persons in 5 households
Ground floor front lounge not permitted as a bedroom
A Certificate of Lawful Use (COLU) was applied for in September 2025.
Compliance & Certification
EICR: Satisfactory
Inspected: 14 July 2023
Valid until: 14 July 2028
Gas Safety Certificate: Valid until 7 July 2026
Tenancy & Income
Fully let 5-bedroom HMO
Individual ASTs
Staggered tenancy expiries reducing void risk
Deposits protected and professionally managed
Current Room Rents
Room 1: £625 pcm
Room 2: £675 pcm
Room 3: £575 pcm
Room 4: £600 pcm
Room 5: £600 pcm
Total Income
£3,075 pcm
£36,900 per annum
At the guide price of £290,000, the property produces a gross yield of approximately 12.72%.
A feel for the area
Connected for everyday life
100%of homes in the postcode can access 100+ Mbps broadband.
Available speed bands
- 30+ Mbps
- 100%
- 100+ Mbps
- 100%
- 300+ Mbps
- 100%
- 1,000+ Mbps
- 100%
Getting about
0.7 milesto Plymouth Rail Station
Approximate straight-line distance · DfT NaPTAN · 13 Sept 2026Background air quality
- Fine particles · PM₂.₅
- 5.7 µg/m³ · Above the WHO guideline · well within the UK legal limit
- Nitrogen dioxide · NO₂
- 9.5 µg/m³ · Meets the WHO guideline
Annual background levels. For scale: the WHO 2021 guideline is 5 µg/m³ for PM₂.₅ and 10 for NO₂; the UK legal limit is 20 and 40. Lower is better; this is a 1 km model, not a reading at the door.
Defra · 2024 annual model · 1 km areaLocal information is approximate. Distances are straight-line estimates from the available location. Broadband describes postcode coverage, not the speed or service available at this home; check the address with a provider. Air quality is a modelled annual background estimate.
Checking nearby places…
Picture your everyday
Start with the agent's details and explore the area guide to get a feel for daily life here.
Other homes nearby
Homes in PL4 postcode area →About these property details
The information provided in this listing is for general information purposes only and does not constitute property particulars. We make no warranties or guarantees, express or implied, regarding the accuracy, completeness, or availability of the information.
Property details are provided by the listing agent, developer, or other third parties, and we have no control over the content provided. Prospective buyers or tenants should make their own enquiries and verify all information directly with the agent or relevant party.
Information relating to Energy Performance Certificates, Home Reports, or other statutory documents should be obtained directly from the selling agent or developer where applicable.