

Lounge 5.29m x 3.31m
Property Reference: S7095Listing StatusFor SaleBedrooms3bathrooms1Property typeDetached BungalowEPC Rating Download EPC Floor PlanDownload FPVirtual TourAsk a questionKey Features Fully renovated three-bedroom detached bungalow Comprehensively refurbished to an exceptional standard Bright open-plan lounge and dining area New bathroom with full-size bath and separate shower New cashmere Shaker-style kitchen with integrated appliances Spacious, versatile accomodation ideal for families or downsizers Block-paved driveway for two cars with EV charging point Around a 5-minute walk from Nettleham village amenities Full electrical rewire, new boiler and radiators New windows and internal/external doors throughoutFull DescriptionA beautiful, homely three-bedroom detached bungalow in the ever-popular village of Nettleham. The property has recently been fully renovated, with a new kitchen and bathroom, a full rewire and new consumer unit, a new boiler and radiators, new windows, new internal and external doors, new flooring throughout and every room freshly redecorated.
The home, in the agent’s words
Read the full agent description
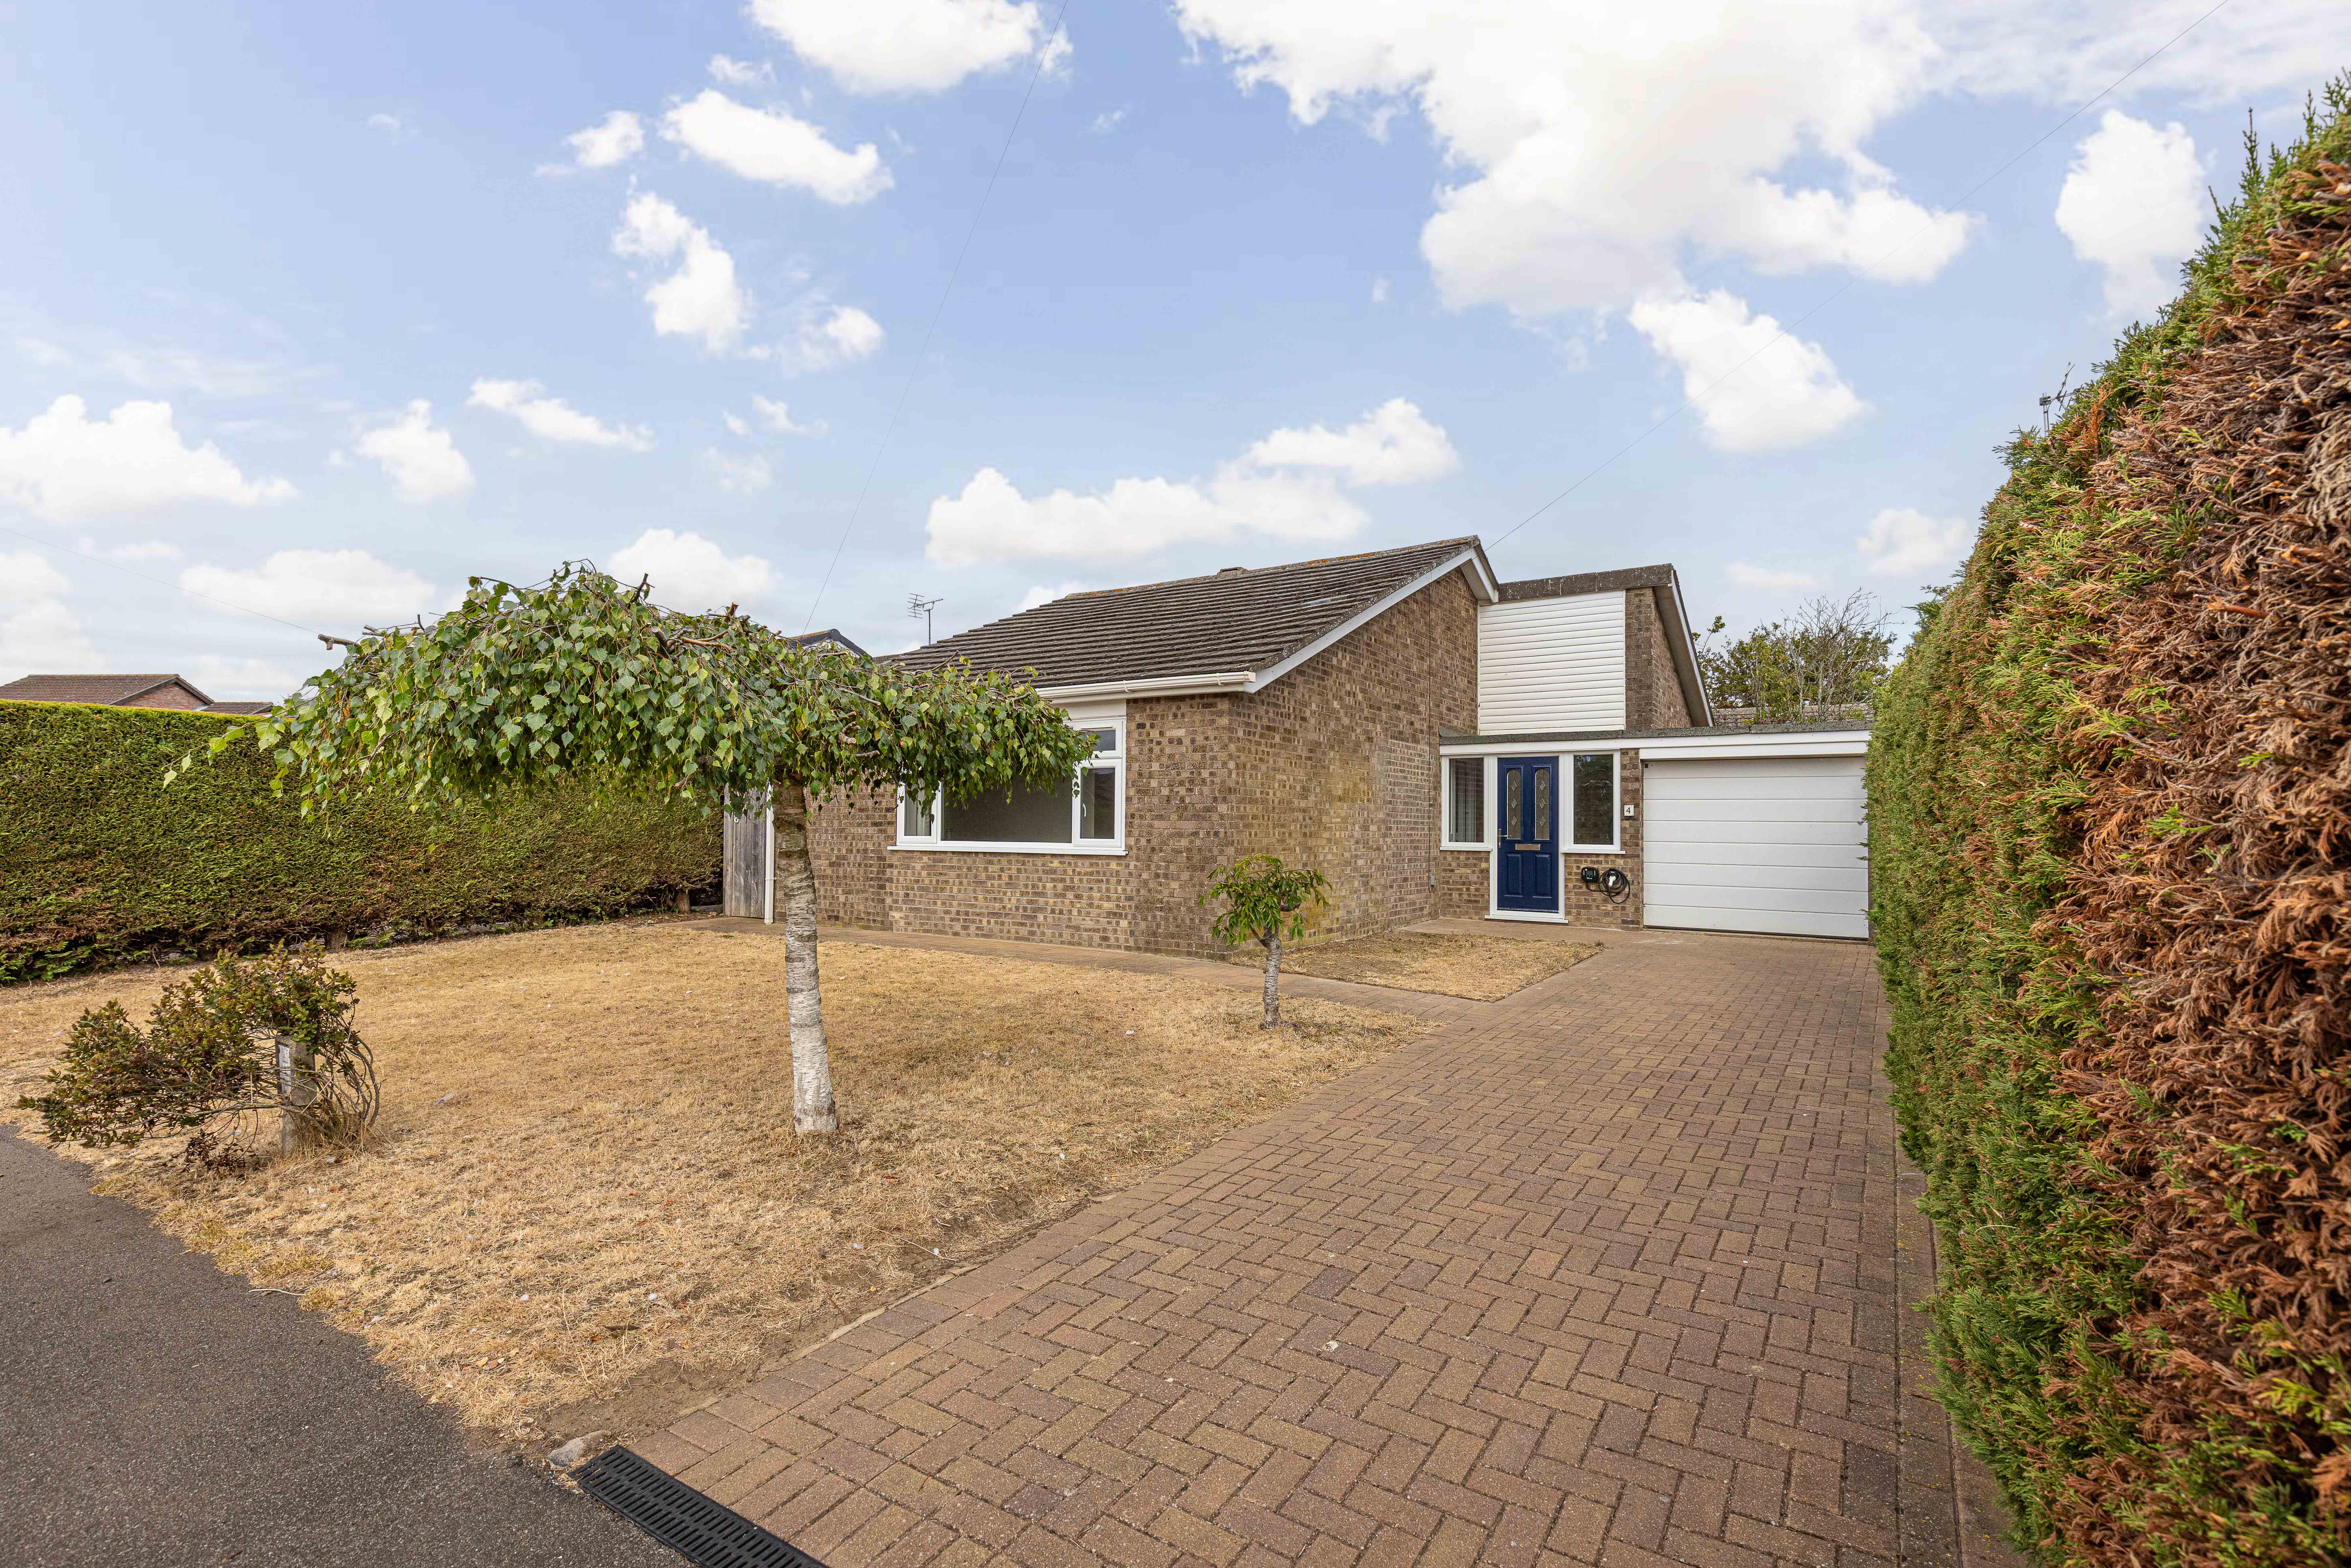
Property Reference: S7095Listing StatusFor SaleBedrooms3bathrooms1Property typeDetached BungalowEPC Rating Download EPC Floor PlanDownload FPVirtual TourAsk a questionKey Features Fully renovated three-bedroom detached bungalow Comprehensively refurbished to an exceptional standard Bright open-plan lounge and dining area New bathroom with full-size bath and separate shower New cashmere Shaker-style kitchen with integrated appliances Spacious, versatile accomodation ideal for families or downsizers Block-paved driveway for two cars with EV charging point Around a 5-minute walk from Nettleham village amenities Full electrical rewire, new boiler and radiators New windows and internal/external doors throughoutFull DescriptionA beautiful, homely three-bedroom detached bungalow in the ever-popular village of Nettleham. The property has recently been fully renovated, with a new kitchen and bathroom, a full rewire and new consumer unit, a new boiler and radiators, new windows, new internal and external doors, new flooring throughout and every room freshly redecorated. At the heart of the home is the bright and airy open-plan lounge and dining space. A large front window lets in plenty of natural light, while the layout gives you a comfortable lounge area alongside a separate space for a full-size dining table. The kitchen has been completely updated with cashmere Shaker-style cabinets, white marble-look worktops, white metro tiles and brass-effect tap and cabinet handles. There’s an integrated oven, hob and washing machine, along with plenty of cupboard and worktop space. There are three bedrooms. The main bedroom is a generous double measuring approximately 4.40m x 3.02m, while the second is another well-sized double bedroom. The third is a really useful room that could work equally well as a single bedroom, nursery, guest room or home office. The bathroom has also been fully replaced and includes a full-size bath, separate enclosed shower, WC, wash basin and heated towel rail. Outside, there’s a lawned front garden and a block-paved driveway with space for two cars, as well as an EV charging point. The attached garage has a remote-controlled door, power and lighting, with a separate door leading directly into the rear garden. The raised, level rear garden has new fencing around the boundary and is ready to be seeded. Mature trees already give the garden an established feel, including two pear trees. Wold View is a home where the hard work has already been done. All that’s left to do is move in, make it your own and enjoy living in one of the area’s most popular villages. Approximate Internal area: 90.5 sq m Lounge 5.29m x 3.31m A spacious and bright lounge with a large front-facing window bringing in plenty of natural light. Finished with new carpet and neutral decoration, with plenty of space for comfortable seating. Dining Area 2.55m x 2.41m A separate dining area alongside the lounge, with enough space for a full-size dining table. Finished with new laminate flooring and neutral decoration. Kitchen 2.43m x 3.12m A new cashmere Shaker-style kitchen with light worktops, white metro tiles and brass-effect handles. Includes an integrated oven, hob and washing machine, with plenty of cupboard and worktop space. Bedroom One 3.04m x 4.42m A generous double bedroom with a large window, new carpet and neutral decoration. Bedroom Two 3.05m x 2.87m A good-sized second double bedroom with a large window, new carpet and neutral decoration. Bedroom Three 3.05m x 2.08m A flexible third bedroom that would work well as a single bedroom, nursery or home office, with new carpet and neutral decoration. Bathroom 2.51m x 1.67m A new bathroom with a full-size bath, separate enclosed shower, WC, wash basin and heated towel rail, finished with taupe tiling and tiled flooring. Hallway A bright central hallway with new laminate flooring and neutral decoration, giving access to the bedrooms, bathroom and living areas. A large storage cupboard provides useful space for cleaning equipment and everyday household items. Entrance Porch 1.44m x 2.21m A useful entrance porch with new laminate flooring and neutral decoration, leading into the main hallway. Garage 2.51m x 5.03m An attached single garage with a remote-controlled up-and-over door, power and lighting, plus a separate door leading directly into the rear garden. Rear Garden. 9.10m x 12.80m A level rear garden with newly replaced fencing and mature trees around the boundary, including two established pear trees. The ground will be seeded before sale. Outside Front / Driveway. A lawned front garden with a generous block-paved driveway providing off-road parking for two cars, together with an EV charging point and access to the attached garage.Parking Garage Driveway Paved Driveway Single GarageOutside Space Rear Garden Enclosed Garden Front GardenHeating Gas Gas Central Heating Double Glazing ElectricWold View, Nettleham, LN2£300,000offers-overHow much can I borrow?Find out moreSelect Time Arrange a viewing Ask the owner a questionMake an offer
A feel for the area
Connected for everyday life
100%of homes in a nearby postcode can access 100+ Mbps broadband.
Available speed bands
- 30+ Mbps
- 100%
- 100+ Mbps
- 100%
- 300+ Mbps
- 100%
- 1,000+ Mbps
- 100%
Getting about
3.8 milesto Lincoln Central Rail Station
Approximate straight-line distance · DfT NaPTAN · 13 Sept 2026Background air quality
- Fine particles · PM₂.₅
- 7.5 µg/m³ · Above the WHO guideline · well within the UK legal limit
- Nitrogen dioxide · NO₂
- 5.8 µg/m³ · Meets the WHO guideline
Annual background levels. For scale: the WHO 2021 guideline is 5 µg/m³ for PM₂.₅ and 10 for NO₂; the UK legal limit is 20 and 40. Lower is better; this is a 1 km model, not a reading at the door.
Defra · 2024 annual model · 1 km areaLocal information is approximate. Distances are straight-line estimates from the available location. Broadband describes postcode coverage, not the speed or service available at this home; check the address with a provider. Air quality is a modelled annual background estimate.
Picture your everyday
Start with the agent's details and explore the area guide to get a feel for daily life here.
Other homes nearby
About these property details
The information provided in this listing is for general information purposes only and does not constitute property particulars. We make no warranties or guarantees, express or implied, regarding the accuracy, completeness, or availability of the information.
Property details are provided by the listing agent, developer, or other third parties, and we have no control over the content provided. Prospective buyers or tenants should make their own enquiries and verify all information directly with the agent or relevant party.
Information relating to Energy Performance Certificates, Home Reports, or other statutory documents should be obtained directly from the selling agent or developer where applicable.