

Cornwall · PL15
Launceston
Launceston, Cornwall, PL15
Asking price
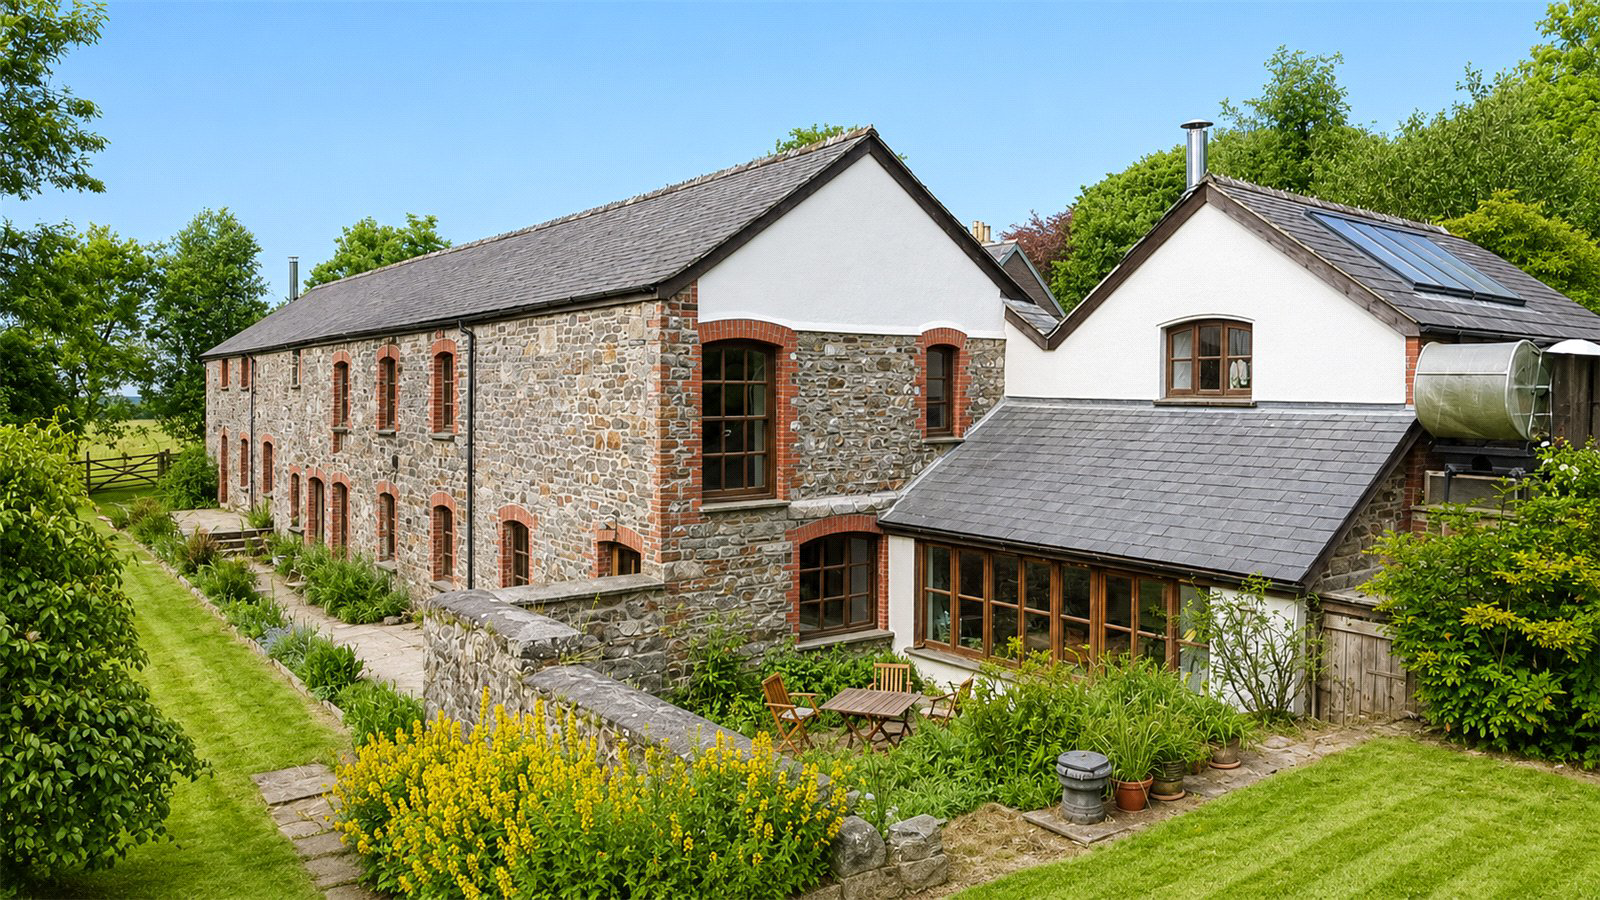
An exceptional converted barn finished to an outstanding standard, offering luxurious accommodation together with a self-contained one-bedroom annexe, detached one-bedroom cottage and approximately three acres of beautifully landscaped gardens and grounds.
Lovingly restored by the current owners, this magnificent country home effortlessly combines original character with high-quality contemporary finishes. Exposed stonework, vaulted ceilings, impressive reception rooms and beautifully appointed living spaces create a home that is both elegant and welcoming.
The accommodation has been thoughtfully arranged for modern family living and entertaining, whilst the detached cottage and adjoining annexe provide outstanding flexibility for multi-generational living, guest accommodation, home working or potential holiday letting (subject to any necessary consents).
Outside, the beautifully maintained grounds extend to approximately three acres, featuring sweeping lawns, mature trees,…
The home, in the agent’s words
- Exceptional Country Residence
- Magnificent Barn Conversion
- Landscaped Gardens & Additional 2.5 Acre Field
- Detached One-Bedroom Cottage
- Self-Contained One-Bedroom Annexe
- Multi-Generational Living
- Holiday Let Potential (STPP)
- Beautifully Renovated Throughout
- Character Features
- Bespoke Kitchen
Read the full agent description
There are homes that impress, and then there are homes that leave a lasting impression.
The Long Barn is one of those truly exceptional properties.
Originally forming part of a historic farmstead, this remarkable stone barn has been meticulously restored and transformed by the current owners into an outstanding country residence, blending the timeless character of the original building with luxurious modern living. Every element has been thoughtfully designed and beautifully executed, creating a home of exceptional quality that is as practical as it is beautiful.
Approached via a private driveway and surrounded by approximately three acres of beautifully landscaped gardens and grounds, The Long Barn immediately conveys a feeling of peace, privacy and permanence. Mature trees, sweeping lawns, colourful borders and carefully designed outdoor spaces frame the property perfectly, creating an idyllic setting that changes with every season.
The accommodation throughout is both generous and incredibly versatile, centred around superb reception spaces that have been designed equally for everyday family life and entertaining on a grand scale. Character features including exposed stonework, vaulted ceilings, impressive timbers and handcrafted finishes sit effortlessly alongside bespoke contemporary additions, creating interiors that are warm, elegant and filled with natural light.
At the heart of the home lies a magnificent kitchen and dining space, designed as the social hub of the property, complemented by beautifully proportioned reception rooms that enjoy wonderful views across the gardens. Every room reflects the care, attention and craftsmanship invested by the current owners during the property's complete renovation.
The bedroom accommodation is equally impressive, providing luxurious and flexible living for families of all sizes, while the bathrooms have been finished to an exceptional standard, combining timeless style with modern comfort.
One of The Long Barn's greatest strengths is its remarkable flexibility.
Adjoining the principal residence is a beautifully appointed self-contained one-bedroom annexe, offering ideal accommodation for dependent relatives, independent family members, guests or live-in support while maintaining privacy for both households.
Separate from the main house stands an attractive detached one-bedroom stone cottage. Beautifully presented and entirely self-contained, it offers enormous potential for guest accommodation, multi-generational living, holiday letting (subject to any necessary consents), a home office or creative studio.
Outside, the grounds are simply exceptional.
Extending to approximately three acres, they have been thoughtfully landscaped to create a series of distinct outdoor spaces, from expansive lawns and mature woodland planting to secluded seating areas and productive gardens. Whether hosting summer gatherings, enjoying peaceful evenings surrounded by nature or simply appreciating the privacy, the grounds provide an outstanding backdrop to daily life.
The Long Barn enjoys a delightful rural setting whilst remaining conveniently accessible to Launceston and the excellent road links provided by the A30, placing both the North Cornish coastline and Devon within easy reach. The surrounding area offers an abundance of countryside walks, picturesque villages, renowned surfing beaches and excellent schooling, making this an ideal location for both permanent residence and lifestyle living.
Properties of this calibre are exceptionally rare.
Offering a stunning principal residence together with both an annexe and detached cottage, all set within beautifully maintained grounds of approximately three acres, The Long Barn presents an outstanding opportunity to acquire one of the area's finest country homes.
Viewing is essential to fully appreciate everything this remarkable property has to offer.
A feel for the area
Connected for everyday life
100%of homes in the postcode can access 100+ Mbps broadband.
Available speed bands
- 30+ Mbps
- 100%
- 100+ Mbps
- 100%
- 300+ Mbps
- 100%
- 1,000+ Mbps
- 100%
Getting about
12.5 milesto Gunnislake Rail Station
Approximate straight-line distance · DfT NaPTAN · 13 Sept 2026Background air quality
- Fine particles · PM₂.₅
- 4.8 µg/m³ · Meets the WHO guideline
- Nitrogen dioxide · NO₂
- 2.5 µg/m³ · Meets the WHO guideline
Annual background levels. For scale: the WHO 2021 guideline is 5 µg/m³ for PM₂.₅ and 10 for NO₂; the UK legal limit is 20 and 40. Lower is better; this is a 1 km model, not a reading at the door.
Defra · 2024 annual model · 1 km areaLocal information is approximate. Distances are straight-line estimates from the available location. Broadband describes postcode coverage, not the speed or service available at this home; check the address with a provider. Air quality is a modelled annual background estimate.
Checking nearby places…
Picture your everyday
Start with the agent's details and explore the area guide to get a feel for daily life here.
Other homes nearby
Homes in PL15 postcode area →About these property details
The information provided in this listing is for general information purposes only and does not constitute property particulars. We make no warranties or guarantees, express or implied, regarding the accuracy, completeness, or availability of the information.
Property details are provided by the listing agent, developer, or other third parties, and we have no control over the content provided. Prospective buyers or tenants should make their own enquiries and verify all information directly with the agent or relevant party.
Information relating to Energy Performance Certificates, Home Reports, or other statutory documents should be obtained directly from the selling agent or developer where applicable.