

Dunstable · LU5
Dale Close, Dunstable
Dale Close, Dunstable, LU5 4QD
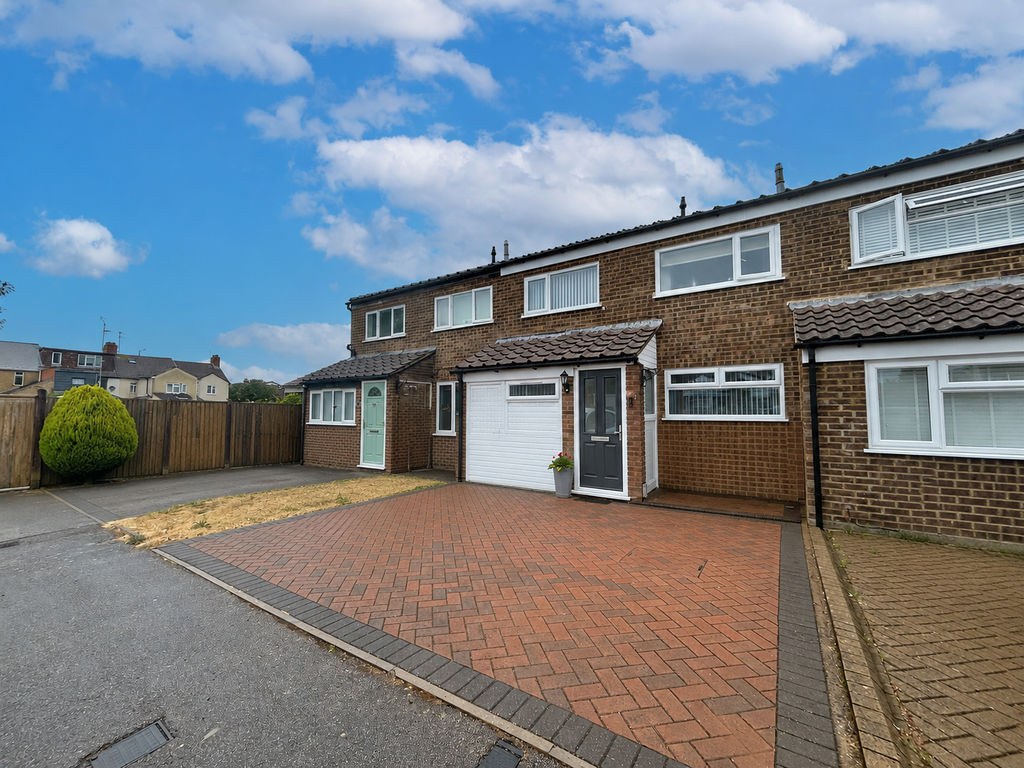
Stunning Condition | Re Fitted Kitchen | Re Fitted Bathroom | Driveway | Integral Garage/Utility Area | Single Storey Extension | Large Living/Dining Room | Additional Loft Insulation Installed | Quiet Cul De Sac Location | Dale Close is a quiet and popular cul de sac nestled away just off Jeans Way. Boasting great commuter links and easy access to parks, pubs, walks & amenities as well as schools, this area really does offer it all.
The home, in the agent’s words
Read the full agent description
Stunning Condition | Re Fitted Kitchen | Re Fitted Bathroom | Driveway | Integral Garage/Utility Area | Single Storey Extension | Large Living/Dining Room | Additional Loft Insulation Installed | Quiet Cul De Sac Location | Dale Close is a quiet and popular cul de sac nestled away just off Jeans Way. Boasting great commuter links and easy access to parks, pubs, walks & amenities as well as schools, this area really does offer it all. The property itself is in great condition throughout and currently boasts a re fitted 'Benchmark' kitchen to the front, with a large living/dining room to the rear created by a single storey extension. On the ground floor there is also an integral garage that is currently being used for storage and a utility room but does offer potential to be fully converted STPP. To the first floor there are three bedrooms, two of which are double bedrooms benefitting from fitted wardrobes, with the final bedroom being a good sized third bedroom. There is also a re fitted shower room to the front of the property. Externally the property offers a private rear garden with a large patio made up of Indian Sand Stone with a lawn area as well. To the front there is a block paved driveway. An internal viewing is highly recommended to appreciate everything this property has to offer! **Disclaimer: Important Notice to Prospective Buyers** All information provided in this listing has been gathered from sources believed to be reliable, but we cannot warrant its accuracy or completeness. We strongly advise prospective purchasers to carry out their own independent verification of all details. It is recommended that you conduct your own enquiries, inspections, and seek appropriate legal representation prior to proceeding with any purchase. This notice is in accordance with the guidelines set forth by The Property Ombudsman.
A feel for the area
Connected for everyday life
100%of homes in the postcode can access 100+ Mbps broadband.
Available speed bands
- 30+ Mbps
- 100%
- 100+ Mbps
- 100%
- 300+ Mbps
- 100%
- 1,000+ Mbps
- 100%
Getting about
1.9 milesto Leagrave Rail Station
Approximate straight-line distance · DfT NaPTAN · 13 Sept 2026Background air quality
- Fine particles · PM₂.₅
- 7.5 µg/m³ · Above the WHO guideline · well within the UK legal limit
- Nitrogen dioxide · NO₂
- 10.3 µg/m³ · Above the WHO guideline · well within the UK legal limit
Annual background levels. For scale: the WHO 2021 guideline is 5 µg/m³ for PM₂.₅ and 10 for NO₂; the UK legal limit is 20 and 40. Lower is better; this is a 1 km model, not a reading at the door.
Defra · 2024 annual model · 1 km areaLocal information is approximate. Distances are straight-line estimates from the available location. Broadband describes postcode coverage, not the speed or service available at this home; check the address with a provider. Air quality is a modelled annual background estimate.
Picture your everyday
Start with the agent's details and explore the area guide to get a feel for daily life here.
Other homes nearby
Homes in LU5 postcode area →About these property details
The information provided in this listing is for general information purposes only and does not constitute property particulars. We make no warranties or guarantees, express or implied, regarding the accuracy, completeness, or availability of the information.
Property details are provided by the listing agent, developer, or other third parties, and we have no control over the content provided. Prospective buyers or tenants should make their own enquiries and verify all information directly with the agent or relevant party.
Information relating to Energy Performance Certificates, Home Reports, or other statutory documents should be obtained directly from the selling agent or developer where applicable.