

Burnley · BB11
Rossendale Avenue, Burnley
Rossendale Avenue, Burnley, BB11
Offers Over
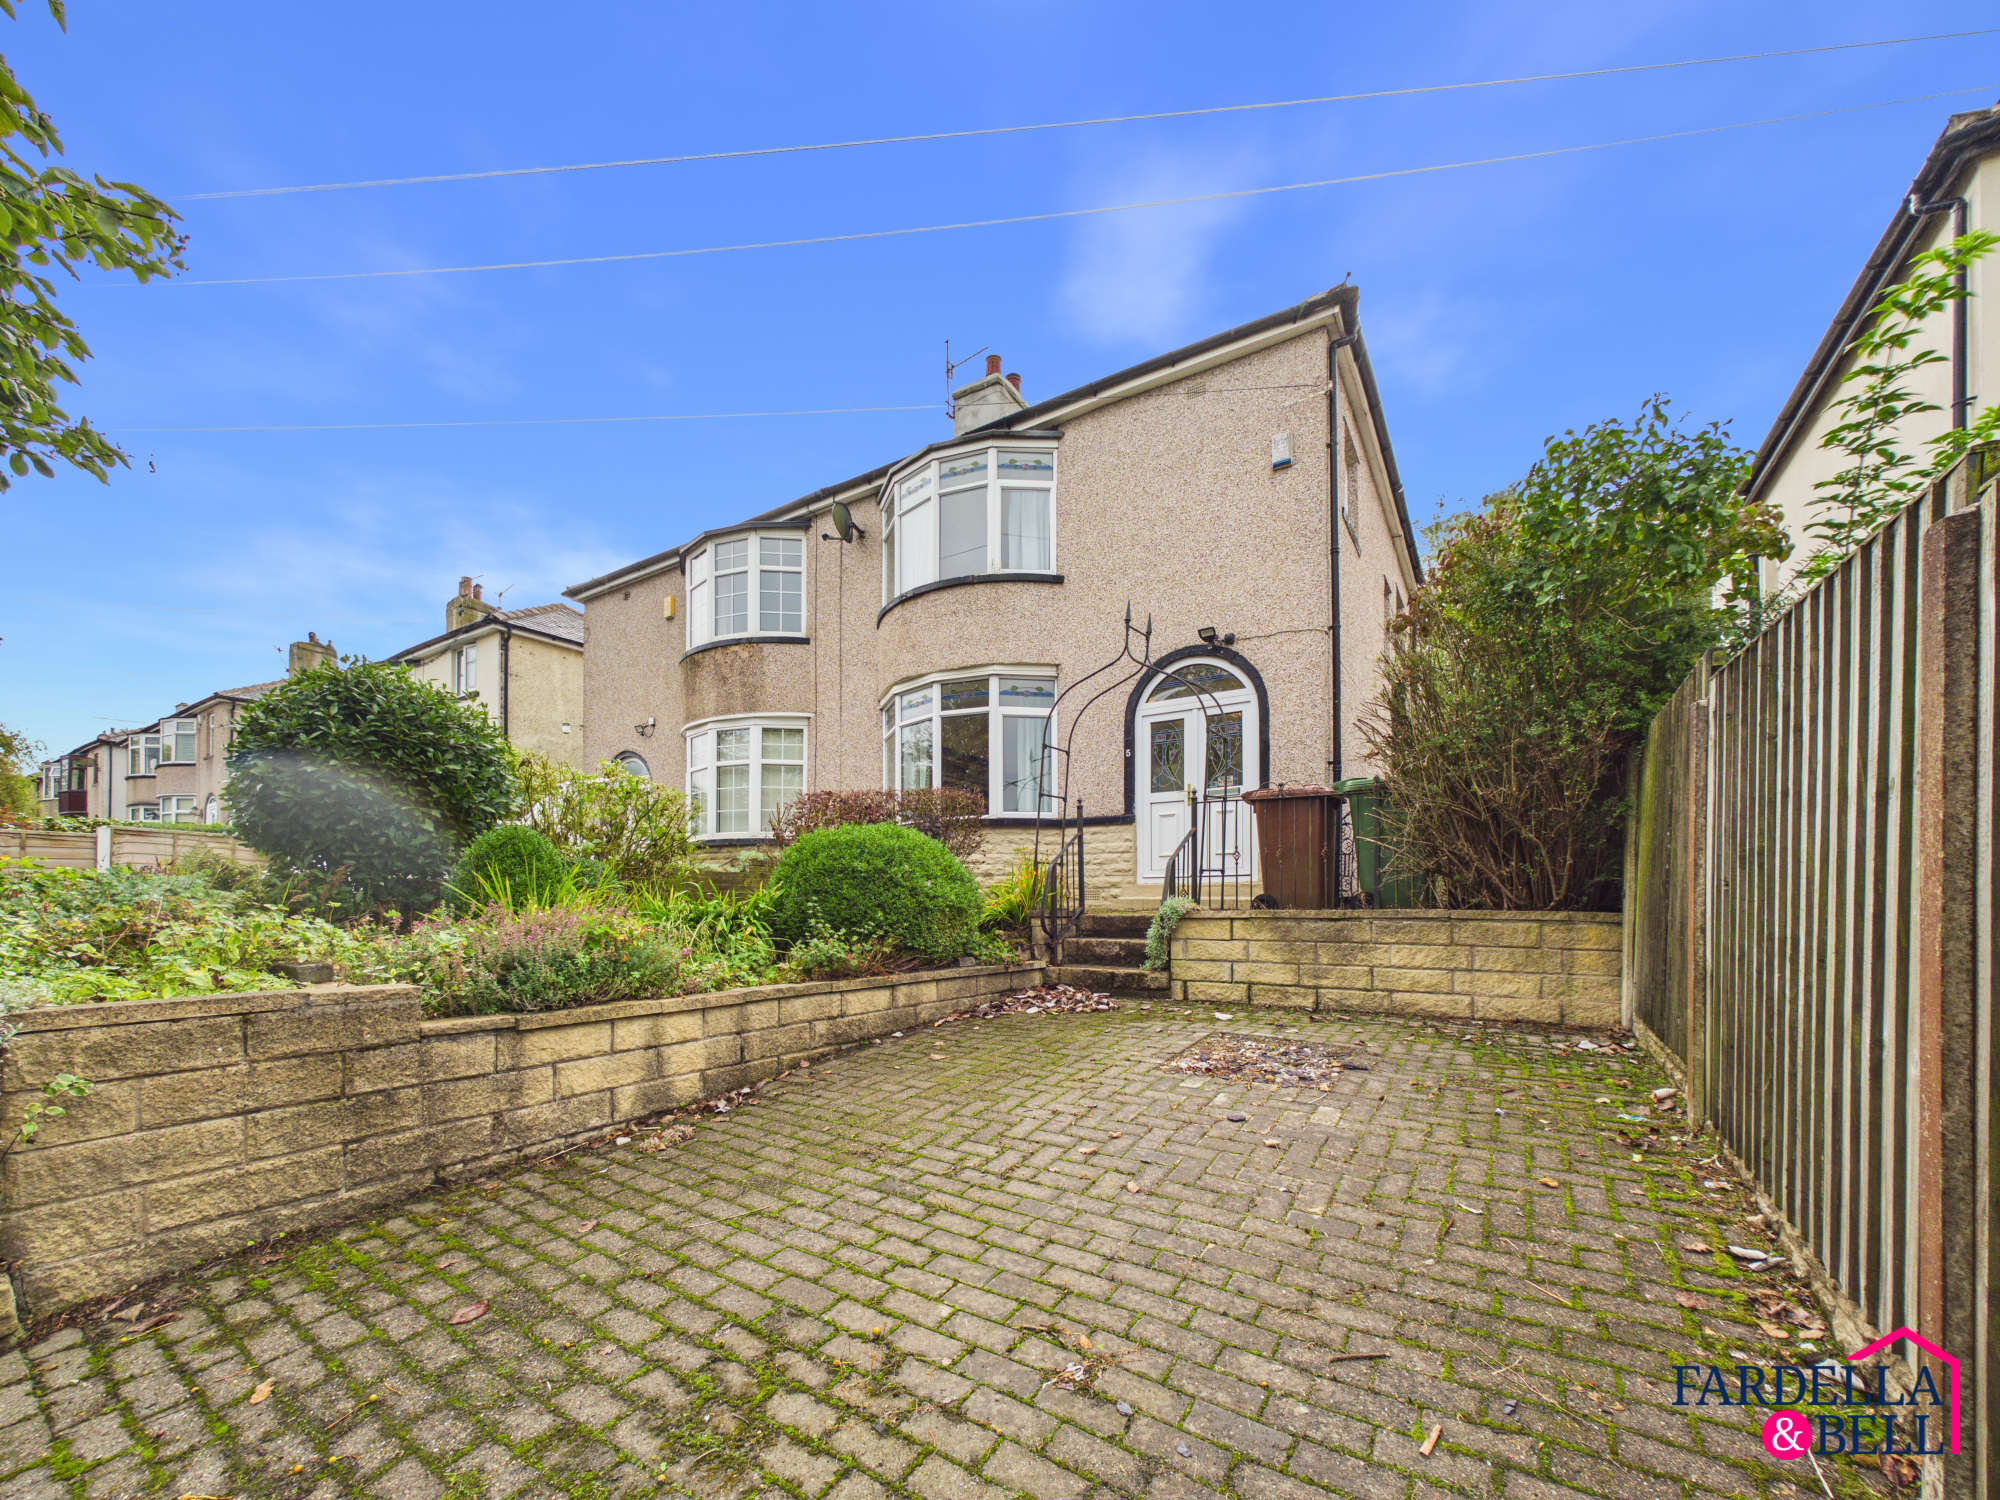
Offering an impressive amount of accommodation and plenty of potential for a new owner to make their mark, this extended three-bedroom semi-detached home presents an interesting opportunity for buyers looking for space and a property they can update over time. 1 sq m, or 1,055 sq ft, of accommodation across the ground and first floors, based on the supplied floorplans.
The home, in the agent’s words
- Extended three-bedroom semi-detached home
- Substantial two-storey extension
- Approximately 1,055 sq ft of accommodation across two floors
- Off-road parking to the front
- Excellent opportunity to update and personalise the existing accommodation
- Huge potential
- Council Tax Band C - Leasehold Tenure
Read the full agent description
Offering an impressive amount of accommodation and plenty of potential for a new owner to make their mark, this extended three-bedroom semi-detached home presents an interesting opportunity for buyers looking for space and a property they can update over time.
The house has already benefited from a substantial two-storey extension, resulting in approximately 98.1 sq m, or 1,055 sq ft, of accommodation across the ground and first floors, based on the supplied floorplans. While cosmetic improvement is required, the existing footprint provides a strong starting point for refurbishment.
The ground floor centres around a generous living room with a curved bay window, complemented by a kitchen/dining room and a separate kitchen within the extended part of the property. The arrangement offers flexibility for everyday family life and also presents scope for a buyer to explore a more open and contemporary layout, subject to the relevant consents and professional advice.
At the rear, a conservatory/sunroom creates further living space and a connection with the outside area. This part of the property requires improvement and would benefit from a new insulated roof, offering an opportunity to create a more comfortable and usable room throughout the year.
Upstairs are three bedrooms. Two provide comfortable proportions, while the smaller third room lends itself well to use as a child's bedroom, nursery or home office. The large extended bathroom is another notable feature, with space for both a corner bath and separate shower.
Externally, there is established planting to the front alongside off-road parking, while the rear provides a paved area with room for outdoor seating and planting.
This is a home where the value lies not only in what is already there, but in the opportunity to update and personalise a substantial extended property. For buyers happy to undertake cosmetic improvements, the generous accommodation, two-storey extension and additional conservatory provide plenty to work with.
A feel for the area
Connected for everyday life
100%of homes in the postcode can access 100+ Mbps broadband.
Available speed bands
- 30+ Mbps
- 100%
- 100+ Mbps
- 100%
- 300+ Mbps
- 100%
- 1,000+ Mbps
- 100%
Getting about
0.9 milesto Burnley Manchester Road Rail Station
Approximate straight-line distance · DfT NaPTAN · 13 Sept 2026Background air quality
- Fine particles · PM₂.₅
- 6.0 µg/m³ · Above the WHO guideline · well within the UK legal limit
- Nitrogen dioxide · NO₂
- 6.0 µg/m³ · Meets the WHO guideline
Annual background levels. For scale: the WHO 2021 guideline is 5 µg/m³ for PM₂.₅ and 10 for NO₂; the UK legal limit is 20 and 40. Lower is better; this is a 1 km model, not a reading at the door.
Defra · 2024 annual model · 1 km areaLocal information is approximate. Distances are straight-line estimates from the available location. Broadband describes postcode coverage, not the speed or service available at this home; check the address with a provider. Air quality is a modelled annual background estimate.
Picture your everyday
Start with the agent's details and explore the area guide to get a feel for daily life here.
Other homes nearby
Homes in BB11 postcode area →About these property details
The information provided in this listing is for general information purposes only and does not constitute property particulars. We make no warranties or guarantees, express or implied, regarding the accuracy, completeness, or availability of the information.
Property details are provided by the listing agent, developer, or other third parties, and we have no control over the content provided. Prospective buyers or tenants should make their own enquiries and verify all information directly with the agent or relevant party.
Information relating to Energy Performance Certificates, Home Reports, or other statutory documents should be obtained directly from the selling agent or developer where applicable.