

Wellington, Devon · TA21
Pound Hill, Holcombe Rogus
Pound Hill, Holcombe Rogus, Wellington, Devon, TA21
Asking price · Originally listed at £620,000
Dating back to the 17th century, this distinctive attached property was sympathetically converted during the 20th century to create a wonderfully individual home arranged over three floors. At its heart is an elegant curved oak staircase, providing a striking architectural feature and enhancing the character of the interior.
Discreetly positioned in the centre of the sought-after village of Holcombe Rogus, the property enjoys private, established gardens and offers flexible three- or four-bedroom accommodation. Rich in character and versatility, it is ideally suited to family life, creative pursuits or those seeking adaptable living space within a quintessential village setting
The home, in the agent’s words
- Fine & Country
Read the full agent description
STEP INSIDE
Originally built in 17th Century this unique attached property was thoughtfully converted in the 19th century into a highly individual home set over three floors. One of its standout features is the elegant oak curved staircase, adding charm and architectural interest throughout.
Tucked away in the centre of the sought-after village of Holcombe Rogus, the property enjoys private, well-established gardens and offers versatile accommodation with 4 bedrooms perfect for families, creatives, or those seeking adaptable living space in a quintessential village setting.
A welcoming kitchen/dining room lies at the heart of the home, featuring a traditional oil-fired Aga and a range of solid wooden units, with ample space for family dining. A clear glass oak door offers a lovely outlook and access to the garden. Adjoining the kitchen is a generous utility room with a convenient WC.
Gothic-style arched doors open into the spacious sitting room, where large oak-framed double-glazed windows beautifully frame the garden, filling the room with natural light.
A striking oak spiral staircase rises to the first floor, where a spacious study/4th bedroom enjoys wonderful garden views. French doors open onto a balcony—an ideal spot to relax, whether indoors or out. A side door also provides direct access to the village lane.
Also on this floor is the principal double bedroom, enjoying countryside views from two aspects, along with a generous en-suite bathroom. A walk-in wardrobe cupboard is conveniently located off the landing, adding further practicality to this well-designed space.
On the second floor, you’ll find two further generously sized double bedrooms, both offering lovely views and useful built-in storage. Also located on this level is a well-appointed shower room, complete with a large shower enclosure—ideal for guests or family members.
STEP OUTSIDE
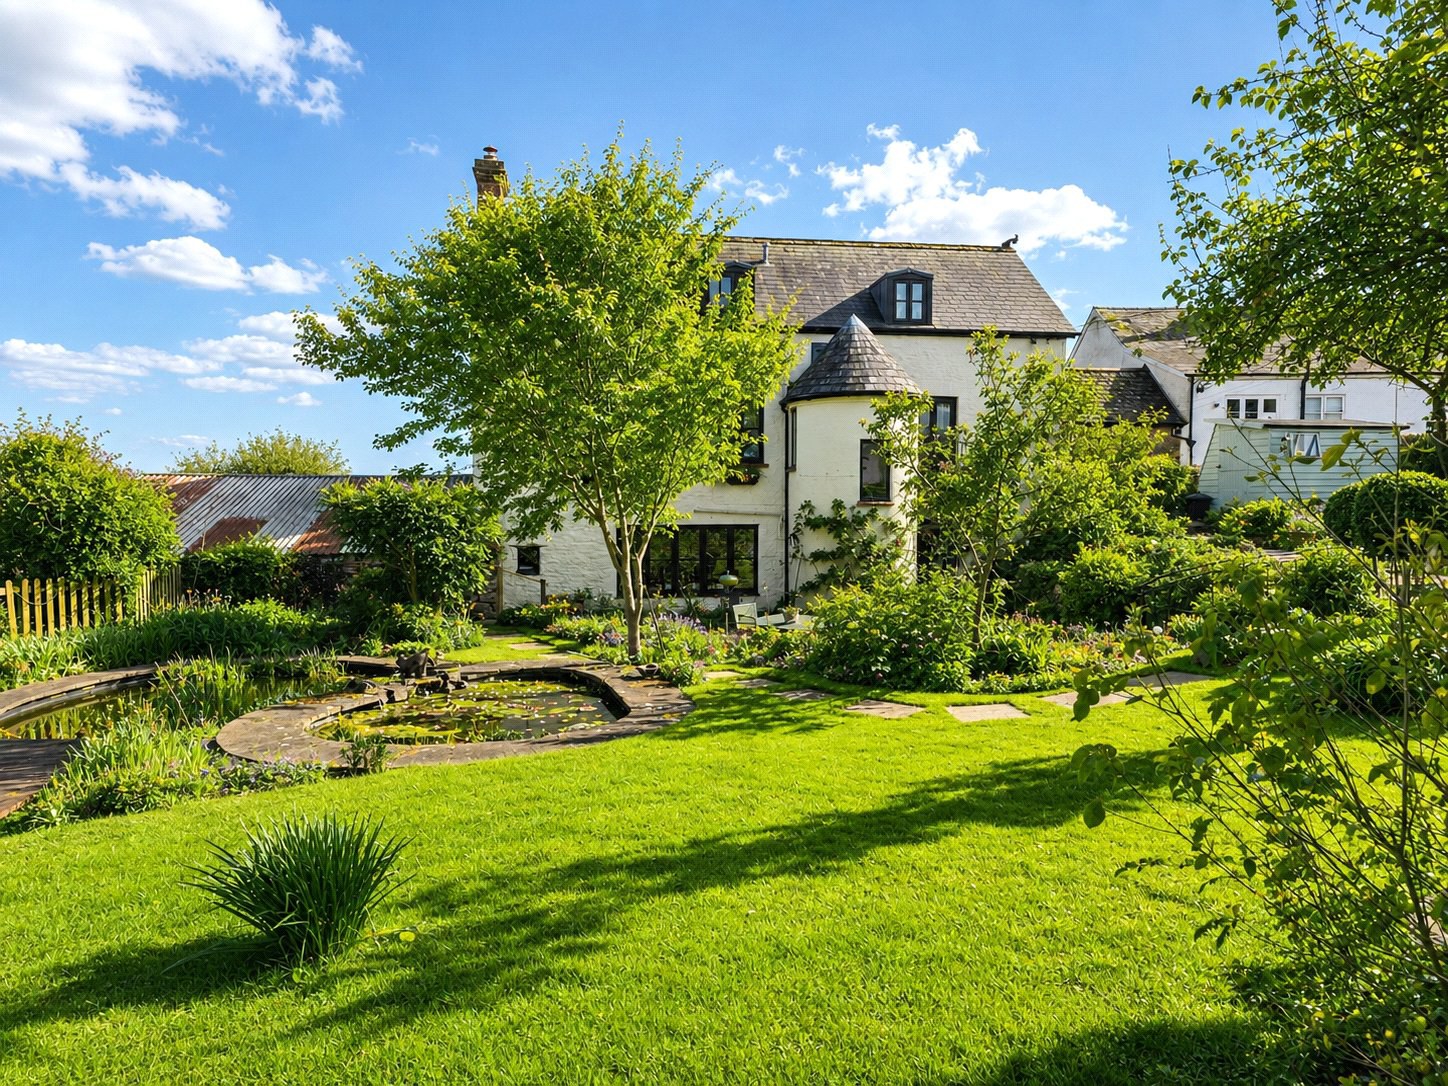
Although set in the heart of the village The Cider House offers remarkable seclusion and privacy, thanks to its beautifully landscaped, enclosed gardens. Designed to provide year-round interest, the gardens feature sweeping lawns, a wide variety of mature shrubs, trees, and flowering borders. The apple trees are believed to be the trees when the fruit was used to make cider.
A wooden summerhouse enjoys views over a two-tier pond with a water feature, while a greenhouse and potting shed offer practical space for gardeners. To the front of the property, a semi-circular shingled area creates a wonderful spot for outdoor entertaining. A long private driveway leads to the garage, which includes a workshop area, remote-controlled door, and EV charging point
SELLERS INSIGHT
18 years ago as I walked along the curving drive and saw The Cider House, it was love at first sight! The attractive exterior with unusual French style turret was so unusual I couldn’t wait to explore inside.
This house is quirky and full of surprises! I love this house, it has an atmosphere of warmth and friendliness. On the ground floor the ample space of the farmhouse style kitchen/diner and the large sitting room overlooking the garden is used frequently for social occasions.
Upstairs from the large bedrooms to the comfortable study/4th bedroom and wrought iron balcony with stunning views of the garden and surrounding countryside, there is so much character.
Set back from the road, many visitors comment on the peaceful quietness and birdsong. The gardens are based on cottage garden design, with trees, shrubs and mainly perennial flowers such as cowslip, hellebores and snowdrops in the spring, to foxgloves, delphinium, roses, geranium, etc. which attract a multitude of pollinating insects.
Wildlife finds a quiet haven here attracted to the vegetation and two large ponds connected by a waterfall. The summerhouse is frequently used and is so cosy. Frequently walking in this area, the country lanes, farm tracks and nearby Grand Western Canal are a tremendous asset.
Holcombe Rogus is a wonderful village with a heart, an excellent primary school, church and Holcombe Court, a Tudor manor house with magnificent gardens open to the public for fundraising twice yearly. People quickly make friends here and I feel privileged to be part of it.
NOTES & SERVICES
We encourage you to check before viewing a property the potential broadband speeds and mobile signal coverage. You can do so by visiting https://checker.ofcom.org.uk.
Oil fired central heating. Mains water drainage and electricity.
DIRECTIONS
From Wellington proceed in the Exeter direction, along the A38, passing the Beam Bridge Inn on the left hand side. Continue for approximately 1 mile turning right, signposted Holcombe Rogus. On entering the village the property will be found a short distance along on the left hand side as indicated by our For Sale board.
A feel for the area
Connected for everyday life
100%of homes in the postcode can access 100+ Mbps broadband.
Available speed bands
- 30+ Mbps
- 100%
- 100+ Mbps
- 100%
- 300+ Mbps
- 100%
- 1,000+ Mbps
- 100%
Getting about
3.2 milesto Tiverton Parkway Rail Station
Approximate straight-line distance · DfT NaPTAN · 13 Sept 2026Background air quality
- Fine particles · PM₂.₅
- 5.2 µg/m³ · Above the WHO guideline · well within the UK legal limit
- Nitrogen dioxide · NO₂
- 3.5 µg/m³ · Meets the WHO guideline
Annual background levels. For scale: the WHO 2021 guideline is 5 µg/m³ for PM₂.₅ and 10 for NO₂; the UK legal limit is 20 and 40. Lower is better; this is a 1 km model, not a reading at the door.
Defra · 2024 annual model · 1 km areaLocal information is approximate. Distances are straight-line estimates from the available location. Broadband describes postcode coverage, not the speed or service available at this home; check the address with a provider. Air quality is a modelled annual background estimate.
Picture your everyday
Start with the agent's details and explore the area guide to get a feel for daily life here.
Other homes nearby
Homes in TA21 postcode area →About these property details
The information provided in this listing is for general information purposes only and does not constitute property particulars. We make no warranties or guarantees, express or implied, regarding the accuracy, completeness, or availability of the information.
Property details are provided by the listing agent, developer, or other third parties, and we have no control over the content provided. Prospective buyers or tenants should make their own enquiries and verify all information directly with the agent or relevant party.
Information relating to Energy Performance Certificates, Home Reports, or other statutory documents should be obtained directly from the selling agent or developer where applicable.