
Bancyfelin, Carmarthen
Maes Y Llewod, Bancyfelin
Maes Y Llewod, Bancyfelin, Carmarthen
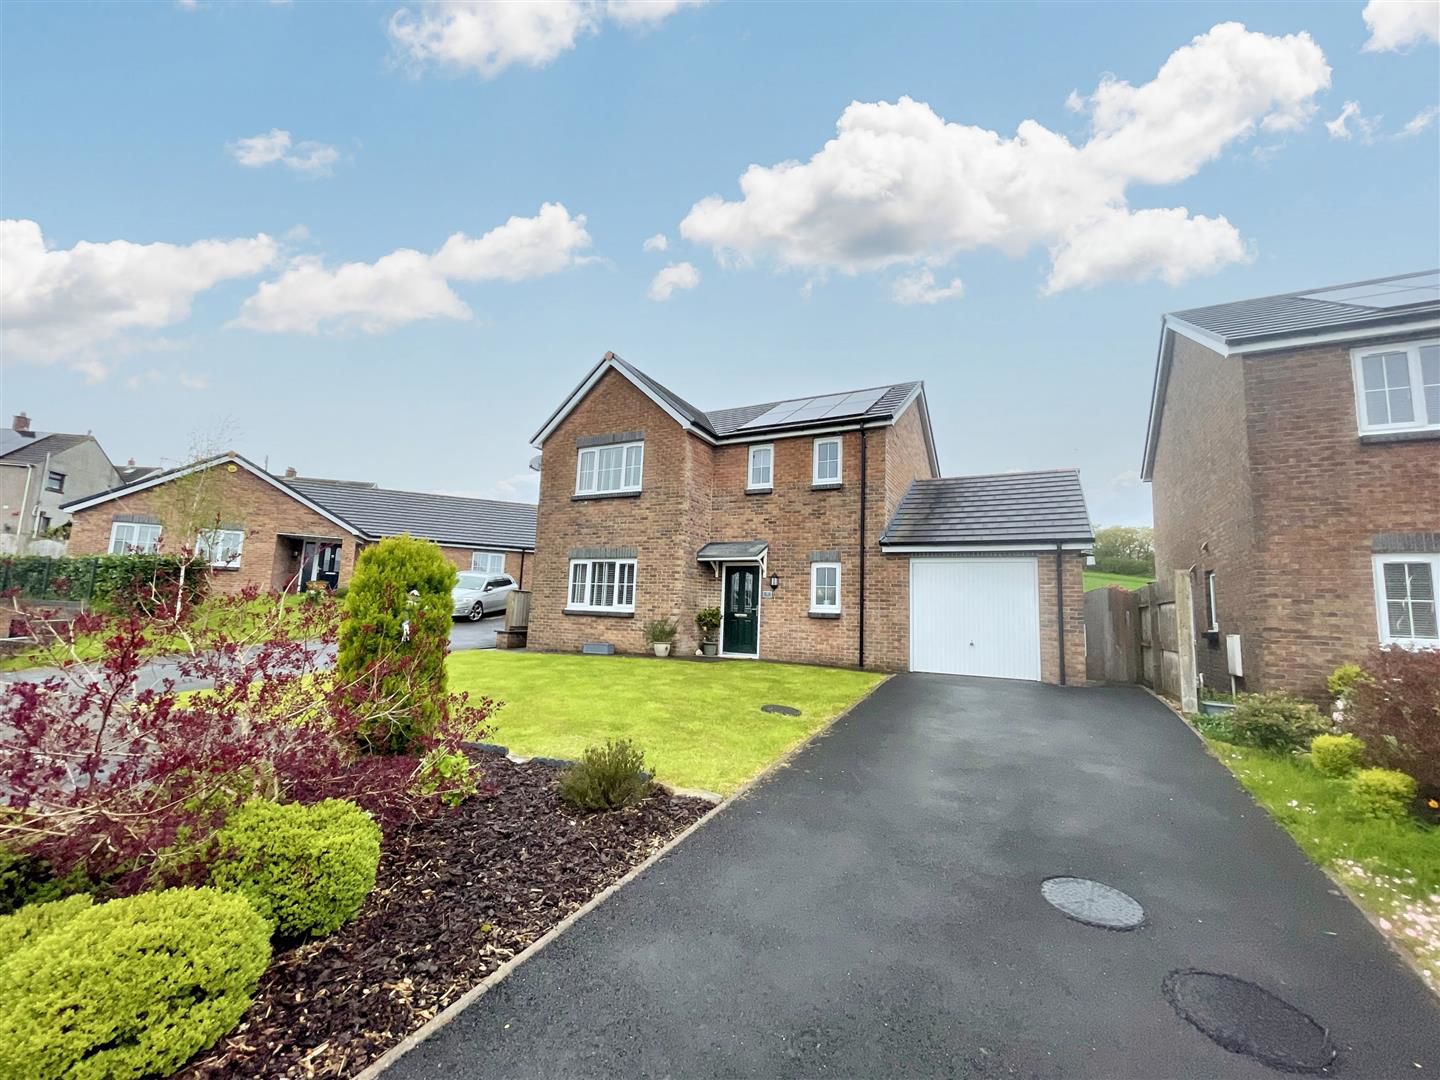
Welcome to this beautifully presented detached house located in the sought-after location of Bancyfelin between Carmarthen town and St Clears. This property would make a great family home and viewing is highly recommended to appreciate all it has to offer.
The property briefly comprises; an entrance hall, downstairs shower room, living room, dining room, kitchen with utility room and a further reception room which the current vendors renovated the integral garage to utilise as a home office along with maintaining part of the garage for storage. Upstairs the property offers family bathroom and three double bedrooms with master benefiting from en-suite and walk in wardrobe.
Externally to the front the property offers off road parking for multiple vehicles along with lawned area. The rear garden is made up with patio and gravel area, along with raised lawned area, allowing you to sit back and relax whilst the children and dog play. The rear garden provides a lovely outdoor…
Listed 15 May 2024 · agent details updated 1 November 2025. An asking price is not a completed sale.
The home, in the agent’s words
- DETACHED HOUSE
- THREE DOUBLE BEDROOMS
- THREE RECEPTION ROOMS
- FRONT AND REAR GARDEN
- OFF ROAD PARKING
- GARAGE
- VILLAGE LOCATION
- GOOD TRANSPORT LINKS
- HEATING - ELECTRIC
- EPC RATING - C
Read the full agent description
Welcome to this beautifully presented detached house located in the sought-after location of Bancyfelin between Carmarthen town and St Clears. This property would make a great family home and viewing is highly recommended to appreciate all it has to offer.
The property briefly comprises; an entrance hall, downstairs shower room, living room, dining room, kitchen with utility room and a further reception room which the current vendors renovated the integral garage to utilise as a home office along with maintaining part of the garage for storage. Upstairs the property offers family bathroom and three double bedrooms with master benefiting from en-suite and walk in wardrobe.
Externally to the front the property offers off road parking for multiple vehicles along with lawned area. The rear garden is made up with patio and gravel area, along with raised lawned area, allowing you to sit back and relax whilst the children and dog play. The rear garden provides a lovely outdoor space where you can unwind and enjoy the fresh air.
The County town of Carmarthen lays claim to being the oldest town in Wales. One of towns most famous early residents was Merlin the Magician. The Welsh name for the town, "Caerfyrddin", means Merlin's Fort and many believe the town was named after King Arthurs wizard.
Situated on the River Towy eight miles north of its mouth at Carmarthen Bay, Carmarthen has been a market town since Roman times and the indoor market sells everything from arts and crafts to local food and drink. On Wednesdays and Saturdays, the outdoor market also comes to town. Beyond the market, Carmarthen is full of interesting independent shops as well as St Catherines Shopping Centre which also include restaurants and Vue Cinema.
The town is the location of the headquarters of Dyfed Powys Police, The University of Wales, Trinity Saint David and Glangwilli General Hospital. The town is well served by numerous primary schools and two secondary schools offering education through the medium of Welsh and English.
GENERAL INFORMATION
VIEWING: STRICTLY BY APPOINTMENT ONLY via the Agents.
TENURE: We are advised Freehold
SERVICES: We have not checked or tested any of the services or appliances at the property.
TAX: Band E
FACEBOOK & TWITTER
Be sure to follow us on Twitter: @ WWProps
https://www.facebook.com/westwalesproperties/
Any floorplans provided are included as a service to our customers and are intended as a GUIDE TO LAYOUT only. Dimensions are approximate. NOT TO SCALE.
IRK/REM/05/24OK REM
What it's like to live in
The practical details that shape daily life here, each with its source. Anything the listing leaves open becomes a question to ask.
Integral garage + Off-road parking
The property briefly comprises; an entrance hall, downstairs shower room, living room, dining room, kitchen with utility room and a further reception room which the current vend…
Agent's descriptionRear garden · patio
Agent's descriptionRated C. Check the assessment date on the certificate.
Agent featuresQuestions worth asking
The listing doesn't answer these. Tick any you'd like to ask and they'll be added to your enquiry message.
Nothing added yet
Loading room styling…
Life nearby
Picture your everyday
Start with the agent's details and explore the Area Overview to get a feel for daily life here.
Local news
A confirmed locality is needed to select relevant local stories for this home.
Checking connected news sources…
Other homes nearby
About these property details
The information provided in this listing is for general information purposes only and does not constitute property particulars. We make no warranties or guarantees, express or implied, regarding the accuracy, completeness, or availability of the information.
Property details are provided by the listing agent, developer, or other third parties, and we have no control over the content provided. Prospective buyers or tenants should make their own enquiries and verify all information directly with the agent or relevant party.
Information relating to Energy Performance Certificates, Home Reports, or other statutory documents should be obtained directly from the selling agent or developer where applicable.