

Malmesbury, Wiltshire · SN16
Avenue De Gien, Malmesbury
Avenue De Gien, Malmesbury, Wiltshire, SN16
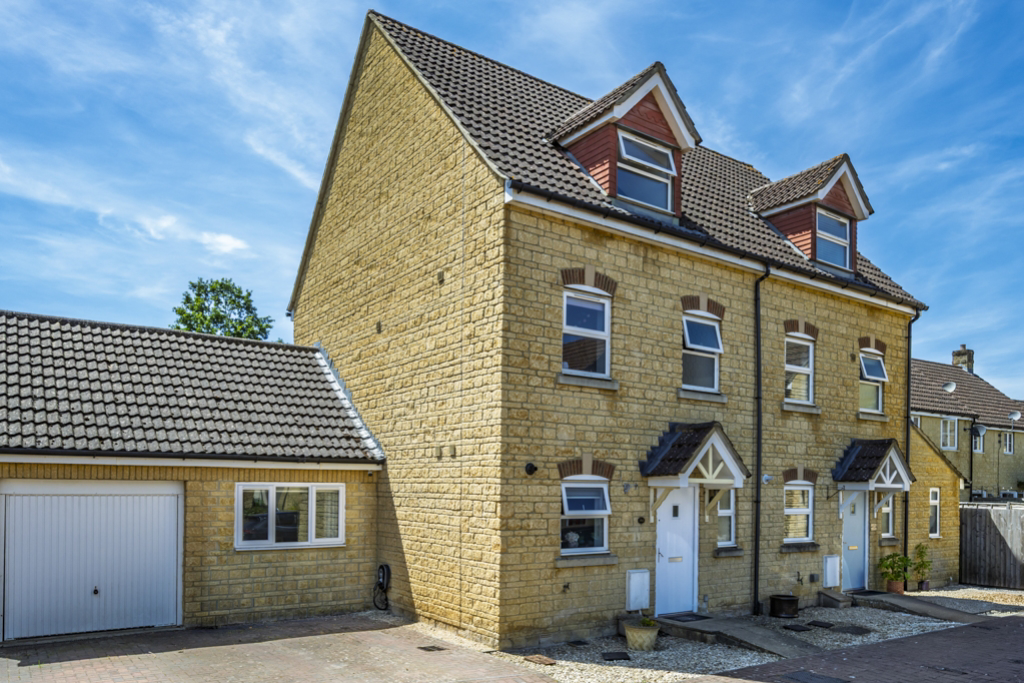
Built in 2007, this beautifully presented three-bedroom semi-detached townhouse offers stylish, versatile living arranged across three floors, extending to approximately 1,288 sq ft. Positioned on the edge of Malm
The home, in the agent’s words
- Three-bedroom semi-detached townhouse
- Approx. 1,288 sq ft of accommodation
- Impressive 25ft kitchen/dining room
- Principal suite with dressing room & en-suite
- Guest bedroom with en-suite shower room
- EV Charger
- Walking distance to Malmesbury town centre, schools & amenities
- Allocated off-road parking
Read the full agent description
Built in 2007, this beautifully presented three-bedroom semi-detached townhouse offers stylish, versatile living arranged across three floors, extending to approximately 1,288 sq ft. Positioned on the edge of Malmesbury, it enjoys easy access to the town centre, local schools and everyday amenities, making it an excellent choice for families and professionals alike.
The heart of the home is the impressive open-plan kitchen/dining room, stretching over 25ft and creating a fantastic space for both everyday living and entertaining. French doors open directly onto the rear garden, allowing the inside and outside to flow seamlessly during the warmer months. An opening leads through to the sitting room, creating a sociable layout with clearly defined spaces for cooking, dining and relaxing. A useful cloakroom and additional storage complete the ground floor.
The first floor offers two generous double bedrooms. The larger of the two benefits from its own en-suite shower room, while the second bedroom is served by a stylish family bathroom.
Occupying the entire second floor, the principal bedroom creates a wonderful private sanctuary. Generous in size, it is complemented by a separate dressing room and its own en-suite bathroom, offering the feel of a boutique hotel suite and providing a peaceful space to unwind at the end of the day.
Thoughtfully designed throughout, this is a home that offers flexible accommodation, generous proportions and modern living in a convenient Malmesbury location.
Outside, the private, low-maintenance courtyard garden has been thoughtfully designed for easy enjoyment, with an area of faux lawn complemented by colourful planted borders that bring interest throughout the seasons. Whether you're enjoying a morning coffee, dining alfresco or entertaining friends and family, it's a wonderful outdoor space. The property also benefits from allocated parking and an EV charging point, adding further convenience to this well-appointed home.
Location:
Malmesbury is a charming and thriving town that is thought to be the oldest borough in the country dating back to the 11th Century. Malmesbury offers a wealth of buildings of architectural interest, including its ancient Abbey, whilst also having a wide range of shops, a Waitrose, primary and secondary schools, and leisure facilities. There are public transport services and good road access to larger towns of Cirencester, Chippenham, Swindon, Bath and Bristol whilst the M4 junction 17 is only five miles south. Trains from Chippenham (10 miles) and Kemble (8.5 miles) link with London Paddington in around 1 hour 15 minutes.
A feel for the area
Connected for everyday life
100%of homes in the postcode can access 100+ Mbps broadband.
Available speed bands
- 30+ Mbps
- 100%
- 100+ Mbps
- 100%
- 300+ Mbps
- 100%
- 1,000+ Mbps
- 100%
Getting about
6.6 milesto Kemble Rail Station
Approximate straight-line distance · DfT NaPTAN · 13 Sept 2026Background air quality
- Fine particles · PM₂.₅
- 5.9 µg/m³ · Above the WHO guideline · well within the UK legal limit
- Nitrogen dioxide · NO₂
- 4.5 µg/m³ · Meets the WHO guideline
Annual background levels. For scale: the WHO 2021 guideline is 5 µg/m³ for PM₂.₅ and 10 for NO₂; the UK legal limit is 20 and 40. Lower is better; this is a 1 km model, not a reading at the door.
Defra · 2024 annual model · 1 km areaLocal information is approximate. Distances are straight-line estimates from the available location. Broadband describes postcode coverage, not the speed or service available at this home; check the address with a provider. Air quality is a modelled annual background estimate.
Picture your everyday
Start with the agent's details and explore the area guide to get a feel for daily life here.
Other homes nearby
Homes in Malmesbury →About these property details
The information provided in this listing is for general information purposes only and does not constitute property particulars. We make no warranties or guarantees, express or implied, regarding the accuracy, completeness, or availability of the information.
Property details are provided by the listing agent, developer, or other third parties, and we have no control over the content provided. Prospective buyers or tenants should make their own enquiries and verify all information directly with the agent or relevant party.
Information relating to Energy Performance Certificates, Home Reports, or other statutory documents should be obtained directly from the selling agent or developer where applicable.