
Stourport-On-Severn · DY13
Areley Common, Stourport-On-Severn
Areley Common, Stourport-On-Severn, DY13
Guide price
UNEXPECTABLY BACK ON THE MARKET DUE TO CHAIN BREAKING
Sought after location and immaculately presented
• Circa 2,600 sq ft of luxurious village accommodation
• Neatly landscaped rear garden with 30 ft heated swimming pool and pool house
• Large open-plan kitchen, dining/family room and orangery
• Impressive master bedroom with en-suite bathroom
• Five double bedrooms
• Private drive with parking for 4 vehicles plus double garage
The home, in the agent’s words
Read the full agent description
UNEXPECTABLY BACK ON THE MARKET DUE TO CHAIN BREAKING
Sought after location and immaculately presented
• Circa 2,600 sq ft of luxurious village accommodation
• Neatly landscaped rear garden with 30 ft heated swimming pool and pool house
• Large open-plan kitchen, dining/family room and orangery
• Impressive master bedroom with en-suite bathroom
• Five double bedrooms
• Private drive with parking for 4 vehicles plus double garage
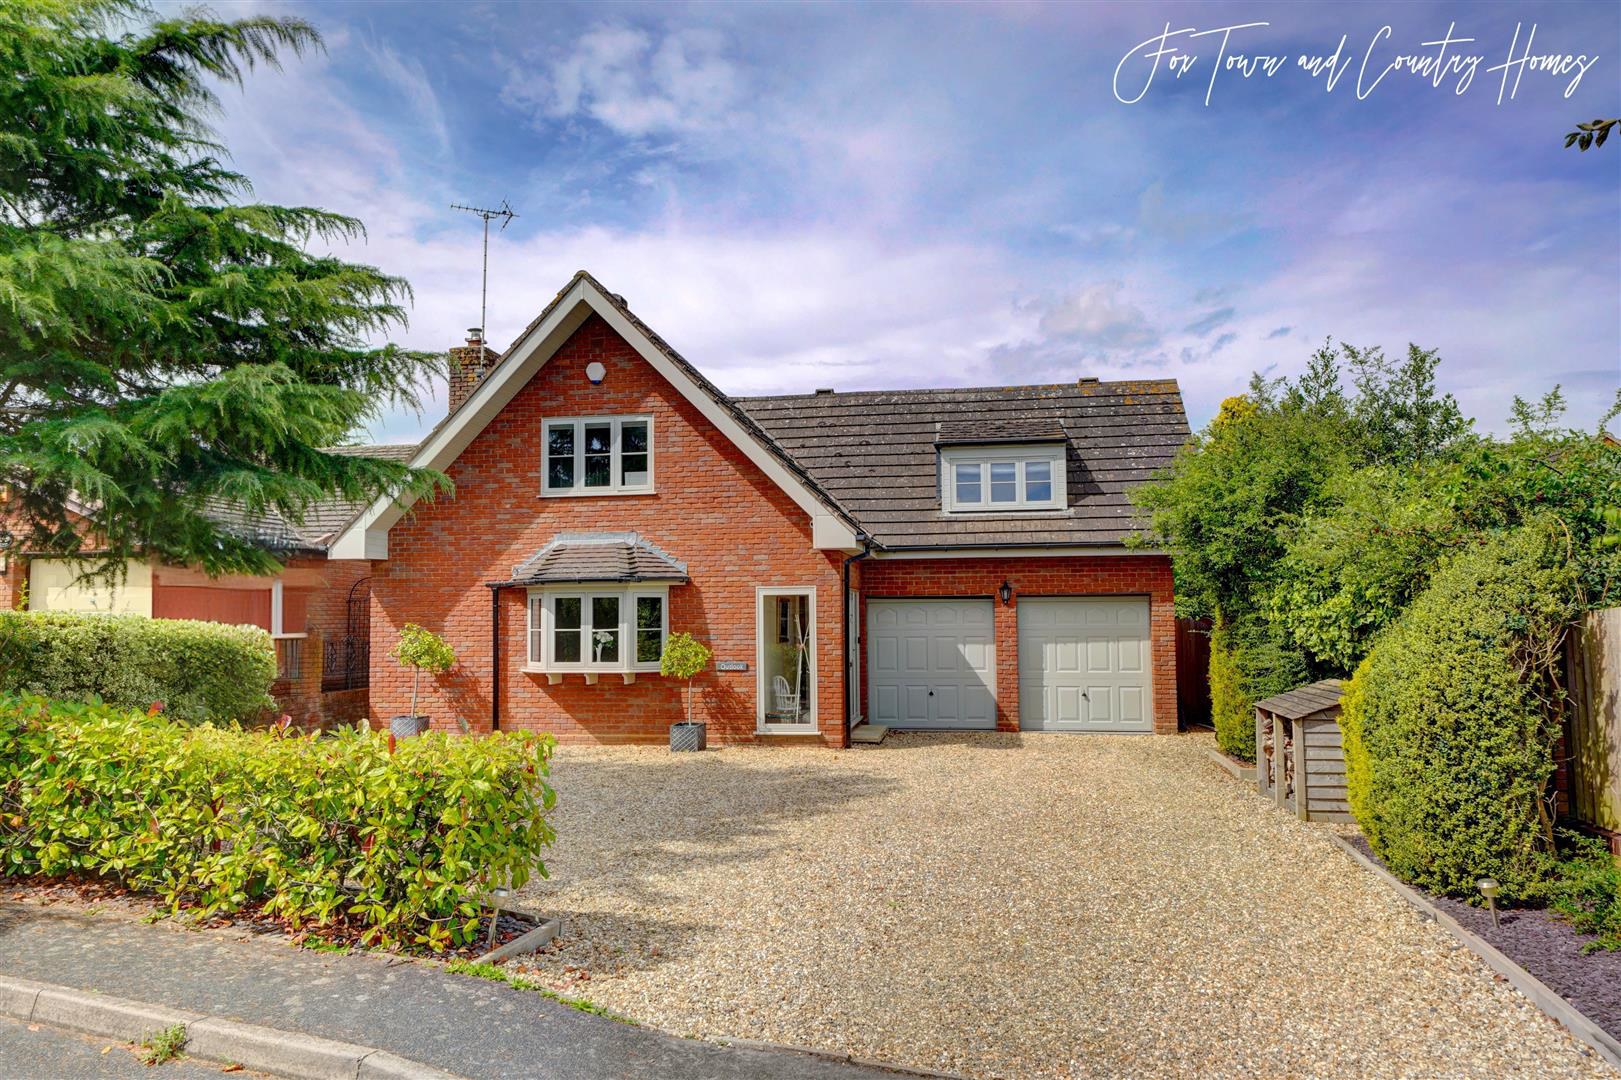
A stunning home with gorgeous curb appeal! Immaculate exterior with contrasting sage windows and attractive brickwork.
The enclosed entrance porch leads into the welcoming entrance hallway with luxury flooring. There are doors leading to the sitting room, office, kitchen/diner and door to the double garage
A well proportioned and spacious sitting room, with a large bay window providing an abundance of light. Also found in the sitting room is an impressive fireplace with large oak mantle and log burning stove, perfect for those cosy winters nights.
The open plan kitchen, diner provides a wonderful space for entertaining or relaxing with family and friends. The sleek contemporary feel coupled with modern open plan ease of living makes it a highly versatile and inviting space to spend time. Ample storage is catered to, with an abundance of wall and base units finished with sleek work surfaces. The kitchen features integrated appliances throughout with a modern induction hob and eye line ovens. Leading directly onto the garden from French doors and large bi-folding doors it immediately draws the outside in.
A most spacious landing has doors serving all five double bedrooms and main family bathroom. Wall paneling adds interest to the exquisite master bedroom offering superb living space and storage with fitted wardrobes and units. The master bedroom benefits from a spacious en-suite comprising of a bath with shower, WC and basin. Bedrooms two and three are terrific-sized doubles with dual aspect and fitted wardrobes. Bedroom four is also a fantastic double with single aspect and fitted wardrobes. Bedroom 5 is currently used as an office/dressing room but can be repurposed as a bedroom to suite a families needs. Completing the first floor is the main family bathroom consisting of standalone shower, WC and basin.
Taking centre stage in the rear garden is a superbly maintained 30ft heated swimming pool with its own pool house and store room. Aspirational living at it's finest and ideal for pool parties and summer BBQ's the perfect entertaining space is catered to. A hot tub sits on the decked area again ideal for relaxing in. Another pretty feature of the garden is a delightful and versatile summer house. Accessible from the kitchen French doors is a generous decking area ideal for enjoying those balmy summer days.
Integrated to the side of the house is a double garage home to a laundry area with room for a washing machine and tumble dryer.
Located on the outskirts of the village of Areley Kings, through Areley Common, towards Astley and nearby open countryside.
Local amenities include an independent convenience store and post office, pharmacy, village hall and a veterinary surgery. The nearby village is well connected to roads and rail links for commuting.
Rail services to London and Birmingham can be found in close-by Kidderminster and Worcester. Kidderminster (6 miles), Worcester (14 miles), Birmingham (30 miles). All distances are approximate.
Mains Water and Drainage
Mains Gas
Mains Electricity
Tax Band F
Administrative deposit:
Fox Town and Country Homes requires a £1,000.00 deposit payable by the purchaser prior to issuing the Memorandum of Sale. This will be reimbursed at the point of completion. If you decide to withdraw from the purchase this deposit may not be reimbursed and the deposit collected either in part or in full and retained by Fox Town and Country Homes to cover administration and re-marketing costs of the property.
THIS IS REFUNDABLE UPON COMPLETION
Key facts
- Council tax band: F.
- EPC rating: C (score 72; potential rating B).
- Parking: off street, double garage.
- Outside: garden.
A feel for the area
Connected for everyday life
100%of homes in the postcode can access 100+ Mbps broadband.
Available speed bands
- 30+ Mbps
- 100%
- 100+ Mbps
- 100%
- 300+ Mbps
- 100%
- 1,000+ Mbps
- 100%
Getting about
3 milesto Hartlebury Rail Station
Approximate straight-line distance · DfT NaPTAN · 13 Sept 2026Background air quality
- Fine particles · PM₂.₅
- 6.2 µg/m³ · Above the WHO guideline · well within the UK legal limit
- Nitrogen dioxide · NO₂
- 5.7 µg/m³ · Meets the WHO guideline
Annual background levels. For scale: the WHO 2021 guideline is 5 µg/m³ for PM₂.₅ and 10 for NO₂; the UK legal limit is 20 and 40. Lower is better; this is a 1 km model, not a reading at the door.
Defra · 2024 annual model · 1 km areaLocal information is approximate. Distances are straight-line estimates from the available location. Broadband describes postcode coverage, not the speed or service available at this home; check the address with a provider. Air quality is a modelled annual background estimate.
Checking nearby places…
Picture your everyday
Start with the agent's details and explore the area guide to get a feel for daily life here.
Other homes nearby
Homes in DY13 postcode area →About these property details
The information provided in this listing is for general information purposes only and does not constitute property particulars. We make no warranties or guarantees, express or implied, regarding the accuracy, completeness, or availability of the information.
Property details are provided by the listing agent, developer, or other third parties, and we have no control over the content provided. Prospective buyers or tenants should make their own enquiries and verify all information directly with the agent or relevant party.
Information relating to Energy Performance Certificates, Home Reports, or other statutory documents should be obtained directly from the selling agent or developer where applicable.