
Braishfield, Romsey · SO51
Walnut Close, Braishfield
Walnut Close, Braishfield, Romsey, SO51
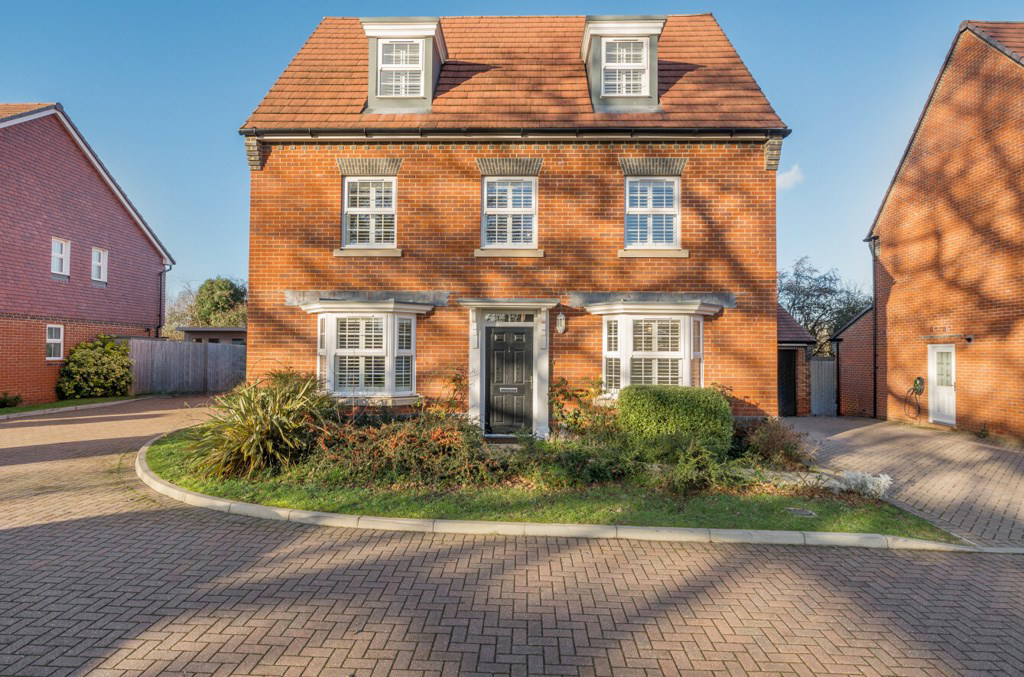
A stunning, double fronted five bedroom residence forming part of an exclusive development on the edge of Romsey.
The home, in the agent’s words
- No onward chain
- Impressive five-bedroom detached house set over three floors
- Garage with off road parking and a wall installed EV car charger
- Spacious top floor suite with bathroom and option of dressing room/bed 5
- Large first floor bedroom with walk through wardrobe and en-suite
- Well landscaped rear garden with spacious entertaining space
- Built in 2020 with an NHBC ten-year warranty
Read the full agent description
A stunning, double fronted five bedroom residence forming part of an exclusive development on the edge of Romsey.
SITUATION
Located on the outskirts of Romsey, the outstanding Hillier Gardens are nearby and there is a well-stocked convenience store with cafes and take away restaurants all within walking distance, as are the playing fields and playgrounds of the King’s Chase and Abbotswood developments.
A broader range of amenities can be found in the thriving centre of Romsey, which offers an extensive selection of shops, restaurants, a theatre, cinema, and sports centre. The town is served by a mainline railway station, and the area benefits from excellent transport links, with the A303, A34, M3, and M27 all within easy reach. Romsey and the surrounding villages are well known for their strong provision of good primary, and secondary schools, as well as a wide range of family-friendly events held throughout the year.
THE PROPERTY
Set within an exclusive collection of bespoke homes close to Romsey town centre, this beautifully designed, family residence is finished to the highest standards throughout, with accommodation extending to in excess of 1,800 square feet. Offered to the market with NO FORWARD CHAIN, the property is perfectly places in the cul-de-sac, looking out onto a green with a magnificent oak tree.
The ground floor offers versatile living spaces designed in keeping with a modern-day family lifestyle. A central entrance hallway links to the dining room to one side and a superb sitting room to the other. Both rooms benefit from bay windows overlooking the front garden, while the sitting room also offers double doors opening to the rear terrace and garden. At the heart of the home is the spacious, open-plan kitchen/family/breakfast family room, fitted with a contemporary kitchen featuring integrated appliances, soft-close cupboards, and polished stone worktops. Adjacent to the kitchen is a useful utility room with direct access to the driveway. A cloakroom completes the ground floor layout.
On the first floor, three generously sized bedrooms are arranged off a central landing. The impressive principal bedroom benefits from built-in wardrobes and a stylish en suite shower room. The remaining two double bedrooms on this level are served by a well-appointed family bathroom.
The top floor provides families with the option of a spacious principal suite with an en-suite bathroom and separate dressing room, or alternatively could be arranged as two further double bedrooms.
OUTSIDE
To the front of the property is a small area of lawn garden with a stone path flanked by shrub borders.
A brick paved driveway to the side provides off-road parking for at least two vehicles with a wall installed EV charger and access to a large single garage featuring an up-and-over door, power and lighting, and a personal door leading into the garden.
To the rear, the delightful garden enjoys a high degree of privacy and is not overlooked. It is enclosed by a combination of brick walling and close-board fencing. Predominantly laid to lawn with established borders, the garden also benefits from a sandstone-paved terrace with a pergola, partly covered by climbing wisteria, roses, and vine plants. This creates an ideal space for al fresco dining and entertaining, enhanced by decorative external lighting and four covered power sockets. There are two fruiting mini pear trees and a cherry tree with a small garden shed behind the garage.
SITUATION
Located on the outskirts of Romsey, the outstanding Hillier Gardens are nearby and there is a well-stocked convenience store with cafes and take away restaurants all within walking distance, as are the playing fields and playgrounds of the King’s Chase and Abbotswood developments.
A broader range of amenities can be found in the thriving centre of Romsey, which offers an extensive selection of shops, restaurants, a theatre, cinema, and sports centre. The town is served by a mainline railway station, and the area benefits from excellent transport links, with the A303, A34, M3, and M27 all within easy reach. Romsey and the surrounding villages are well known for their strong provision of good primary, and secondary schools, as well as a wide range of family-friendly events held throughout the year.
THE PROPERTY
Set within an exclusive collection of bespoke homes close to Romsey town centre, this beautifully designed, family residence is finished to the highest standards throughout, with accommodation extending to in excess of 1,800 square feet. Offered to the market with NO FORWARD CHAIN, the property is perfectly places in the cul-de-sac, looking out onto a green with a magnificent oak tree.
The ground floor offers versatile living spaces designed in keeping with a modern-day family lifestyle. A central entrance hallway links to the dining room to one side and a superb sitting room to the other. Both rooms benefit from bay windows overlooking the front garden, while the sitting room also offers double doors opening to the rear terrace and garden. At the heart of the home is the spacious, open-plan kitchen/family/breakfast family room, fitted with a contemporary kitchen featuring integrated appliances, soft-close cupboards, and polished stone worktops. Adjacent to the kitchen is a useful utility room with direct access to the driveway. A cloakroom completes the ground floor layout.
On the first floor, three generously sized bedrooms are arranged off a central landing. The impressive principal bedroom benefits from built-in wardrobes and a stylish en suite shower room. The remaining two double bedrooms on this level are served by a well-appointed family bathroom.
The top floor provides families with the option of a spacious principal suite with an en-suite bathroom and separate dressing room, or alternatively could be arranged as two further double bedrooms.
OUTSIDE
To the front of the property is a small area of lawn garden with a stone path flanked by shrub borders.
A brick paved driveway to the side provides off-road parking for at least two vehicles with a wall installed EV charger and access to a large single garage featuring an up-and-over door, power and lighting, and a personal door leading into the garden.
To the rear, the delightful garden enjoys a high degree of privacy and is not overlooked. It is enclosed by a combination of brick walling and close-board fencing. Predominantly laid to lawn with established borders, the garden also benefits from a sandstone-paved terrace with a pergola, partly covered by climbing wisteria, roses, and vine plants. This creates an ideal space for al fresco dining and entertaining, enhanced by decorative external lighting and four covered power sockets. There are two fruiting mini pear trees and a cherry tree with a small garden shed behind the garage.
A feel for the area
Connected for everyday life
100%of homes in the postcode can access 100+ Mbps broadband.
Available speed bands
- 30+ Mbps
- 100%
- 100+ Mbps
- 100%
- 300+ Mbps
- 100%
- 1,000+ Mbps
- 100%
Getting about
1.4 milesto Romsey Rail Station
Approximate straight-line distance · DfT NaPTAN · 13 Sept 2026Background air quality
- Fine particles · PM₂.₅
- 6.0 µg/m³ · Above the WHO guideline · well within the UK legal limit
- Nitrogen dioxide · NO₂
- 6.2 µg/m³ · Meets the WHO guideline
Annual background levels. For scale: the WHO 2021 guideline is 5 µg/m³ for PM₂.₅ and 10 for NO₂; the UK legal limit is 20 and 40. Lower is better; this is a 1 km model, not a reading at the door.
Defra · 2024 annual model · 1 km areaLocal information is approximate. Distances are straight-line estimates from the available location. Broadband describes postcode coverage, not the speed or service available at this home; check the address with a provider. Air quality is a modelled annual background estimate.
Checking nearby places…
Picture your everyday
Start with the agent's details and explore the area guide to get a feel for daily life here.
Other homes nearby
Homes in SO51 postcode area →About these property details
The information provided in this listing is for general information purposes only and does not constitute property particulars. We make no warranties or guarantees, express or implied, regarding the accuracy, completeness, or availability of the information.
Property details are provided by the listing agent, developer, or other third parties, and we have no control over the content provided. Prospective buyers or tenants should make their own enquiries and verify all information directly with the agent or relevant party.
Information relating to Energy Performance Certificates, Home Reports, or other statutory documents should be obtained directly from the selling agent or developer where applicable.