

Ashbourne · DE6
Keepers Croft, Ashbourne
Keepers Croft, Ashbourne, DE6
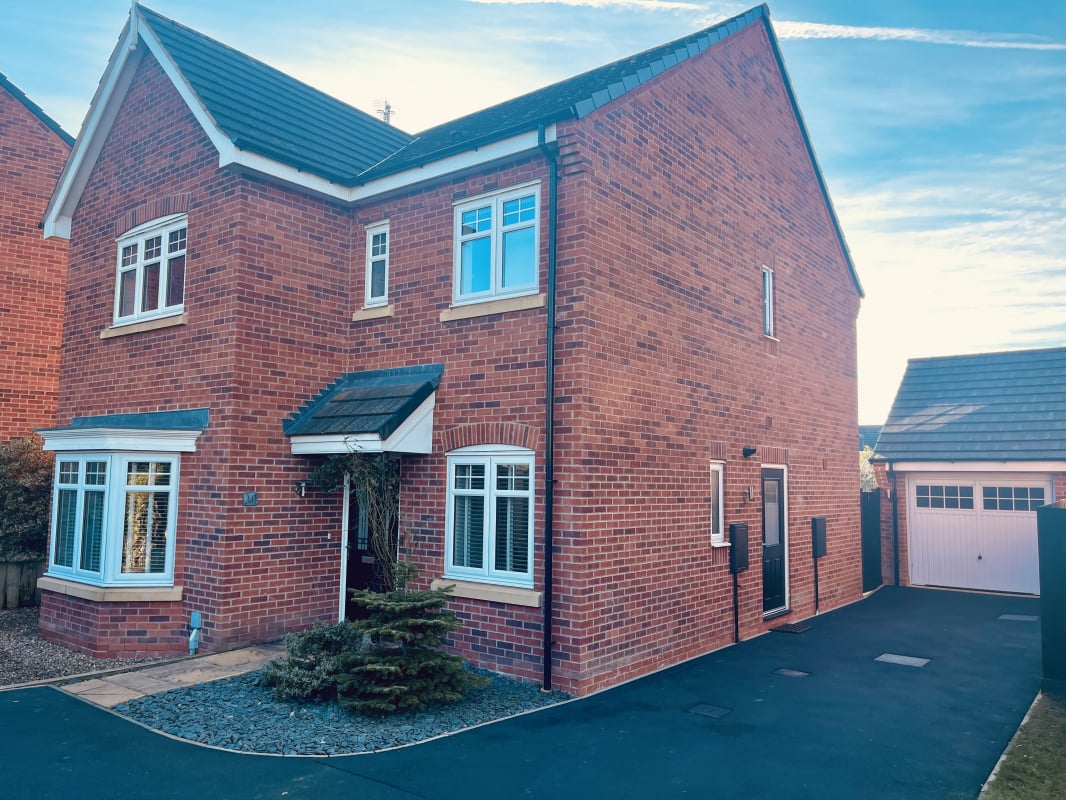
Property Reference: S3699Listing StatusSSTCBedrooms4bathrooms2Property typeDetached HouseEPC Rating Download EPC Floor PlanDownload FPVirtual TourAsk a questionKey Features Ample driveway parking Quiet cul-de-sac South facing garden Feature fire place with electric stove Queen Elizabeth Grammar School (QEGS) catchment areaFull DescriptionTucked away in a quiet cul-de-sac with a sunny rear garden, ample parking and EV Charging. Immaculately presented low maintenance modern property benefiting from upvc double glazing, gas central heating, comprises an entrance hall, lounge, study, fitted dining kitchen with built in appliances, utility room and guest cloakroom.
The home, in the agent’s words
Read the full agent description
Property Reference: S3699Listing StatusSSTCBedrooms4bathrooms2Property typeDetached HouseEPC Rating Download EPC Floor PlanDownload FPVirtual TourAsk a questionKey Features Ample driveway parking Quiet cul-de-sac South facing garden Feature fire place with electric stove Queen Elizabeth Grammar School (QEGS) catchment areaFull DescriptionTucked away in a quiet cul-de-sac with a sunny rear garden, ample parking and EV Charging. Immaculately presented low maintenance modern property benefiting from upvc double glazing, gas central heating, comprises an entrance hall, lounge, study, fitted dining kitchen with built in appliances, utility room and guest cloakroom. Four first floor bedrooms, master with an en suite and a family bathroom. Parking to the front and side, detached garage and a landscaped rear south facing garden. ENTRANCE HALL Entrance door into the hall with stairs to the first floor, radiator and doors to - CLOAKROOM Low flush wc, wash hand basin, window blind and radiator. LOUNGE 16' 10" x 12' 0" (5.13m x 3.66m) Upvc double glazed bay window to the front with venetian blinds, radiator and a feature fire place with electric stove. FITTED KITCHEN 13' 3" x 9' 10" (4.04m x 3m) Fitted wall mounted base and drawer units with work surfaces and a sink and drainer unit. Fitted electric double oven with induction hob and digital extractor hood. Integrated fridge freezer and dishwasher, upvc double glazed window with Venetian blind to the rear and a door to the utility room. DINER 12' 9" x 10' 3" (3.89m x 3.12m) Upvc double glazed French doors to the garden and a radiator. UTILITY ROOM 6' 10" x 5' 5" (2.08m x 1.65m) Fitted units with work surface, sink, plumbing for a washing machine and a tumble dryer, side door and a radiator. STUDY 6' 10" x 6' 9" (2.08m x 2.06m) Upvc double glazed window with Venetian blind to the front and a radiator. FIRST FLOOR LANDING Upvc double glazed window to the side, radiator, loft access, airing cupboard and doors to - BEDROOM 1 15' 1" x 12' 0" (4.6m x 3.66m) Upvc double glazed window to the front, radiator and fitted Nolte wardrobes. EN SUITE 6' 10" x 5' 4" (2.08m x 1.63m) Double shower, low flush wc, wash hand basin, heated towel rail and upvc double glazed window. BEDROOM 2 12' 5" x 9' 1" (3.78m x 2.77m) Upvc double glazed window to the rear and radiator. BATHROOM Panel enclosed bath with a shower over, low flush wc, wash hand basin, heated towel rail and upvc double glazed window to the side. BEDROOM 3 10' 8" x 9' 1" (3.25m x 2.77m) Upvc double glazed window to the rear and radiator. BEDROOM 4 10' 4" x 6' 10" (3.15m x 2.08m) Upvc double glazed window to the front and radiator. OUTSIDE Ample parking to the front and side of the property, with EV charger and detached garage with up and over door and side gated access to the enclosed rear garden. The rear south-facing garden offers a lawn, borders and a paved patio. The total floor area is 128 square metres. VIEWING HIGHLY RECOMMENDED Locality - The property is a short walk into Ashbourne historic market town offering all local amenities, shops, cafes, restaurants, pubs, library, post office, leisure centre. Conveniently situated with easy access to the A50, facilitating connections to the M1 and M6 motorways. The thriving town boasts a diverse range of amenities, featuring a plethora of distinctive, predominantly independent shops, and charming cafes. Excellent transport links include a well-connected bus station linking Ashbourne to Derby and Uttoxeter, with a variety of regular services. Convenient train stations at Uttoxeter, Derby, and Matlock. Ashbourne is surrounding by numerous nearby attractions, including Chatsworth House, Tissington Hall, Haddon Hall, Alton Towers, Matlock Bath, and the picturesque Dovedale. Tenure: Freehold. Council Tax: Derbyshire Dales District Council band E. Services: Mains water, mains gas, mains electricity, mains drainage. EPC rating B. Estimated broadband speeds available via Ofcom are 14mb standard, 80mb superfast & 1,000mb ultrafast. There is an annual service charge for the communal green space areas.Parking Detached Garage DrivewayOutside Space Front Garden Rear Garden PatioHeating Gas Central Heating Double GlazingKeepers Croft, Ashbourne, DE6£430,000How much can I borrow?Find out moreAsk the owner a question
A feel for the area
Connected for everyday life
100%of homes in a nearby postcode can access 100+ Mbps broadband.
Available speed bands
- 30+ Mbps
- 100%
- 100+ Mbps
- 100%
- 300+ Mbps
- 100%
- 1,000+ Mbps
- 100%
Getting about
9.4 milesto Uttoxeter Rail Station
Approximate straight-line distance · DfT NaPTAN · 13 Sept 2026Background air quality
- Fine particles · PM₂.₅
- 6.3 µg/m³ · Above the WHO guideline · well within the UK legal limit
- Nitrogen dioxide · NO₂
- 4.8 µg/m³ · Meets the WHO guideline
Annual background levels. For scale: the WHO 2021 guideline is 5 µg/m³ for PM₂.₅ and 10 for NO₂; the UK legal limit is 20 and 40. Lower is better; this is a 1 km model, not a reading at the door.
Defra · 2024 annual model · 1 km areaLocal information is approximate. Distances are straight-line estimates from the available location. Broadband describes postcode coverage, not the speed or service available at this home; check the address with a provider. Air quality is a modelled annual background estimate.
Picture your everyday
Start with the agent's details and explore the area guide to get a feel for daily life here.
Other homes nearby
Homes in DE6 postcode area →About these property details
The information provided in this listing is for general information purposes only and does not constitute property particulars. We make no warranties or guarantees, express or implied, regarding the accuracy, completeness, or availability of the information.
Property details are provided by the listing agent, developer, or other third parties, and we have no control over the content provided. Prospective buyers or tenants should make their own enquiries and verify all information directly with the agent or relevant party.
Information relating to Energy Performance Certificates, Home Reports, or other statutory documents should be obtained directly from the selling agent or developer where applicable.