

Crickhowell, Powys. · NP8
Ffawyddog, Crickhowell
Ffawyddog, Crickhowell, Powys.
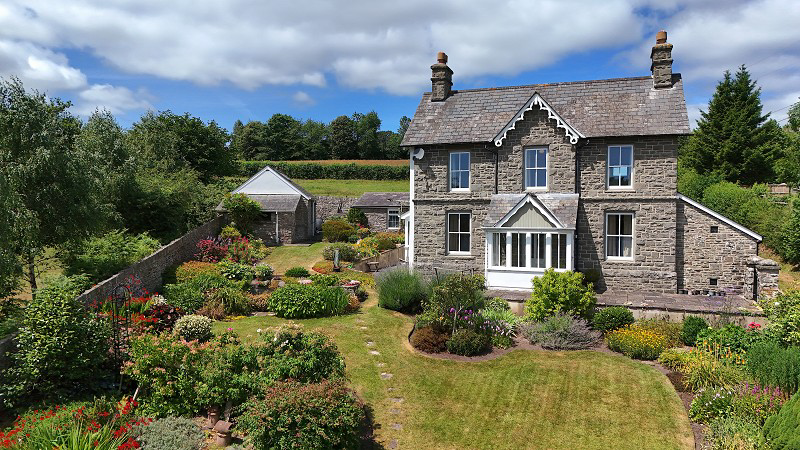
Detached period property comprising two reception rooms, kitchen, ground floor bedroom with en-suite, three bedrooms upstairs one with en-suite, family shower room. Self contained workshop / office, large gardens and field. Benefits from superb views and situated in the Bannau Brycheiniog (Brecon Beacons National Park). EPC D64 .
The home, in the agent’s words
- Detached Period Property
- Four Bedrooms, 2 with en-suites
- Fabulous galleried landing overlooking sitting room
- Workshop / Office with Shower Room
- Large Garden and Field
- Oil Central Heating
- Quiet hamlet location
- Superb Views
Read the full agent description
Built circa 1870 as a Calvinist Methodist Meeting Room and Manse, Brynhyfryd is a detached house located in the Bannau Brycheiniog hamlet of Ffawyddog and its elevated position offers fabulous views over Llangattock and Crickhowell. A particular feature of the property are its large gardens from which some of the views can be best enjoyed.
Downstairs offers a sitting room with vaulted ceiling, kitchen, dining room, ground floor bedroom with en-suite, separate WC and utility area. Three bedrooms (with en-suite to the master), galleried landing and a family shower room complete the accommodation upstairs. Particular features are the vaulted ceiling and galleried landing overlooking the sitting room. There is double glazing throughout, a wood burner to the sitting room and oil fired central heating, providing under floor heating to the ground floor.
Outside, there is a large, pretty cottage garden complete with a vegetable patch and a pond, together with a field and parking. Within the garden is the stone built former washhouse which has been adapted for use as a self contained workshop or office, with a mezzanine floor and shower room. There is also a stone built store to the side of the wash house as well as two other stone built stores.
The Ffawyddog is a small and sought after hamlet situated within the Bannau Brycheiniog and is just a few minutes' drive away from the market town of Crickhowell where a good range of amenities can be found. Crickhowell regularly features as one of the best places to live in the UK and there is an extensive range of amenities available including a good range of independent shops, restaurants, hotels etc. Crickhowell also boasts a library, health centre and both primary and secondary schools, which are well regarded.
There are good road links into the local trunk road network and a train station is situated in Abergavenny which is about a fifteen minute drive away and links into the Intercity network via Newport. There is also a train link from Ebbw Vale to Cardiff.
Ground Floor
Entrance Hall / Utility Space
Wooden front door with fan light over, tiled floor, wall mounted cupboards, space for washing machine. Continues down two steps leading to ...
Ground floor W/C
White wooden door, tiled floor to match hallway, low level W.C and hand basin
Kitchen (11' 1" x 10' 8" or 3.38m x 3.24m)
Tiled floor, range of high gloss wall and base units, integrated single oven, electric hob with stainless steel cooker hood over, stainless steel sink with swan neck mixer tap, space for fridge freezer, wooden glazed door with matching side panels leading to boot room
Boot Room
Part rendered and part glazed with tiled flooring, half glazed wooden door leading to gardens
Lounge (19' 10" x 14' 11" or 6.04m x 4.54m)
A beautiful room accessed via a wooden half glazed door and 3 steps. Tiled flooring, 6 tall double glazed windows with white shutters, wood burner, vaulted ceiling and overlooked by galleried landing.
Dining Room (14' 10" x 14' 9" or 4.52m x 4.50m)
Tiled floor, storage cupboard, double glazed window, half glazed wooden door with fan light over leading to outside, door leading to ground floor bedroom, carpeted stairs to first floor accommodation
Bedroom - Ground Floor (11' 7" x 10' 5" or 3.53m x 3.18m)
White wooden panelled door, double glazed window, tiled flooring. White panelled wooden door leading to en-suite.
En-Suite (11' 5" x 3' 11" or 3.49m x 1.19m)
Tiled flooring, free standing shower cubicle, low level W.C., hand basin. Electric shaver point, range of built in storage cupboards.
First Floor
Landing
Carpeted landing with white wooden balustrades and spindles, white wooden doors leading to ...
Master Bedroom (14' 10" x 9' 10" or 4.52m x 3.0m)
White panelled wooden door with fan light over, carpeted flooring, built in wardrobes / storage, double glazed sash window, white panelled wooden door leading to ensuite...
Ensuite 2 (9' 7" x 9' 4" or 2.93m x 2.84m)
Carpeted floor, beamed ceiling, double glazed window, white wooden panelled door leading to storage cupboard and panel heater. White bathroom suite comprising bath, free standing shower, low rise W.C., hand basin
Bedroom 2 (7' 9" x 6' 7" or 2.35m x 2.0m)
White wooden panelled door with fan light over, carpet, double glazed sash window
Bedroom 3 (9' 10" x 8' 8" or 2.99m x 2.64m)
White wooden panelled door with fan light over, carpet, double glazed sash window
Shower Room (6' 0" x 5' 7" or 1.84m x 1.70m)
White wooden panelled door, carpet. White suite comprising shower, low level WC and hand basin.
Galleried Landing (15' 0" x 6' 11" or 4.56m x 2.11m)
White wooden panelled door, carpet, wood balustrades and spindles, overlooking sitting room.
Outside
Garden
A large, pretty garden to the front of the house complete with a patio area, small pond and vegetable patch. Several stone buildings currently used as storage and a useful workshop / home office.
There is also an adjacent field of approx 0.77 acres (Subject to Measurement)
Workshop / Home Office
Stone built former wash house currently used as a workshop and office. With a mezzanine to the workshop and a shower room.
Broadband and Mobile phone
Standard broadband is shown to available in the area along with mobile signal. This is for guidance only and you should check with your provider.
Services
Mains electricity, Mains water, Private drainage, Oil fired heating including under floor heating to ground floor
Tenure
Freehold
Council Tax
F
Agents Note
Natural Resources Wales indicates that this postcode is at a very low risk of flooding.
Directions
From our office in Crickhowell head west along the A40 taking the left hand turning opposite the Asda petrol station onto New Road. Follow New Road down, through the traffic lights and over Crickhowell Bridge. Turn left and then immediately right into the village of Llangattock. On entering the village take the first turning right after the Horseshoes pub and follow this road around past the church and past The Rectory Hotel, proceeding up the hill and over the canal bridge. After the bridge carry on up the hill for approximately 0.4 miles and take the left hand turn which is signposted with a blue information arrow. Drive past the red phone box and Brynhyfryd will be found a short distance on your right. What3Words: hardly.radiates.mattress
A feel for the area
Connected for everyday life
0%of homes in the postcode can access 100+ Mbps broadband.
Available speed bands
- 30+ Mbps
- 34%
- 100+ Mbps
- 0%
- 300+ Mbps
- 0%
- 1,000+ Mbps
- 0%
Getting about
5.8 milesto Ebbw Vale Town Rail Station
Approximate straight-line distance · DfT NaPTAN · 13 Sept 2026Background air quality
- Fine particles · PM₂.₅
- 4.8 µg/m³ · Meets the WHO guideline
- Nitrogen dioxide · NO₂
- 3.6 µg/m³ · Meets the WHO guideline
Annual background levels. For scale: the WHO 2021 guideline is 5 µg/m³ for PM₂.₅ and 10 for NO₂; the UK legal limit is 20 and 40. Lower is better; this is a 1 km model, not a reading at the door.
Defra · 2024 annual model · 1 km areaLocal information is approximate. Distances are straight-line estimates from the available location. Broadband describes postcode coverage, not the speed or service available at this home; check the address with a provider. Air quality is a modelled annual background estimate.
Checking nearby places…
Picture your everyday
Start with the agent's details and explore the area guide to get a feel for daily life here.
Other homes nearby
Homes in NP8 postcode area →About these property details
The information provided in this listing is for general information purposes only and does not constitute property particulars. We make no warranties or guarantees, express or implied, regarding the accuracy, completeness, or availability of the information.
Property details are provided by the listing agent, developer, or other third parties, and we have no control over the content provided. Prospective buyers or tenants should make their own enquiries and verify all information directly with the agent or relevant party.
Information relating to Energy Performance Certificates, Home Reports, or other statutory documents should be obtained directly from the selling agent or developer where applicable.