

Lydden, Dover · CT15
Canterbury Road, Lydden
Canterbury Road, Lydden, Dover, CT15
Guide Price
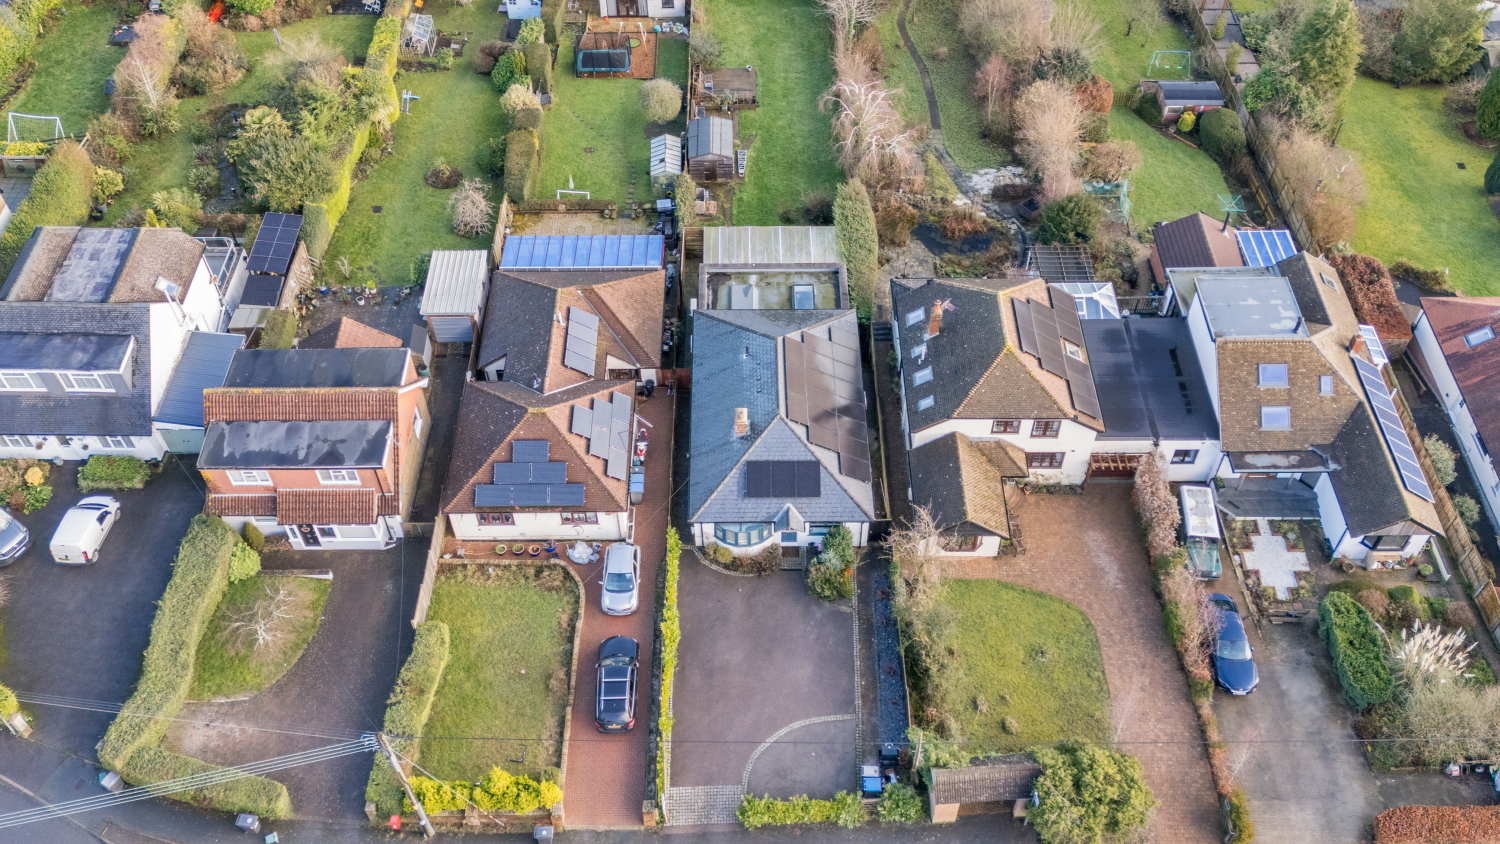
CHAIN FREE!! Set back from Canterbury Road in the heart of the ever-popular village of Lydden, this beautifully extended five-bedroom detached bungalow is an exceptional home that perfectly blends space, style and outstanding energy efficiency.
The home, in the agent’s words
- CHAIN FREE!!
- Five Double Bedrooms
- Stunning Modern Open Plan Living Space
- 160ft Rear Garden Overlooking The North Downs
- Driveway For Multiple Vehicles W/Electric Car Charger
- Stunning Four Piece Bathroom
- En-Suite To Master Bedroom
- Underfloor Heating To Kitchen Diner
- EPC Rating A - Owned Solar Panels & Air Con
- Sought After Semi Rural Location
Read the full agent description
CHAIN FREE!! Set back from Canterbury Road in the heart of the ever-popular village of Lydden, this beautifully extended five-bedroom detached bungalow is an exceptional home that perfectly blends space, style and outstanding energy efficiency. Offering a generous amount of well-planned accommodation over a split level, the property is ideal for modern family living while enjoying a sought-after semi-rural position with uninterrupted views across the North Kent Downs.
The centrepiece of the home is the stunning open plan kitchen, lounge and dining space, designed to maximise light, flow and connection to the outdoors. The high-end shaker style kitchen is both stylish and practical, featuring a large island with an induction hob, extensive work surface space and ample storage. Integrated appliances include a built-in Bosch double oven, dishwasher and fridge freezer, alongside a large sink, creating a sleek and functional cooking and entertaining environment. Large skylights positioned above the kitchen and lounge areas flood the space with natural light, enhancing the sense of scale and openness, while underfloor heating to the adds everyday comfort. A separate utility room provides additional storage and laundry space, keeping the main living area clutter-free.
The open plan living space opens beautifully to the rear via two sets of large bi-fold doors, leading onto an expansive covered patio that runs the full width of the house. Complete with a timber pergola and opaque roof, this impressive outdoor area offers a seamless extension of the living space and can be enjoyed in all seasons. Off the lounge diner is a substantial store room stretching back beneath the house, providing excellent storage and effectively replacing the need for a garage.
The bungalow offers five genuine double bedrooms, providing exceptional flexibility. The principal bedroom benefits from a beautiful modern en-suite shower room and is fitted with a mains air conditioning unit for year-round comfort, as is the second bedroom. The main living area also enjoys the benefit of mains air conditioning, ensuring the home remains comfortable in all seasons. A stunning four-piece family bathroom serves the remaining bedrooms. The fifth bedroom, located to the front of the property, features a charming fireplace and could easily be used as a separate lounge or snug if required, offering further versatility.
Outside, the rear garden extends to approximately 160 feet and enjoys breathtaking, uninterrupted views across the North Kent Downs. Predominantly laid to lawn and complemented by mature planting, the garden also benefits from two decking areas, including a raised deck at the far end which makes the most of the far-reaching countryside views. To the front, a generous driveway provides parking for multiple vehicles, and the property also benefits from hardwired CCTV covering the front of the house, adding an extra layer of security.
Energy efficiency is a standout feature of this home, with fully owned solar panels, an electric car charging point, an emergency power switch and an impressive EPC rating of A, ensuring low running costs and future-proof living. Lydden remains a highly desirable village with excellent local amenities, a well-regarded primary school and superb transport connections, with Canterbury approximately 10 miles away, Dover around 4 miles away, easy access to the A2 and rail services from nearby Kearsney providing direct links to London. This is a rare opportunity to secure a spacious, flexible and highly efficient bungalow in one of the area’s most sought-after semi-rural locations.
A feel for the area
Connected for everyday life
0%of homes in the postcode can access 100+ Mbps broadband.
Available speed bands
- 30+ Mbps
- 100%
- 100+ Mbps
- 0%
- 300+ Mbps
- 0%
- 1,000+ Mbps
- 0%
Getting about
1.3 milesto Kearsney Rail Station
Approximate straight-line distance · DfT NaPTAN · 13 Sept 2026Background air quality
- Fine particles · PM₂.₅
- 6.4 µg/m³ · Above the WHO guideline · well within the UK legal limit
- Nitrogen dioxide · NO₂
- 6.2 µg/m³ · Meets the WHO guideline
Annual background levels. For scale: the WHO 2021 guideline is 5 µg/m³ for PM₂.₅ and 10 for NO₂; the UK legal limit is 20 and 40. Lower is better; this is a 1 km model, not a reading at the door.
Defra · 2024 annual model · 1 km areaLocal information is approximate. Distances are straight-line estimates from the available location. Broadband describes postcode coverage, not the speed or service available at this home; check the address with a provider. Air quality is a modelled annual background estimate.
Picture your everyday
Start with the agent's details and explore the area guide to get a feel for daily life here.
Other homes nearby
Homes in CT15 postcode area →About these property details
The information provided in this listing is for general information purposes only and does not constitute property particulars. We make no warranties or guarantees, express or implied, regarding the accuracy, completeness, or availability of the information.
Property details are provided by the listing agent, developer, or other third parties, and we have no control over the content provided. Prospective buyers or tenants should make their own enquiries and verify all information directly with the agent or relevant party.
Information relating to Energy Performance Certificates, Home Reports, or other statutory documents should be obtained directly from the selling agent or developer where applicable.