

463 Upper Richmond Road, Barnes · SW15
Hampton Row, Barnes
Hampton Row, 463 Upper Richmond Road, Barnes, SW15
Offers in excess
Spacious Duplex Living – Over 1,750 sq ft across two floors | Three/Four Double Bedrooms – Flexible layout, ideal for professionals, families, or live-in nanny | Secure Parking – Allocated space, visitor bays, and cycle storage | Designer Kitchen by Kitchenhaus | Open-Plan Entertaining Space | Two Private Outdoor Spaces | Spectacular Communal Roof Terrace | Three Bathrooms Plus Guest Cloaks | Excellent Natural Light | Architectural Staircase | Share of Freehold | Fast Access to Waterloo
The home, in the agent’s words
- Over 1,750 Sq. Ft of Accommodation
- Three or Four Bedrooms
- Flexible Accommodation - ideal for Nanny or Teenager
- Secure Parking Plus Visitor Space
- Two Private Terraces - Over 500 Sq. Ft
- Spectacular Communal Roof terrace
- Three Baths Plus Guest Cloaks
- Luxury Kitchen By Kitchenhaus
- Underfloor Heating & Amtico Flooring
- Stunning American Oak Staircase
Read the full agent description
Spacious Duplex Living – Over 1,750 sq. ft across two floors | Three/Four Double Bedrooms – Flexible layout, ideal for professionals, families, or live-in nanny | Secure Parking – Allocated space, visitor bays, and cycle storage | Designer Kitchen by Kitchenhaus | Open-Plan Entertaining Space | Two Private Outdoor Spaces | Spectacular Communal Roof Terrace | Three Bathrooms Plus Guest Cloaks | Excellent Natural Light | Architectural Staircase | Share of Freehold | Fast Access to Waterloo
A simply stunning three or four double bedroom duplex apartment with secure parking, recently refurbished to an exceptionally high standard. Offering over 1,750 square feet of flexible living space, this home combines sophisticated design with an abundance of natural light and generous outside space, making it ideal for professionals, a growing family, or those looking to accommodate a live-in nanny.
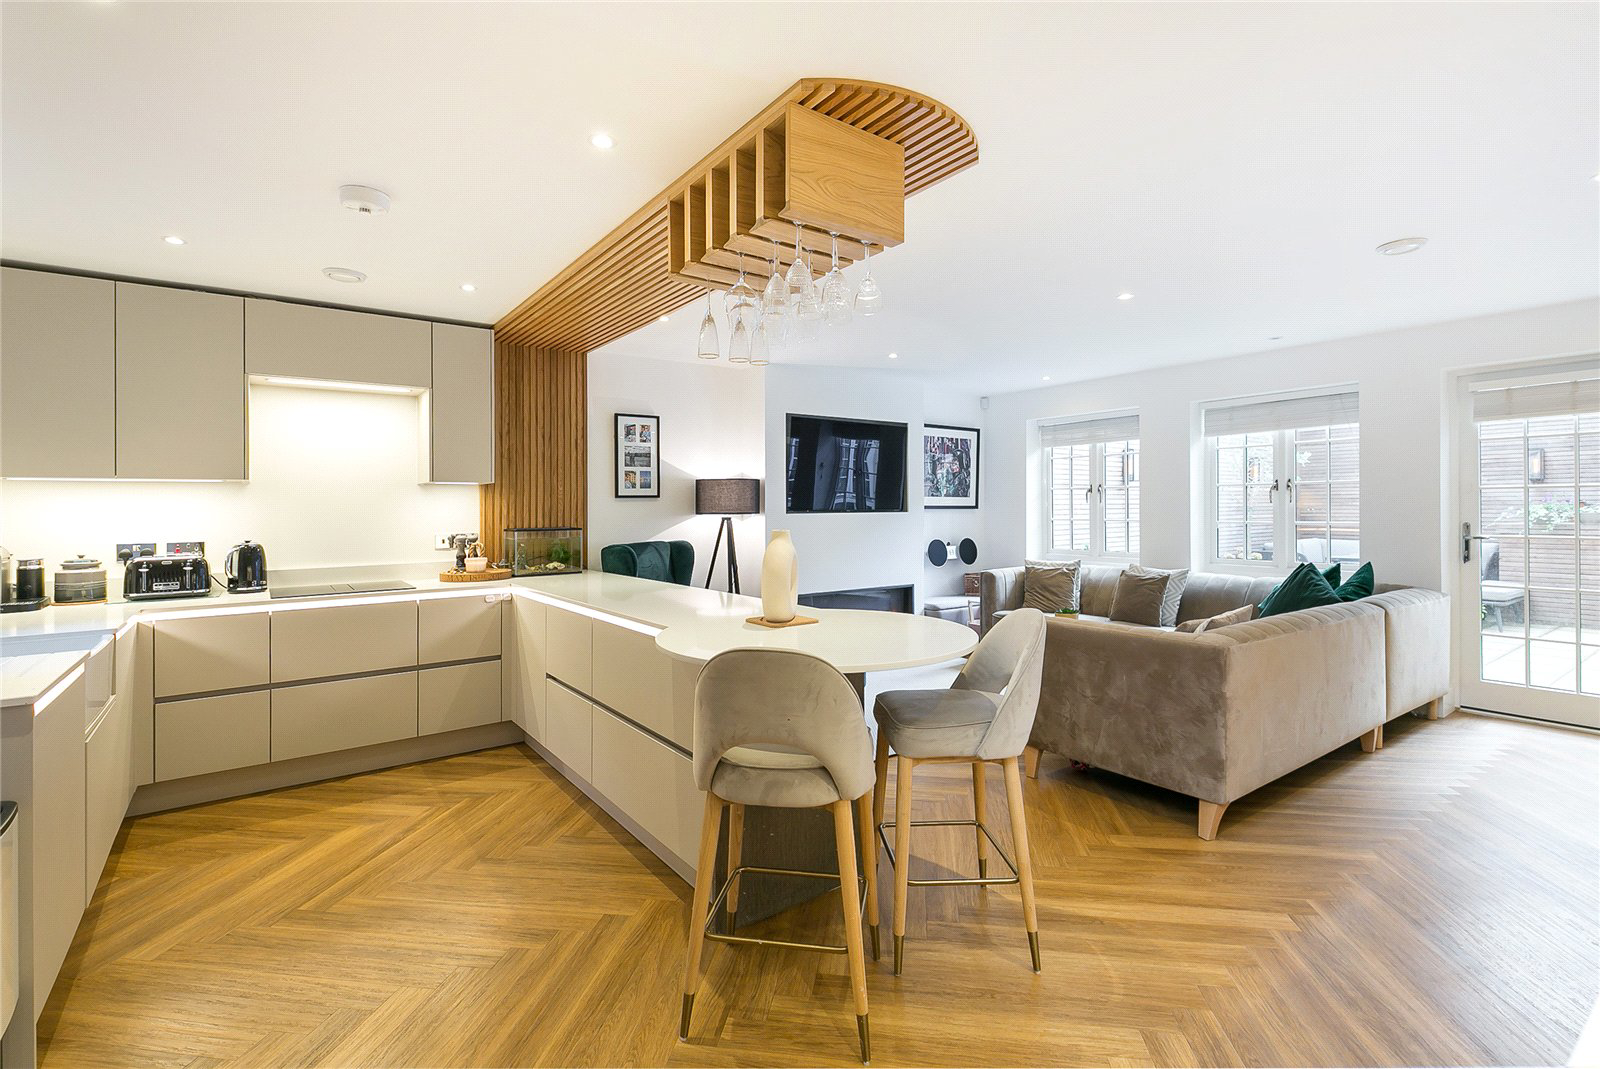
The downstairs level is centred around a large, double-aspect open-plan living room that flows seamlessly into a luxury kitchen from Kitchenhaus, a stylish dining area, and access to two private terraces. The kitchen is a true showpiece, featuring integrated Miele appliances, white quartz worktops with under-counter LED lighting, an Elica induction hob with built-in extraction, a Hailo pantry box, ceiling-mounted American Oak glass rack, full-sized wine cooler, integrated fridge freezer and dishwasher, as well as a Miele oven and warming drawer. A rounded quartz breakfast bar elegantly separates the kitchen from the living space.
Practicality has not been overlooked, with a separate utility room housing the washing machine and the home’s heating and air circulation systems. The open-plan living area is enhanced by Amtico flooring and underfloor heating throughout, while a media wall with integrated LED flame-effect electric fireplace adds contemporary character. The dining area is impressively proportioned, easily accommodating a large dining table for entertaining.
From here, doors open onto a 422 sq. Ft private terraced area with cedar-clad walls, paving and exterior lighting — perfect for evening gatherings — while the kitchen leads directly to a charming 82 Sq. Ft courtyard garden with a distinct Mediterranean feel.
On this floor there is also a full bathroom and an additional bright, double-aspect reception room (ceiling height of 2.36m). Currently used as a playroom, this highly flexible space could serve as a home office, a media room, a teenager’s den, or even private accommodation for a live-in nanny or au pair.
A central American Oak staircase, itself a design feature, showcases outstanding skill and fine materials. Both levels are complemented by excellent hallway storage.
Upstairs, three spacious double bedrooms provide tranquil retreats. The principal suite and two further bedrooms all benefit from bespoke fitted wardrobes, with two offering well-appointed ensuite shower rooms. Stylish windows in every room flood the spaces with natural light.
Practical benefits include a secure allocated parking space in the basement, visitor parking (four shared spaces among twelve apartments), and secure cycle storage. Residents also enjoy access to a spectacular roof terrace, complete with landscaped planting and patio seating, where panoramic views stretch from Wembley in the north to the Shard in the east, taking in the Pagoda at Kew Gardens along the way — a true oasis above the city.
The location offers the best of both green spaces and city living. Nearby Barnes Common and the glorious Richmond Park provide acres of open countryside, while The Roehampton Club offers exceptional sporting and leisure facilities including golf, tennis, squash, croquet, gym, swimming pools and fitness studios. Barnes Village adds charm with its cafés, boutiques and riverside pubs, with a wider choice of shops and restaurants in Richmond. Barnes mainline station, just a short stroll away, provides regular fast services into London Waterloo, approx 23 minutes, making this apartment perfectly placed for professionals commuting into the city.
The apartment is perfectly positioned for families, with East Sheen Primary School close by, rated Outstanding by Ofsted, and the highly regarded Ibstock Place School, an independent co-educational day school offering exceptional academic and extracurricular opportunities. The wider area also provides access to an excellent selection of nurseries, primary and secondary schools, both state and independent, making this property an ideal choice for those seeking quality education options on the doorstep.
Tenure: Share of Freehold
Service Charge: £8.593 pa
Ground Rent: £0
Local Authority: Wandsworth
Council Tax band: G
A feel for the area
Connected for everyday life
0%of homes in the postcode can access 100+ Mbps broadband.
Available speed bands
- 30+ Mbps
- 100%
- 100+ Mbps
- 0%
- 300+ Mbps
- 0%
- 1,000+ Mbps
- 0%
Getting about
0.3 milesto Barnes Rail Station
Approximate straight-line distance · DfT NaPTAN · 13 Sept 2026Background air quality
- Fine particles · PM₂.₅
- 8.5 µg/m³ · Above the WHO guideline · well within the UK legal limit
- Nitrogen dioxide · NO₂
- 16.7 µg/m³ · Above the WHO guideline · well within the UK legal limit
Annual background levels. For scale: the WHO 2021 guideline is 5 µg/m³ for PM₂.₅ and 10 for NO₂; the UK legal limit is 20 and 40. Lower is better; this is a 1 km model, not a reading at the door.
Defra · 2024 annual model · 1 km areaLocal information is approximate. Distances are straight-line estimates from the available location. Broadband describes postcode coverage, not the speed or service available at this home; check the address with a provider. Air quality is a modelled annual background estimate.
Picture your everyday
Start with the agent's details and explore the area guide to get a feel for daily life here.
Other homes nearby
Homes in SW15 postcode area →About these property details
The information provided in this listing is for general information purposes only and does not constitute property particulars. We make no warranties or guarantees, express or implied, regarding the accuracy, completeness, or availability of the information.
Property details are provided by the listing agent, developer, or other third parties, and we have no control over the content provided. Prospective buyers or tenants should make their own enquiries and verify all information directly with the agent or relevant party.
Information relating to Energy Performance Certificates, Home Reports, or other statutory documents should be obtained directly from the selling agent or developer where applicable.