

Bridgnorth · WV16
Wenlock Road, Bridgnorth
Wenlock Road, Bridgnorth, WV16
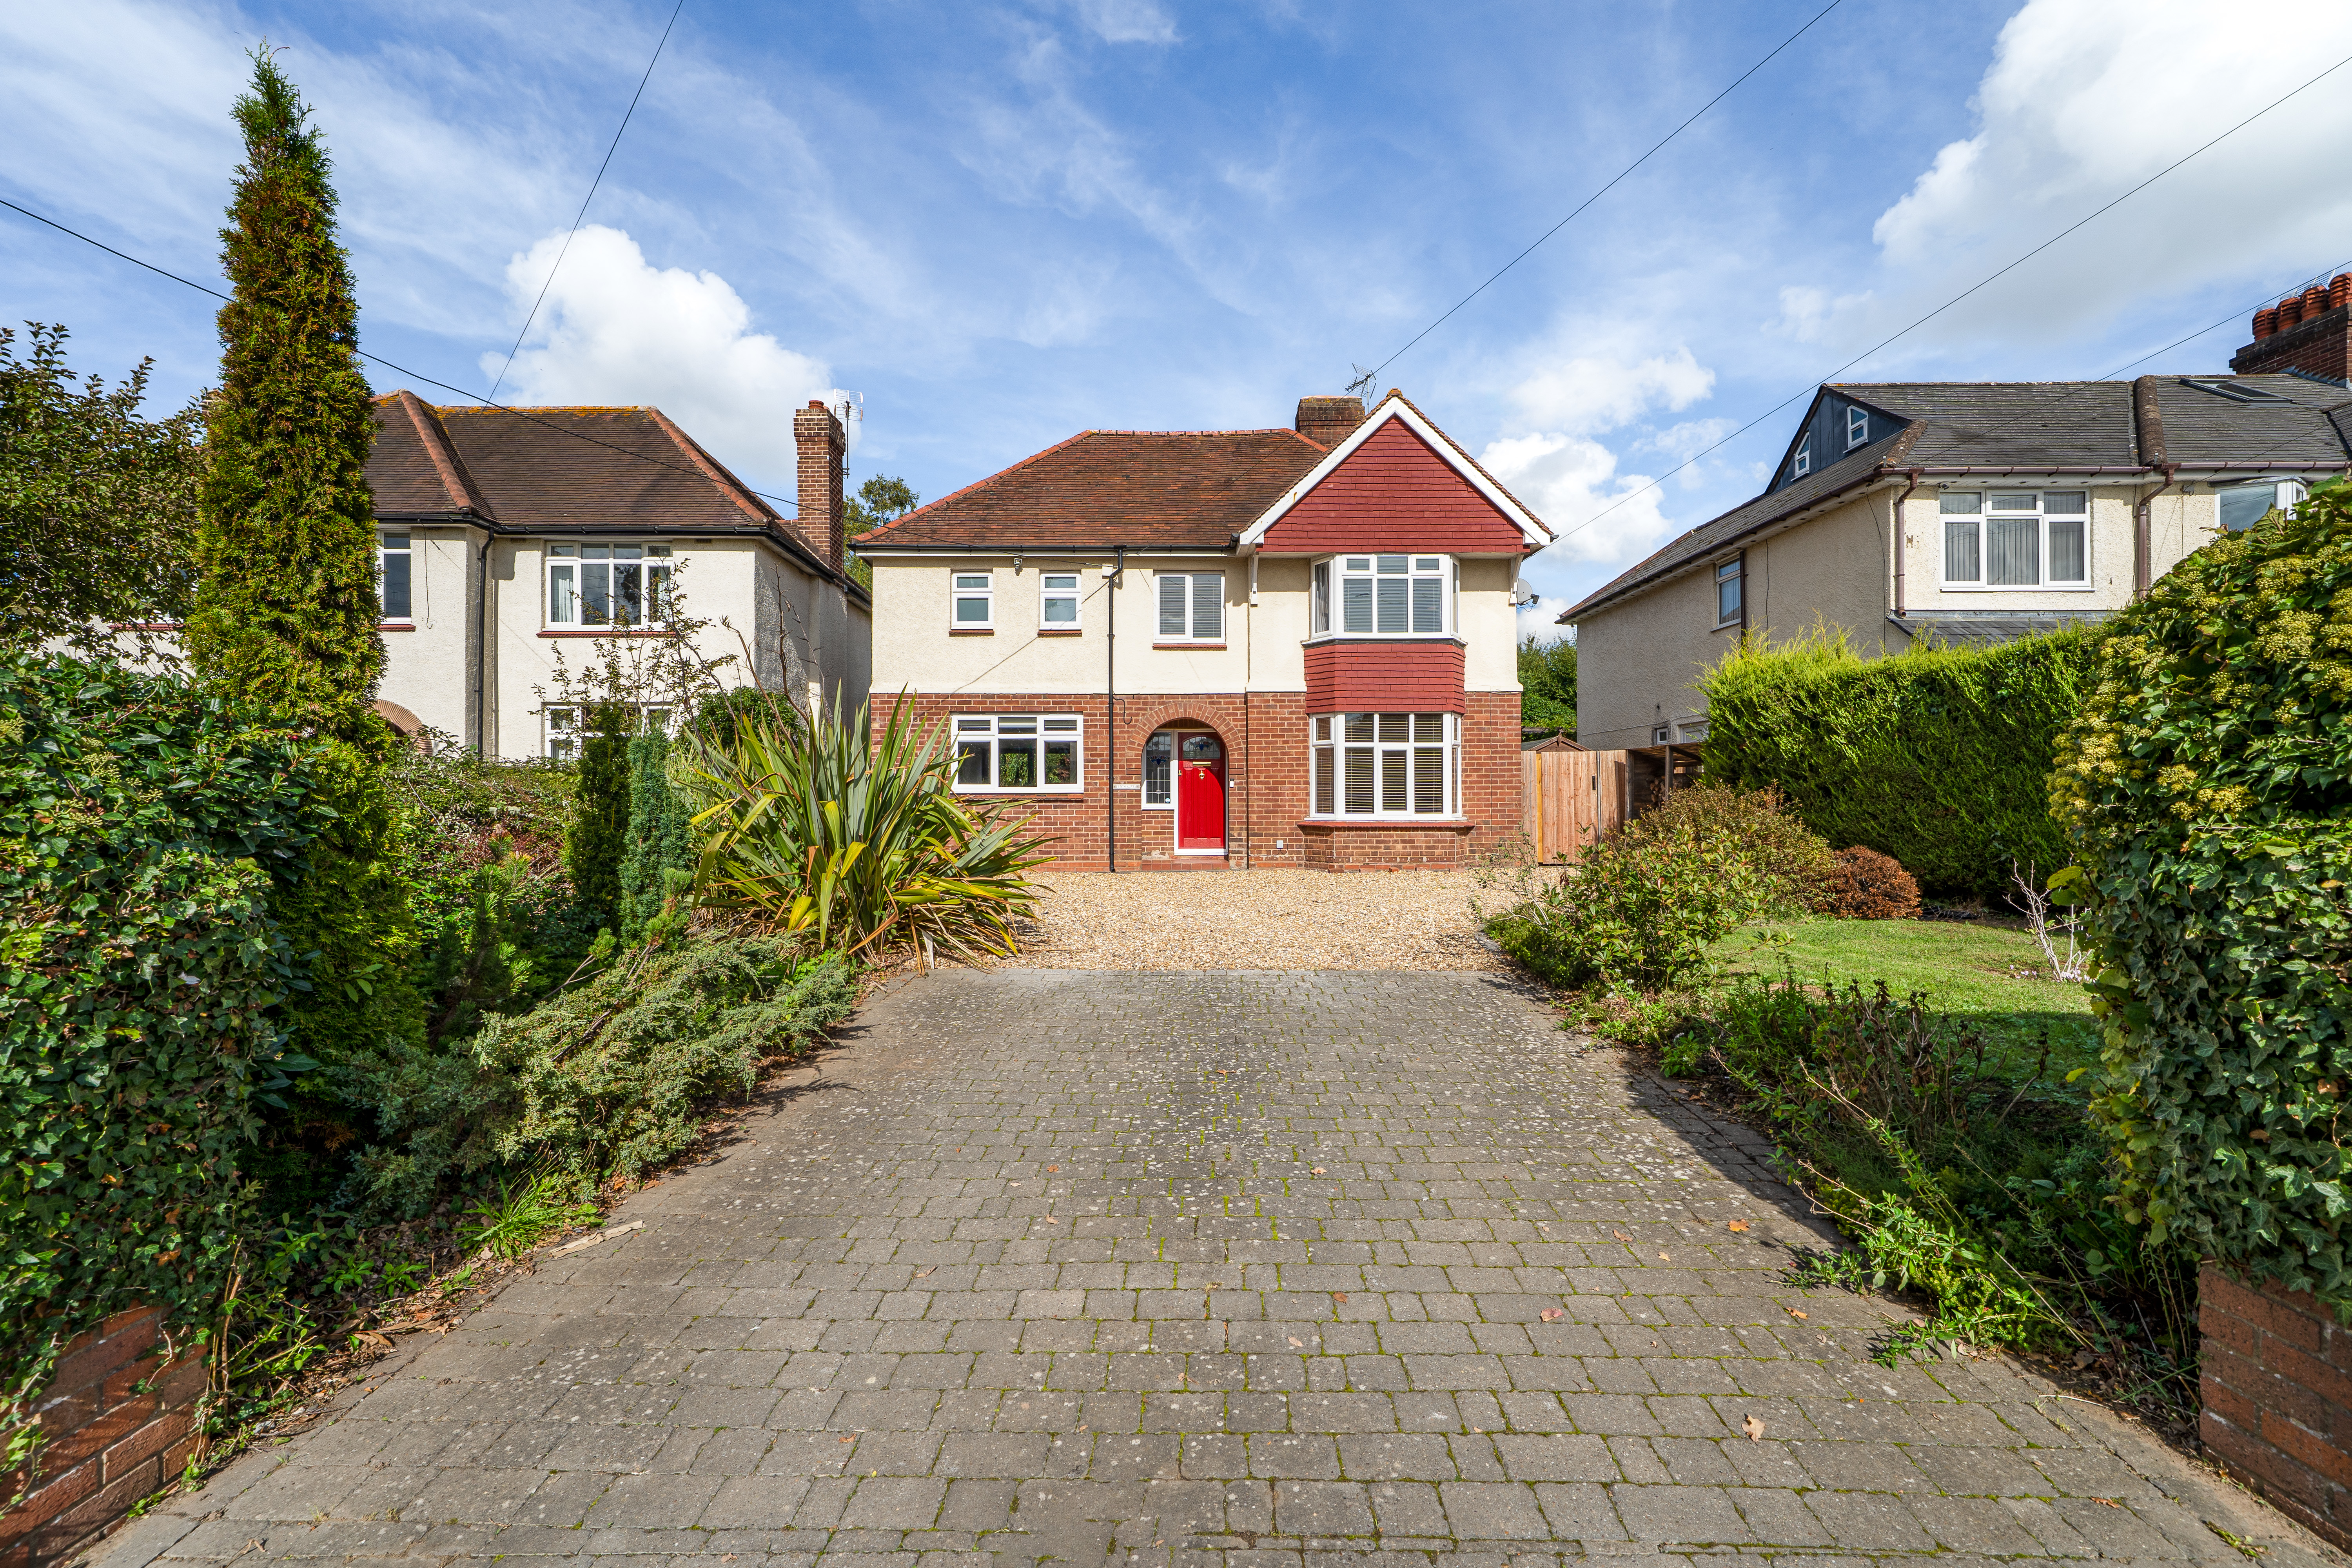
An impressively extended and remodelled detached family home set within a sought after residential location which offers convenient access to town and no upward chain.
The home, in the agent’s words
- Three Double Bedrooms (Formerly Four)
- Master Bedroom with En-suite and Walk In Wardrobe
- Open Plan Study/ Former Bedroom Four
- Open Plan Kitchen/ Dining Room
- Living Room
- Family Room
- Entrance Hall, Guest WC
- Front & Rear Gardens
- Driveway Parking
- No Upward Chain
Read the full agent description
An impressively extended and remodelled detached family home set within a sought after residential location which offers convenient access to town and no upward chain.
This traditional detached home has been significantly extended over two floors to offer the floor area of a well-proportioned four bedroom property, however the current layout affords three double bedrooms plus an open plan study area off the landing which could easily be returned to a single bedroom.
Set back from the road, the property is approached by a block paved driveway continuing to a gravelled forecourt which provides generous off road parking for several vehicles. The driveway is bordered by attractive front gardens on both sides and gated side access to the rear garden.
An open porch leads into the welcoming entrance hall having staircase to the first floor with storage cupboard under. Laid with solid oak flooring that continues into the lounge and family. Also having a refitted guest WC with large utility cupboard with supplies for appliances.
The superbly appointed open plan kitchen/ dining room is over 25ft in length and is finished with a porcelain tiled floor, ceiling spotlights and granite worktops extending into a breakfast bar. The kitchen offers a range of contemporary wall and base units and a range of integrated appliances including double oven, gas hob, dishwasher, full height fridge and full height freezer. The dining area offers ample space for a dining suite plus plenty of light via the semi vaulted ceiling with skylight. Full width bifold doors to the rear of the dining room are ideal for entertaining and open out to the garden.
Further ground floor accommodation comprises a bay fronted family room and an enlarged living room with freestanding woodburner and rear bay window with patio doors leading out to the garden.
To the first floor, the landing leads to three double bedrooms, the family bathroom, and an open plan study area which could easily be reverted back into a single bedroom. The master bedroom benefits from a walk in wardrobe and a stylishly appointed en-suite shower room. The refitted family bathroom offers a white suite comprising bath with electric shower over, vanity wash hand basin and low level WC.
The large rear garden is mainly laid to lawn, with mature planted borders, A full width paved patio, and a long timber decked terrace which is perfect for al fresco dining. Also having outside water tap, and gated side access. The side of the property has 2 useful sheds for storage and this area has space for a single garage to be constructed should a purchaser wish to (subject to planning permission).
THE AREA: The ancient market town of Bridgnorth is geographically divided into High Town and Low Town, linked by several sets of historic steps, the famous cliff railway and by Cartway, a meandering street steeped in history. The local area enjoys excellent amenities including high street shopping, supermarkets, a wide range of leisure facilities, doctors and dentists. Bridgnorth offers excellent educational facilities boasting four primary schools and two secondary schools. From our Whitburn Street office, head straight over the two mini roundabouts in the direction of Shrewsbury. Continue on this road out of town where the property can be located at the top of the bank on the left hand side as denoted by our for sale board.
A feel for the area
Connected for everyday life
100%of homes in the postcode can access 100+ Mbps broadband.
Available speed bands
- 30+ Mbps
- 100%
- 100+ Mbps
- 100%
- 300+ Mbps
- 100%
- 1,000+ Mbps
- 100%
Getting about
9.3 milesto Shifnal Rail Station
Approximate straight-line distance · DfT NaPTAN · 13 Sept 2026Background air quality
- Fine particles · PM₂.₅
- 5.8 µg/m³ · Above the WHO guideline · well within the UK legal limit
- Nitrogen dioxide · NO₂
- 3.8 µg/m³ · Meets the WHO guideline
Annual background levels. For scale: the WHO 2021 guideline is 5 µg/m³ for PM₂.₅ and 10 for NO₂; the UK legal limit is 20 and 40. Lower is better; this is a 1 km model, not a reading at the door.
Defra · 2024 annual model · 1 km areaLocal information is approximate. Distances are straight-line estimates from the available location. Broadband describes postcode coverage, not the speed or service available at this home; check the address with a provider. Air quality is a modelled annual background estimate.
Checking nearby places…
Picture your everyday
Start with the agent's details and explore the area guide to get a feel for daily life here.
Other homes nearby
Homes in WV16 postcode area →About these property details
The information provided in this listing is for general information purposes only and does not constitute property particulars. We make no warranties or guarantees, express or implied, regarding the accuracy, completeness, or availability of the information.
Property details are provided by the listing agent, developer, or other third parties, and we have no control over the content provided. Prospective buyers or tenants should make their own enquiries and verify all information directly with the agent or relevant party.
Information relating to Energy Performance Certificates, Home Reports, or other statutory documents should be obtained directly from the selling agent or developer where applicable.