
Droxford · SO32
Union Lane, Droxford
Union Lane, Droxford, SO32
In Excess of · Originally listed at £525,000
Nestled in the heart of the highly sought-after village of Droxford, is this beautifully presented three-bedroom period home. Arranged over three thoughtfully designed floors, the property provides excellent living space in the form of traditional living room with bay fronted window and open fire alongside an open plan kitchen dining room set across the rear of the house with a part vaulted glass roof. The upper floors provide three good size bedroom including a notable master bedroom with en-suite and a striking four-piece family bathroom suite. Externally there is a lovely mature rear and garden and detached garage.
LOCATION
Situated within the heart of Droxford, the property is within easy walking distance of the village shop, public houses, primary school and beautiful countryside walks along the River Meon and South Downs National Park. Excellent road links provide convenient access to Winchester, Petersfield and Fareham, making this an ideal home for commuters and families…
The home, in the agent’s words
- WINCHESTER COUNCIL BAND E
- EPC RATING F
- FREEHOLD
- THREE-BEDROOM PERIOD HOME IN SOUGHT-AFTER DROXFORD
- SITUATED IN A HIGHLY SOUGHT-AFTER VILLAGE LOCATION
- ARRANGED OVER THREE FLOORS
- OPEN-PLAN KITCHEN/DINING ROOM WITH VAULTED GLASS ROOF
- PRINCIPAL BEDROOM WITH EN-SUITE
- MATURE REAR GARDEN
- DETACHED GARAGE
Read the full agent description
INTRODUCTION
Nestled in the heart of the highly sought-after village of Droxford, is this beautifully presented three-bedroom period home. Arranged over three thoughtfully designed floors, the property provides excellent living space in the form of traditional living room with bay fronted window and open fire alongside an open plan kitchen dining room set across the rear of the house with a part vaulted glass roof. The upper floors provide three good size bedroom including a notable master bedroom with en-suite and a striking four-piece family bathroom suite. Externally there is a lovely mature rear and garden and detached garage.
LOCATION
Situated within the heart of Droxford, the property is within easy walking distance of the village shop, public houses, primary school and beautiful countryside walks along the River Meon and South Downs National Park. Excellent road links provide convenient access to Winchester, Petersfield and Fareham, making this an ideal home for commuters and families alike.
INSIDE
The property is approached via an attractive enclosed front garden, with a welcoming entrance hall laid to oak wood flooring and a door opens into an elegant living room. This beautifully proportioned reception room enjoys an abundance of natural light from the impressive bay window and features a striking period fireplace with bespoke fitted shelving and fitted shutter blinds. Beyond the sitting room lies a spacious dining room, perfectly positioned at the heart of the home and providing an excellent entertaining space with ample room for a large dining table. The dining room, showcases a log burning fire and flows seamlessly into the stunning open-plan kitchen, fitted with an extensive range of solid oak units complemented by granite worktops and a central island incorporating additional storage. Three large roof lanterns flood the room with natural light, creating a bright and sociable environment ideal for modern family living. A feature stable door from the kitchen provides access to the rear garden.
The first floor offers two generous double bedrooms. Bedroom Two is an impressive principal-sized room positioned to the front of the property, enjoying high ceilings, an ornate feature fire place, and benefits from a fitted storage cupboard and allows ample space for freestanding wardrobes. Bedroom Three is another well-proportioned double, ideal as a guest bedroom, nursery or home office. Serving this floor is a luxurious four piece family bathroom which has been beautifully appointed with a freestanding bath, separate walk-in shower, contemporary wash basin and WC,
Occupying the entire second floor is the superb principal bedroom suite. This spacious retreat enjoys a bright and airy feel with skylights and a front-facing window allowing natural light to flood the room, alongside a dedicated dressing area. The suite is complemented by a modern en-suite shower room and useful eaves storage.
OUTSIDE
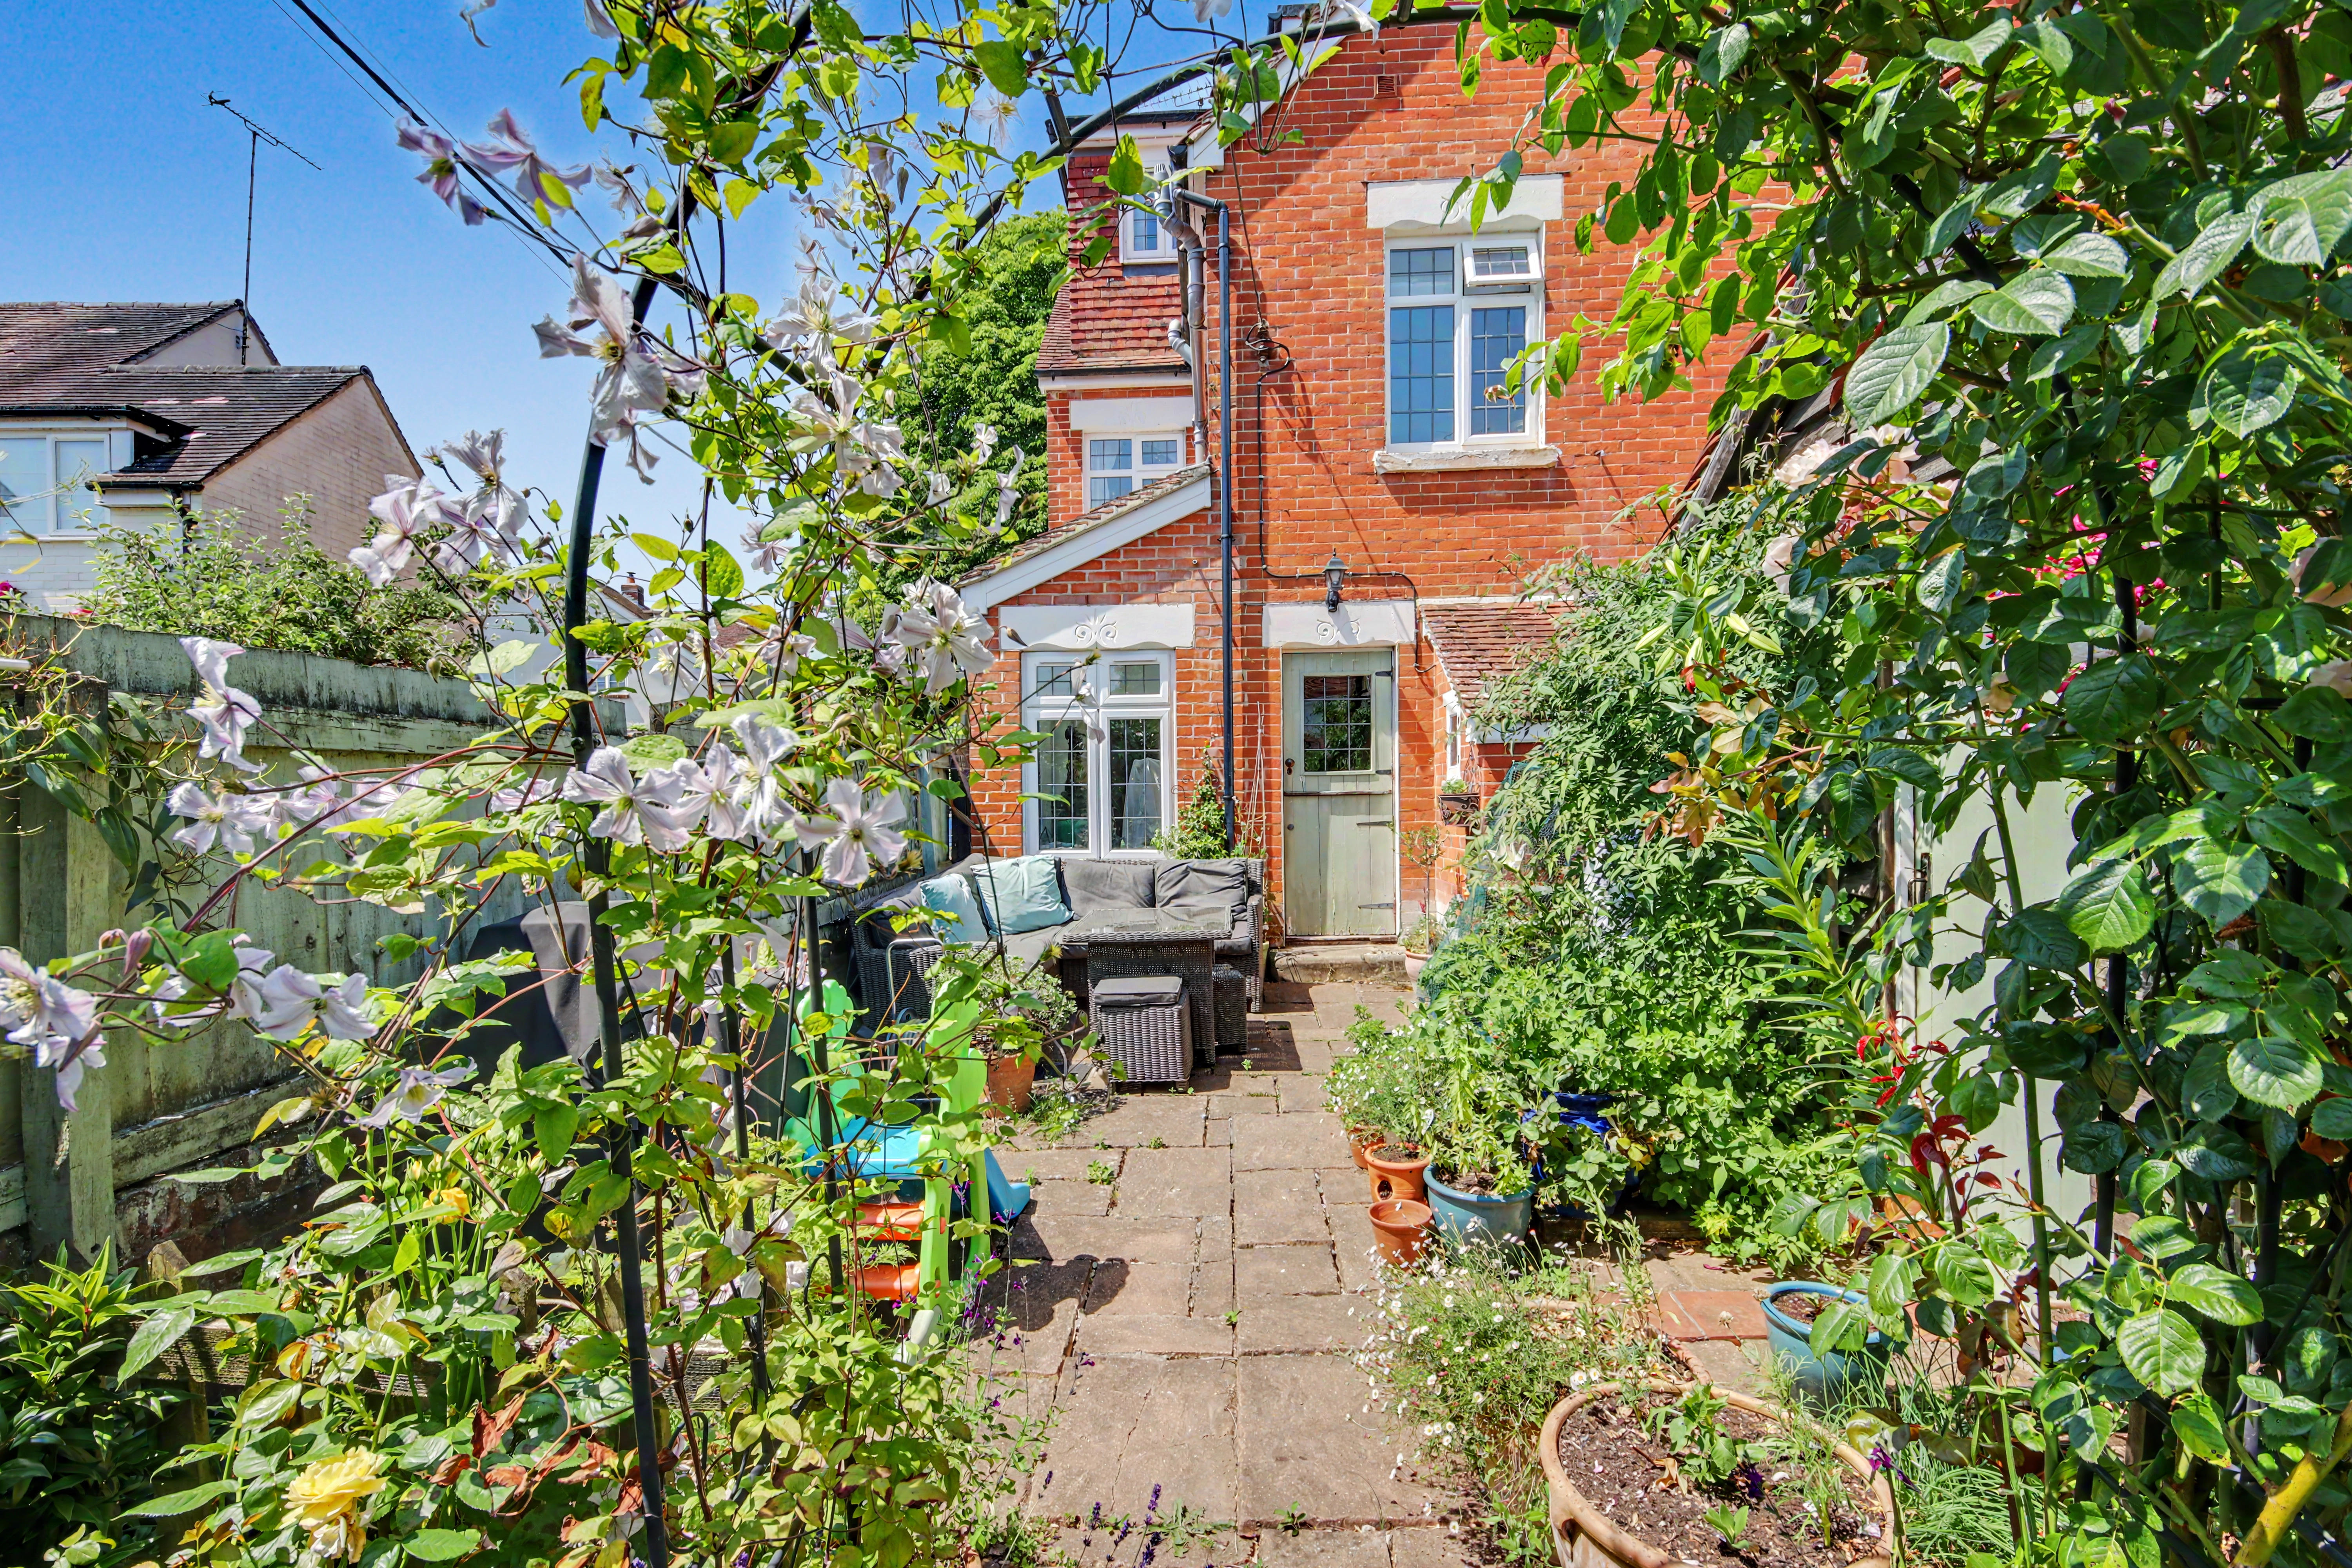
Externally, the property enjoys an attractive enclosed frontage with wrought iron railings and mature planting, while to the rear is a private garden offering an ideal setting for outdoor dining and entertaining. A detached garage and off-road parking provide excellent practicality, a rare benefit for such a central village location.
SERVICES
Water, electricity, LPG heating system and private drainage are connected. Please note that none of the services or appliances have been tested by White & Guard.
Broadband: Fibre to the Cabinet Broadband Up to 15 Mbps upload speed Up to 76 Mbps download speed. This is based on information provided by Openreach.
A feel for the area
Connected for everyday life
0%of homes in the postcode can access 100+ Mbps broadband.
Available speed bands
- 30+ Mbps
- 100%
- 100+ Mbps
- 0%
- 300+ Mbps
- 0%
- 1,000+ Mbps
- 0%
Getting about
6.1 milesto Botley Rail Station
Approximate straight-line distance · DfT NaPTAN · 13 Sept 2026Background air quality
- Fine particles · PM₂.₅
- 5.7 µg/m³ · Above the WHO guideline · well within the UK legal limit
- Nitrogen dioxide · NO₂
- 6.1 µg/m³ · Meets the WHO guideline
Annual background levels. For scale: the WHO 2021 guideline is 5 µg/m³ for PM₂.₅ and 10 for NO₂; the UK legal limit is 20 and 40. Lower is better; this is a 1 km model, not a reading at the door.
Defra · 2024 annual model · 1 km areaLocal information is approximate. Distances are straight-line estimates from the available location. Broadband describes postcode coverage, not the speed or service available at this home; check the address with a provider. Air quality is a modelled annual background estimate.
Checking nearby places…
Picture your everyday
Start with the agent's details and explore the area guide to get a feel for daily life here.
Other homes nearby
Homes in SO32 postcode area →About these property details
The information provided in this listing is for general information purposes only and does not constitute property particulars. We make no warranties or guarantees, express or implied, regarding the accuracy, completeness, or availability of the information.
Property details are provided by the listing agent, developer, or other third parties, and we have no control over the content provided. Prospective buyers or tenants should make their own enquiries and verify all information directly with the agent or relevant party.
Information relating to Energy Performance Certificates, Home Reports, or other statutory documents should be obtained directly from the selling agent or developer where applicable.