

Pontefract, West Yorkshire · WF8
Great North Road, Wentbridge
Great North Road, Wentbridge, Pontefract, West Yorkshire, WF8
Originally listed at £775,000
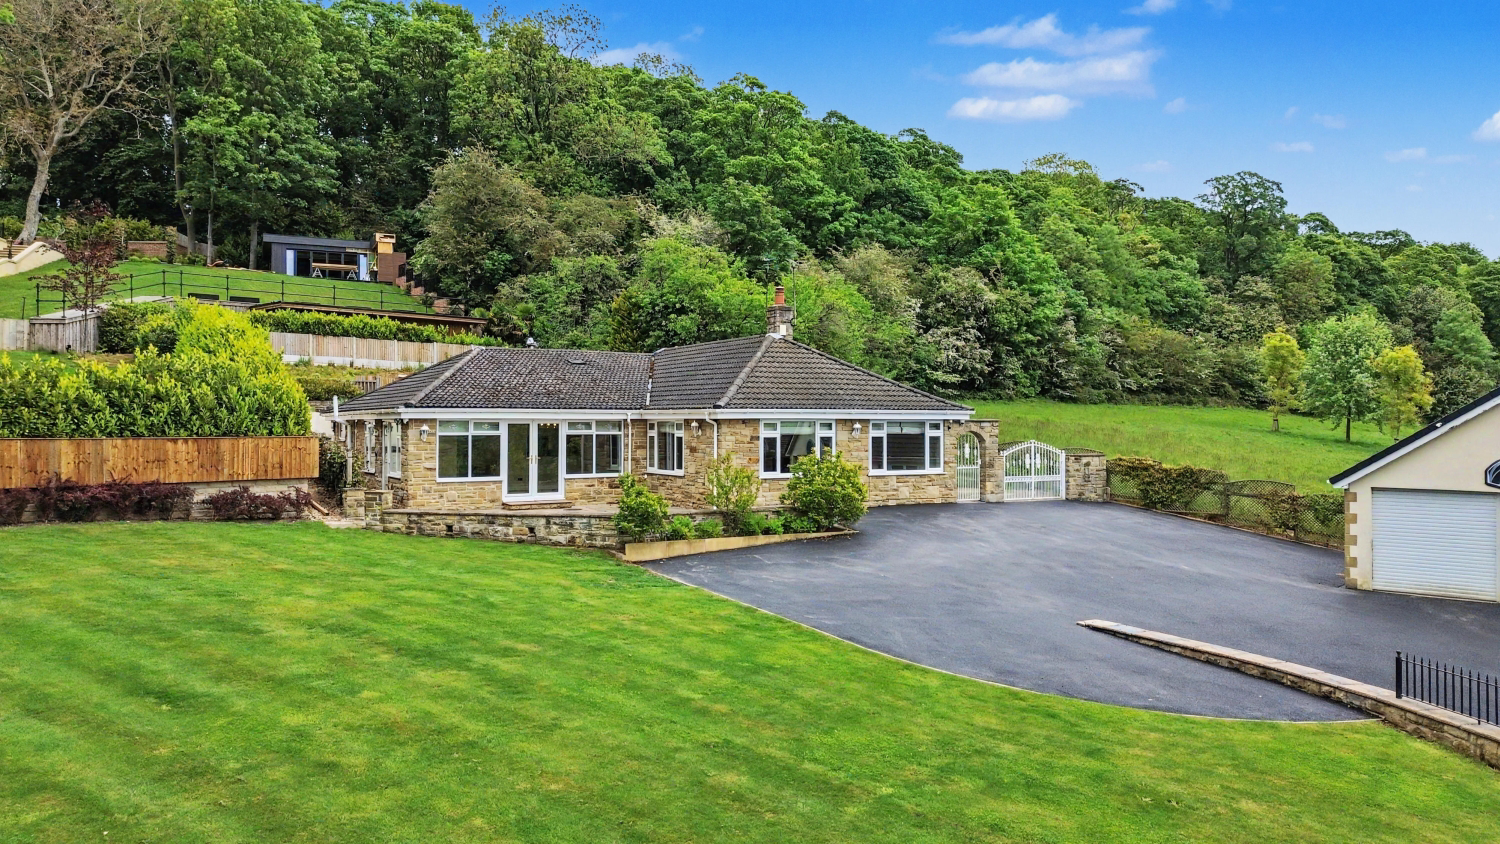
Tree Tops is a stunning 4/5 bed stone bungalow in historic Wentbridge. Features a huge open-plan kitchen, two luxury bathrooms, and two stone terraces. Set behind electric gates with a new tarmac driveway and double garage, it offers solar-powered luxury with elite A1(M) and rail links nearby.
The home, in the agent’s words
- Historic Village Location: Situated in the heart of the prestigious and sought-after village of Wentbridge
- Exceptional Space: A sprawling, stone-built "true bungalow" with no compromise on space
- Chef's Kitchen: A grand open-plan kitchen and dining hub with a central island and high-end finishes
- Versatile Layout: 4/5 double bedrooms, including a flexible reception room perfect for a home office or fifth bedroom
- Boutique Bathrooms: Two high-specification bathrooms, including a family suite with a freestanding tub and rain shower
- Parking: Private access via electric gates to a huge, recently tarmacked driveway and large detached double garage
- Stunning Grounds: Beautifully landscaped large gardens featuring two distinct stone terraces for alfresco entertaining
- Eco-Friendly Living: Fitted with a substantial Solar system to enhance energy efficiency and reduce running costs
- Prime Connectivity: Unbeatable transport links via the A1(M) and 90-minute rail links to London from nearby Doncaster
- Call NOW 24/7 or book instantly online to View- OFFERED CHAIN FREE
Read the full agent description
Tree Tops: The Walkthrough:
The Grand Entrance:
Forget the cramped porch or the narrow hallway. At Tree Tops, your first impression is the one that counts. You step directly into the heart of the home: the Kitchen / Living Area. The scale is immediately breath-taking—this isn't just a room; it's a lifestyle statement. With its high-end farmhouse cabinetry and central island, it acts as the ultimate greeting. It's the kind of space where guests naturally gravitate, glass of wine in hand, while you finish off dinner on the range.
The Social Spine:
Because you've walked straight into the main living hub, the layout feels incredibly social. The dining area is bathed in light from the first set of French doors, which open directly onto one of the property's beautiful stone terraces. Turning into the Hallway, the clever internal windows ensure you never feel disconnected from the rest of the house. It keeps the entire floorplan feeling bright, airy, and open-plan, even as you transition toward the private quarters.
The Formal Retreat:
Moving through the hall, you reach the Living Room. After the bright, buzzing energy of the kitchen, this room feels like a warm embrace. It's your evening sanctuary, centered around a crackling log-burning stove. Adjacent is the Reception Room, the true "Chameleon" of the house. Currently a grand home office, it features the second set of French doors leading to a separate stone terrace, meaning this space could easily be a formal dining room, a playroom, or even a fifth double bedroom for guests.
The Sleeping Quarters & Bathrooms:
The bedrooms are split to two separate sides of the property. The layout is ideal for guests and families, all supported by two high-specification bathrooms:
The Principal Bedrooms: Two king-sized doubles (Bedrooms 1 & 2) feature wall-to-wall fitted wardrobes
Bedroom 3: Another generous double bedroom situated quietly in the heart of the sleeping quarters- also complete with built in wardrobes
Bedroom 4: A versatile space, perfect as a nursery, a hobby room, or a large walk-in dressing room.
The Spa Experience: The main Family Bathroom is the ultimate retreat and serves bedrooms one and two. Boasting both a stunning freestanding claw-foot tub for long Sunday soaks AND a separate walk-in rain shower. A second bathroom, serving bedrooms three and four also offers a modern shower, ensuring the morning rush is a thing of the past.
The Great Outdoors, Parking & Security:
The outside space at Tree Tops is designed for total privacy and impressive scale. The property is accessed via secure electric gates, opening onto a huge driveway that has been recently tarmacked, providing a pristine area for multiple vehicles. This leads to a large detached double garage, perfect for car enthusiasts.
The large gardens are a showstopper, featuring two distinct stone terraces—each with its own French door access—making alfresco entertaining effortless. The plot features manicured lawns and tiered landscaping that makes the most of the property's elevated position. Bordered by mature trees and rolling fields, the solar-powered peace and quiet of the Went Valley is all yours to enjoy.
The Location: A Village Steeped in Legend:
Wentbridge is a picturesque village nestled in the Went Valley, on the northern edge of the historic Barnsdale Forest.
Historic Charm: Famous for its connections to the legend of Robin Hood (referenced in the 14th-century "Gest of Robyn Hode"), the village retains a timeless feel with its historic stone buildings and the iconic Wentbridge Viaduct—one of the largest of its kind in Europe.
Rural Tranquility: The property is surrounded by mature woodland and rolling fields. Residents enjoy direct access to scenic walks through Brockadale Nature Reserve, a stunning wildlife area with limestone grasslands and diverse flora.
Transport Links: The Best of Both Worlds
Tree Tops offers a rare "best of both worlds" scenario—complete privacy without isolation.
Road Connectivity: The village is situated just a minute from the A1(M), providing a high-speed corridor to Doncaster, Leeds, Wakefield, and York. This makes it an ideal base for professional commuters.
Rail Access: For travel to London and major UK cities, the property is perfectly positioned between three major stations:
Pontefract (approx. 10 mins): Direct local services.
Doncaster (approx. 20 mins): Direct high-speed links to London Kings Cross in roughly 90 minutes.
Wakefield Westgate (approx. 20 mins): Excellent North-South connectivity.
Air Travel: Leeds Bradford Airport is approximately 40 minutes away by car, while Robin Hood Airport is reachable in 30 minutes.
Local Amenities & Lifestyle:
While Wentbridge offers a quiet, "country-retreat" atmosphere, high-end amenities are right on your doorstep:
Fine Dining: The village is home to the renowned Wentbridge House Hotel, a 4-star country house featuring the award-winning Fleur de Lys restaurant and the vibrant Wentbridge Brasserie. It is the perfect spot for afternoon tea or a formal Sunday lunch.
Pubs & Leisure: The Blue Bell at Wentbridge provides a traditional village pub experience with local ales and quality food.
Nearby Towns: The nearby town of Pontefract offers a range of supermarkets (Tesco, Morrisons, Marks & Spencer Food Hall), a historic castle, and various health and leisure facilities.
Education: The area is served by several well-regarded schools, including highly-rated primary schools in nearby Kirk Smeaton, Darrington and Ackworth.
***Please note- some of the images are digitally staged with furniture. The gallery provides both staged and un-staged images of the same spaces as well as a virtual tour***
Material Information:
Utilities
Electric: Mains
Water: Mains
Heating: Oil
Broadband: Fibre
Sewerage: Mains
Rights and Restrictions
Private rights of way: None
Public rights of way: None
Listed property: No
Risks
Flooded in last 5 years: No
Flood defences: N/A
Source of flood: N/A
ANTI MONEY LAUNDERING:
Should a purchaser have an offer accepted, they will need to meet our legal requirements under Anti Money Laundering Regulations (AML). We use a specialist third party service to verify your information and the cost of these checks is £30 per person, which is paid in advance and none refundable. Payment is made when a sale is agreed and prior to a memorandum of sale being produced.
A feel for the area
Connected for everyday life
91%of homes in the postcode can access 100+ Mbps broadband.
Available speed bands
- 30+ Mbps
- 100%
- 100+ Mbps
- 91%
- 300+ Mbps
- 91%
- 1,000+ Mbps
- 91%
Getting about
3.2 milesto Pontefract Baghill Rail Station
Approximate straight-line distance · DfT NaPTAN · 13 Sept 2026Background air quality
- Fine particles · PM₂.₅
- 6.9 µg/m³ · Above the WHO guideline · well within the UK legal limit
- Nitrogen dioxide · NO₂
- 7.1 µg/m³ · Meets the WHO guideline
Annual background levels. For scale: the WHO 2021 guideline is 5 µg/m³ for PM₂.₅ and 10 for NO₂; the UK legal limit is 20 and 40. Lower is better; this is a 1 km model, not a reading at the door.
Defra · 2024 annual model · 1 km areaLocal information is approximate. Distances are straight-line estimates from the available location. Broadband describes postcode coverage, not the speed or service available at this home; check the address with a provider. Air quality is a modelled annual background estimate.
Checking nearby places…
Picture your everyday
Start with the agent's details and explore the area guide to get a feel for daily life here.
Other homes nearby
Homes in WF8 postcode area →About these property details
The information provided in this listing is for general information purposes only and does not constitute property particulars. We make no warranties or guarantees, express or implied, regarding the accuracy, completeness, or availability of the information.
Property details are provided by the listing agent, developer, or other third parties, and we have no control over the content provided. Prospective buyers or tenants should make their own enquiries and verify all information directly with the agent or relevant party.
Information relating to Energy Performance Certificates, Home Reports, or other statutory documents should be obtained directly from the selling agent or developer where applicable.