
Morpeth, Northumberland
Alexander Grove, Swarland
Alexander Grove, Swarland, Morpeth, Northumberland
Guide Price
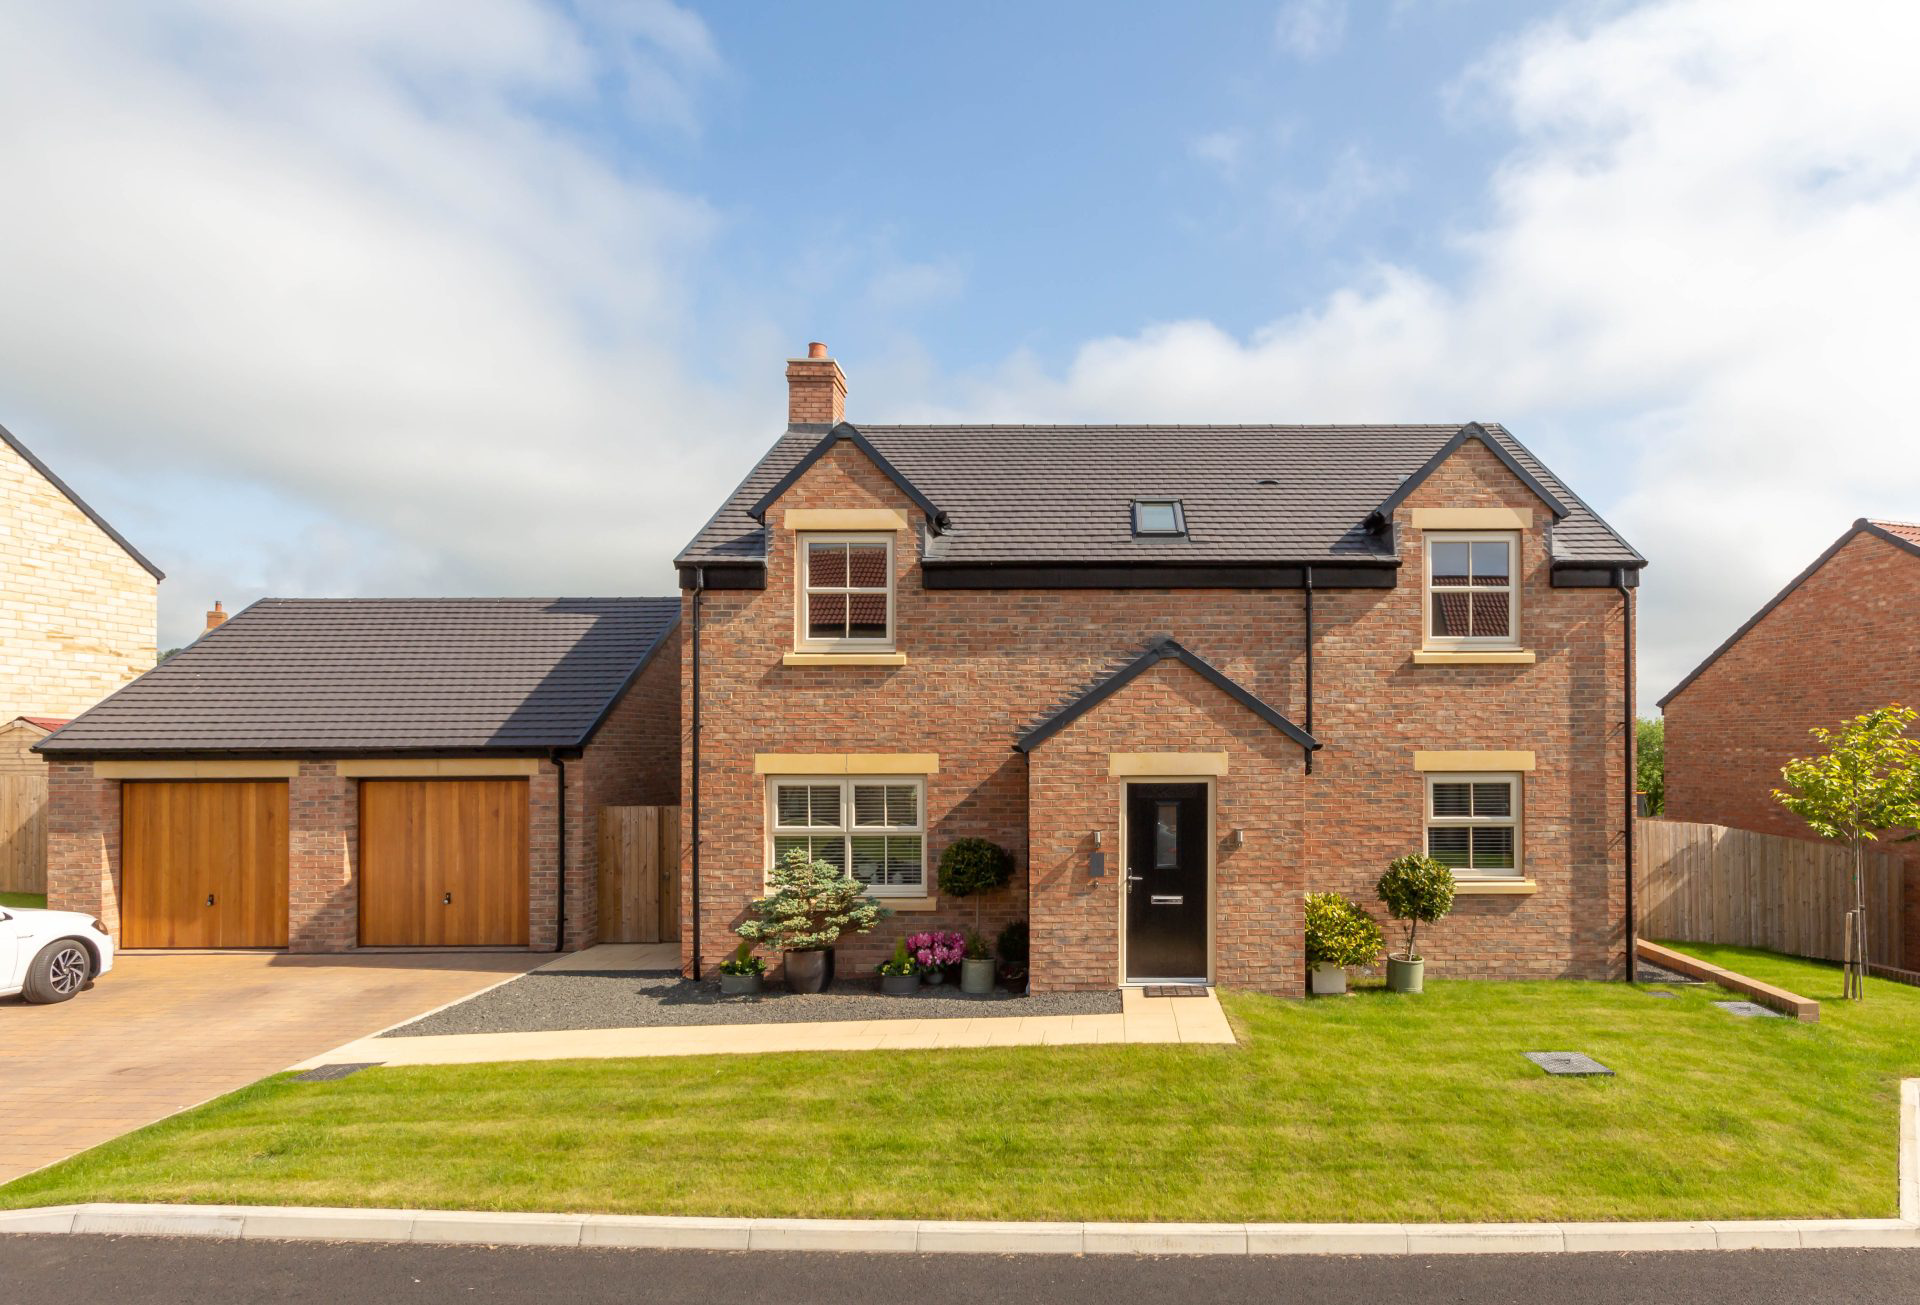
An immaculately presented, four bedroom detached house, built by Cussins in 2021, with a detached double garage, driveway for 2-3 cars, and beautiful, well stocked landscaped gardens – one of largest garden plots on this exclusive modern cul de sac development of 11 houses. A beautifully presented four bedroom ‘Lavender’ style detached house built by Cussins in 2021, one of only 11 detached houses on this attractive, new build cul de sac development in Swarland.
Listed 7 July 2026 · agent details updated 7 July 2026. An asking price is not a completed sale.
The home, in the agent’s words
- Immaculate four bedroom detached house
- Large garden plot in exclusive modern cul de sac development
- Detached double garage & driveway for 2-3 cars
- Beautiful landscaped gardens with paved patio terrace & Greenhouse
- Easy access to A1 for Alnwick
- Morpeth and Newcastle
- 5 years remaining on 10 year NHBC warranty
Read the full agent description
An immaculately presented, four bedroom detached house, built by Cussins in 2021, with a detached double garage, driveway for 2-3 cars, and beautiful, well stocked landscaped gardens – one of largest garden plots on this exclusive modern cul de sac development of 11 houses.
A beautifully presented four bedroom ‘Lavender’ style detached house built by Cussins in 2021, one of only 11 detached houses on this attractive, new build cul de sac development in Swarland. The house, of Freehold tenure, has one of the larger plots on the development, with a detached double
garage and large driveway, and beautiful landscaped garden with a lovely open aspect to the rear over the mature neighbouring gardens. The house has a great feeling of space and light with good natural light throughout, and a stylish neutral décor. The property has had a number of upgrades and extras internally; fitted carpets throughout, under floor heating to the bathroom and ensuite, fitted wardrobes in three of the bedrooms, integrated wine cooler, washer/dryer and induction hob in the kitchen, full height tiling to the cloakroom/wc, bathroom & ensuite, shower added to the bathroom, and central lighting added to the dining room and sitting room. Externally, there has been a large investment in the landscaping of the gardens, with privacy fencing added to the patio terrace, the paved patio increased in size, pathways created, planting to the newly created borders and beds and the addition of a Greenhouse.
Ground floor – Reception hallway with a staircase to the first floor | Cloakroom/wc | Study/home office currently used a music room | Sitting room | Fabulous open plan kitchen/living and dining room with bi-fold doors opening to the paved patio terrace and garden | Contemporary kitchen fitted with a range of cabinets and integrated appliances including; double oven, induction hob, fridge/freezer, dishwasher, wind cooler and washer/dryer. First floor – First floor landing | Master bedroom with a range of fitted wardrobes | Ensuite shower/wc | Three further double bedrooms, two with fitted wardrobes, with views over the gardens and beyond the cul de sac to the surrounding paddocks & fields | Family bathroom/wc. Externally – Detached double garage, with power & lighting | Double width driveway and side gate to rear garden | Stunning landscaped rear garden with lovely elevated open aspect – central lawns, well stocked borders and beds, large patio terrace leading from the kitchen with privacy fencing, gravel and sleeper pathways and a Greenhouse. Swarland village is located just off the A1, approx. 7 miles south of Alnwick, and inland from the stunning Northumbrian coastline. The village offers a range of local amenities including a Golf Course, ‘Vyner Park’ with its ‘Nelsons at the Park’ coffee shop, sporting facilities including three tennis courts, bowling green and 5 a side football pitch, as well as a village First School, with schooling for all ages in Alnwick & Morpeth. Approx distances – Alnwick – 7 miles Morpeth -12 miles Newcastle upon Tyne – 28 miles Alnmouth Railway Station – 8 miles Newcastle International Airport – 28 miles Services: Mains Electric & Water | Sewerage Treatment Plant | Calor Gas Central Heating | Tenure: Freehold | Council Tax: Band E | EPC: C Management Fee to a management company annually, with 2026 costs approx. £823 per annum, to include service of sewerage treatment plant shared between 11 houses on development, landscaping – Annual maintenance of shared areas, maintenance and repairs to all estate areas, administration of public liability insurance for shared areas, administration of a Reserve Fund to create a fund for future works ie additional planting, management services including all estate charge invoicing and collections, contractor payments and client banking services.
What it's like to live in
The practical details that shape daily life here, each with its source. Anything the listing leaves open becomes a question to ask.
Double garage + Driveway
An immaculately presented, four bedroom detached house, built by Cussins in 2021, with a detached double garage, driveway for 2-3 cars, and beautiful, well stocked landscaped ga…
Agent's descriptionLandscaped garden · terrace
Agent's descriptionGas central heating
Approx distances – Alnwick – 7 miles Morpeth -12 miles Newcastle upon Tyne – 28 miles Alnmouth Railway Station – 8 miles Newcastle International Airport – 28 miles Services: Mai…
Agent's descriptionBuilt-in wardrobes
Agent's descriptionMains gas, water, electricity and drainage
Approx distances – Alnwick – 7 miles Morpeth -12 miles Newcastle upon Tyne – 28 miles Alnmouth Railway Station – 8 miles Newcastle International Airport – 28 miles Services: Mai…
Agent's descriptionBand E
Council tax, Band E
Agent's descriptionRated C. Check the assessment date on the certificate.
Agent's descriptionQuestions worth asking
The listing doesn't answer these. Tick any you'd like to ask and they'll be added to your enquiry message.
Nothing added yet
Loading room styling…
Life nearby
Picture your everyday
Start with the agent's details and explore the Area Overview to get a feel for daily life here.
Local news
A confirmed locality is needed to select relevant local stories for this home.
Checking connected news sources…
Other homes nearby
About these property details
The information provided in this listing is for general information purposes only and does not constitute property particulars. We make no warranties or guarantees, express or implied, regarding the accuracy, completeness, or availability of the information.
Property details are provided by the listing agent, developer, or other third parties, and we have no control over the content provided. Prospective buyers or tenants should make their own enquiries and verify all information directly with the agent or relevant party.
Information relating to Energy Performance Certificates, Home Reports, or other statutory documents should be obtained directly from the selling agent or developer where applicable.